
1241 Old Pageland Monroe Road, Monroe, NC 28112
Local realty services provided by:CENTURY 21 Mountain Lifestyles
Listed by: david mcinnis
Office: david mcinnis real estate
MLS#:4407852
Source:CH
1241 Old Pageland Monroe Road,Monroe, NC 28112
$413,000
- 3 Beds
- 2 Baths
- 1,435 sq. ft.
- Single family
- Active
Price summary
- Price:$413,000
- Price per sq. ft.:$287.8
About this home
Custom-built brick ranch, secluded on a hilltop, with 5.82 acres, is ready for your personal touch! Just 5 mins from Monroe, this 3BR, 2FB home built in 2000 offers exceptional space & features: Open floorplan with high vaulted ceilings in the great room, dining area, kitchen, and secondary BR; a dramatic entry foyer with Greek columns & lit display insets; an expansive great room with elaborate fireplace/mantel along with lots of windows and wainscoating throughout this space. The kitchen is separated from the dining area by a breakfast bar, and is accented by white cabinets, a large Palladian window, and several built-in appliances, including a trash compactor. The spacious primary suite features a tray ceiling w/fan, tv nook, spacious walk-in closet, and an en suite bath w/dual sink vanity, jetted garden tub, oversized custom shower w/tile surround, high and low shower heads, and a full glass enclosure. The front secondary bedroom features a vaulted ceiling, Palladian window, and ceiling fan. Both 2nd BRs are spacious and with good closet storage. There is amazing storage space within the walk-through attic too! Whether you are drawn to a secluded dream home or seeking value for a flip, this property offers a high-quality built style, space, and value that are not found in most homes today. This property is located at the end of Victory Lane on 5.82 acres in a grove of hardwoods. Come see the possibilities....
Contact an agent
Home facts
- Year built:2000
- Subdivision & Development:None
- Listing ID #:4407852
- Updated:September 11, 2026 at 01:58 PM
Rooms and interior
- Bedrooms:3
- Total bathrooms:2
- Full bathrooms:2
- Flooring:Vinyl
- Kitchen Description:Dishwasher, Electric Cooktop, Microwave, Trash Compactor
- Living area:1,435 sq. ft.
Structure and exterior
- Year built:2000
- Building area:1,435 sq. ft.
- Lot area:5.82 Acres
- Lot Features:Hilly, Private, Wooded
- Architectural Style:Transitional
- Foundation Description:Crawl Space
Schools
- High school:Unspecified
- Elementary school:Unspecified
Utilities
- Water:Well
- Sewer:Septic (At Site)
Finances and disclosures
- Price:$413,000
- Price per sq. ft.:$287.8
Features and amenities
- Amenities:Attic Other, Attic Stairs Pulldown, Breakfast Bar, Garden Tub, Open Floorplan, Walk-In Closet(s)
Parking
- Parking description:Driveway
 Listings courtesy of Canopy MLS as distributed by MLS GRID. Copyright 2021 Canopy MLS. All rights reserved. Canopy MLS, provides content displayed here (“provided content”) on an “as is” basis and makes no representations or warranties regarding the provided content, including, but not limited to those of non-infringement, timeliness, accuracy, or completeness. Individuals and companies using information presented are responsible for verification and validation of information they utilize and present to their customers and clients. Canopy MLS will not be liable for any damage or loss resulting from use of the provided content or the products available through Portals, IDX, VOW, and/or Syndication. Recipients of this information shall not resell, redistribute, reproduce, modify, or otherwise copy any portion thereof without the expressed written consent of Canopy MLS. CH Member Broker: Travis Alley
New listings near 1241 Old Pageland Monroe Road
- Coming Soon
 $465,290Coming Soon6 beds 4 baths2,910 sq. ft.
1001 Grace Valley Drive, Monroe, NC 28112
MLS# 4423078Listed by: DR HORTON INC - Coming Soon
 $439,999Coming Soon4 beds 3 baths2,179 sq. ft.
3033 Eastcott Avenue, Monroe, NC 28110
MLS# 4415183Listed by: KELLER WILLIAMS SELECT - Coming SoonOpen Sat, 1 to 3pm
 $375,000Coming Soon4 beds 3 baths2,208 sq. ft.
3401 Continental Drive, Monroe, NC 28110
MLS# 4420024Listed by: KELLER WILLIAMS BALLANTYNE AREA - Coming Soon
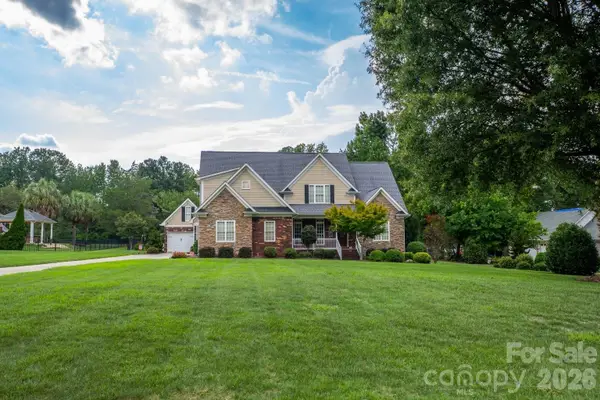 $675,000Coming Soon5 beds 4 baths2,782 sq. ft.
1927 Windmere Drive, Monroe, NC 28110
MLS# 4418853Listed by: PREMIER SOTHEBY'S INTERNATIONAL REALTY - Coming Soon
 $389,000Coming Soon3 beds 2 baths1,782 sq. ft.
503 S Washington Street, Monroe, NC 28112
MLS# 4422789Listed by: CARAWILL REALTY - Coming Soon
 $170,000Coming Soon2 beds 2 baths1,008 sq. ft.
3212 Trinity Church Road #2, Monroe, NC 28112
MLS# 4401349Listed by: CAROLINA LIVING ASSOCIATES LLC - Coming Soon
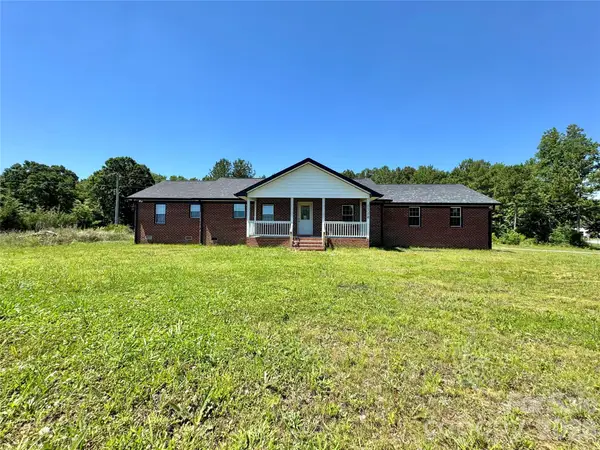 $575,000Coming Soon3 beds 2 baths1,676 sq. ft.
1514 Clarence Secrest Road, Monroe, NC 28110
MLS# 4385909Listed by: BERKSHIRE HATHAWAY HOMESERVICES ELITE PROPERTIES - Open Sat, 11am to 1pmNew
 $375,000Active4 beds 2 baths1,436 sq. ft.
1005 Coral Bell Court, Monroe, NC 28110
MLS# 4417061Listed by: COMPASS - New
 $1,365,000Active4 beds 3 baths3,347 sq. ft.
5805 Unionville Brief Road, Monroe, NC 28110
MLS# 4423661Listed by: NC ALPHA AGENT PROPERTIES LLC - New
 $290,000Active3 beds 2 baths1,154 sq. ft.
311 Dexter Place, Monroe, NC 28110
MLS# 4422839Listed by: KELLER WILLIAMS BALLANTYNE AREA


Protect your home and budget from life's surprises with an Assurant Home Warranty, backed by a partner that supports you through every step of homeownership. Explore Plans.
©2026 Century 21 Real Estate LLC. All rights reserved. CENTURY 21®, the CENTURY 21 Logo and C21® are service marks owned by Century 21 Real Estate LLC. Century 21 Real Estate LLC fully supports the principles of the Fair Housing Act and the Equal Opportunity Act. Each office is independently owned and operated. Listing information is deemed reliable but not guaranteed accurate.