
1311 Kristy Lynn Drive, Monroe, NC 28110
Local realty services provided by:CENTURY 21 Triangle Group
Listed by: steven white
Office: 1st choice properties inc
MLS#:4404722
Source:CH
1311 Kristy Lynn Drive,Monroe, NC 28110
$329,990
- 3 Beds
- 3 Baths
- 1,760 sq. ft.
- Townhouse
- Active
Price summary
- Price:$329,990
- Price per sq. ft.:$187.49
- Monthly HOA dues:$188
About this home
Welcome Home to 1311 Kristy Lynn Drive! First time offered 2 story Townhome located in a desirable Union County community located in Monroe with easy access to shopping, dining, medical amenities and major roadways for living the good life. Front porch welcomes you home and into the entrance foyer. Open floor plan with a gorgeous kitchen with granite counters, lots of cabinets, pantry looking into the dining area and living room with a door to the patio and private backyard. Primary bedroom suite on main level provides convenience and privacy with a tiled floor full bath with double vanity, large shower, toilet, walk-in closet and linen closet. Half bath and a laundry room on main level and door to main level 2 car garage. Upstairs takes you to a hallway with two light filled large guest bedrooms, with closets. Tiled floor full hall bath with a large vanity, tub/shower, toilet. Community amenities include a clubhouse, pool and playground for relaxation and recreation. VA Assumable Loan @ 2.875% Is Available For Qualified Buyer. Thank You....
Contact an agent
Home facts
- Year built:2021
- Subdivision & Development:Harkey Creek
- Listing ID #:4404722
- Updated:September 11, 2026 at 01:31 PM
Rooms and interior
- Bedrooms:3
- Total bathrooms:3
- Full bathrooms:2
- Half bathrooms:1
- Flooring:Carpet, Tile, Vinyl
- Kitchen Description:Dishwasher, Disposal, Electric Oven, Electric Range, Microwave, Self Cleaning Oven
- Living area:1,760 sq. ft.
Heating and cooling
- Heating:Forced Air, Natural Gas
- Central air:Yes
Structure and exterior
- Year built:2021
- Building area:1,760 sq. ft.
- Lot Features:End Unit
- Construction Materials:Stone, Vinyl
- Foundation Description:Slab
Schools
- High school:Sun Valley
- Elementary school:Shiloh Valley
Utilities
- Water:County Water
- Sewer:County Sewer
Finances and disclosures
- Price:$329,990
- Price per sq. ft.:$187.49
Features and amenities
- Amenities:Open Floorplan
Parking
- Parking description:Driveway
- Garage:Yes
- Garage spaces:2
 Listings courtesy of Canopy MLS as distributed by MLS GRID. Copyright 2021 Canopy MLS. All rights reserved. Canopy MLS, provides content displayed here (“provided content”) on an “as is” basis and makes no representations or warranties regarding the provided content, including, but not limited to those of non-infringement, timeliness, accuracy, or completeness. Individuals and companies using information presented are responsible for verification and validation of information they utilize and present to their customers and clients. Canopy MLS will not be liable for any damage or loss resulting from use of the provided content or the products available through Portals, IDX, VOW, and/or Syndication. Recipients of this information shall not resell, redistribute, reproduce, modify, or otherwise copy any portion thereof without the expressed written consent of Canopy MLS. CH Member Broker: Pat Flanagan
New listings near 1311 Kristy Lynn Drive
- Coming Soon
 $465,290Coming Soon6 beds 4 baths2,910 sq. ft.
1001 Grace Valley Drive, Monroe, NC 28112
MLS# 4423078Listed by: DR HORTON INC - Coming Soon
 $439,999Coming Soon4 beds 3 baths2,179 sq. ft.
3033 Eastcott Avenue, Monroe, NC 28110
MLS# 4415183Listed by: KELLER WILLIAMS SELECT - Coming SoonOpen Sat, 1 to 3pm
 $375,000Coming Soon4 beds 3 baths2,208 sq. ft.
3401 Continental Drive, Monroe, NC 28110
MLS# 4420024Listed by: KELLER WILLIAMS BALLANTYNE AREA - Coming Soon
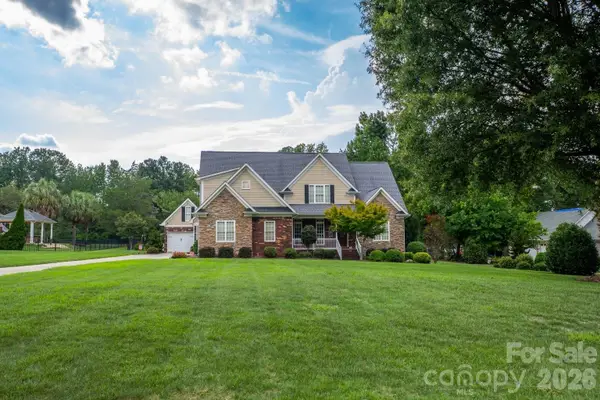 $675,000Coming Soon5 beds 4 baths2,782 sq. ft.
1927 Windmere Drive, Monroe, NC 28110
MLS# 4418853Listed by: PREMIER SOTHEBY'S INTERNATIONAL REALTY - Coming Soon
 $389,000Coming Soon3 beds 2 baths1,782 sq. ft.
503 S Washington Street, Monroe, NC 28112
MLS# 4422789Listed by: CARAWILL REALTY - Coming Soon
 $170,000Coming Soon2 beds 2 baths1,008 sq. ft.
3212 Trinity Church Road #2, Monroe, NC 28112
MLS# 4401349Listed by: CAROLINA LIVING ASSOCIATES LLC - Coming Soon
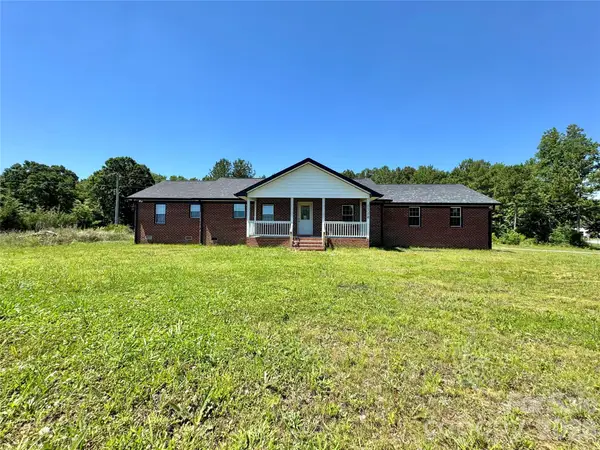 $575,000Coming Soon3 beds 2 baths1,676 sq. ft.
1514 Clarence Secrest Road, Monroe, NC 28110
MLS# 4385909Listed by: BERKSHIRE HATHAWAY HOMESERVICES ELITE PROPERTIES - Open Sat, 11am to 1pmNew
 $375,000Active4 beds 2 baths1,436 sq. ft.
1005 Coral Bell Court, Monroe, NC 28110
MLS# 4417061Listed by: COMPASS - New
 $1,365,000Active4 beds 3 baths3,347 sq. ft.
5805 Unionville Brief Road, Monroe, NC 28110
MLS# 4423661Listed by: NC ALPHA AGENT PROPERTIES LLC - New
 $290,000Active3 beds 2 baths1,154 sq. ft.
311 Dexter Place, Monroe, NC 28110
MLS# 4422839Listed by: KELLER WILLIAMS BALLANTYNE AREA


Protect your home and budget from life's surprises with an Assurant Home Warranty, backed by a partner that supports you through every step of homeownership. Explore Plans.
©2026 Century 21 Real Estate LLC. All rights reserved. CENTURY 21®, the CENTURY 21 Logo and C21® are service marks owned by Century 21 Real Estate LLC. Century 21 Real Estate LLC fully supports the principles of the Fair Housing Act and the Equal Opportunity Act. Each office is independently owned and operated. Listing information is deemed reliable but not guaranteed accurate.