
1403 Georgia Avenue, Monroe, NC 28112
Local realty services provided by:CENTURY 21 First Choice Realty
Listed by: judith meaders
Office: option a properties llc.
MLS#:4410762
Source:CH
1403 Georgia Avenue,Monroe, NC 28112
$384,900
- 4 Beds
- 3 Baths
- 1,765 sq. ft.
- Single family
- Active
Price summary
- Price:$384,900
- Price per sq. ft.:$218.07
About this home
Welcome to 1403 Georgia Avenue! You are going to love this recently renovated four-bedroom, three-full-bathroom home situated on a 0.4-acre lot with no HOA.
Intentionally designed with custom touches throughout, this home offers a feeling of quiet luxury.
The beautiful kitchen comes complete with new stainless steel appliances, quartz countertops, a tile backsplash, customized cabinetry, and a pantry.
The primary bedroom features an oversized en-suite bathroom with a large quartz countertop, double vanity, and spa-like atmosphere.
With more than 1,700 square feet of living space, this brick ranch offers multiple gathering areas, a gas fireplace, and a separate laundry room.
Step outside and enjoy the spacious front and back yards with mature trees, along with a 500-square-foot deck that is perfect for entertaining. A natural gas line is already in place for your grill or fire pit. There is plenty of room to relax, entertain, and make the space your own!
There are simply too many features to list.
Your search is over. Start packing—welcome home!...
Contact an agent
Home facts
- Year built:1960
- Subdivision & Development:STEWART PARK
- Listing ID #:4410762
- Updated:August 04, 2026 at 08:15 PM
Rooms and interior
- Bedrooms:4
- Total bathrooms:3
- Full bathrooms:3
- Flooring:Tile, Vinyl
- Kitchen Description:Dishwasher, Disposal, Electric Range
- Living area:1,765 sq. ft.
Heating and cooling
- Cooling:Heat Pump
- Heating:Heat Pump
- Central air:Yes
Structure and exterior
- Year built:1960
- Building area:1,765 sq. ft.
- Lot area:0.41 Acres
- Lot Features:Wooded
- Architectural Style:Ranch
- Construction Materials:Vinyl
- Foundation Description:Crawl Space
- Levels:1 Story
Schools
- High school:Monroe
- Elementary school:Walter Bickett
Utilities
- Sewer:Public Sewer
Finances and disclosures
- Price:$384,900
- Price per sq. ft.:$218.07
Features and amenities
- Amenities:Walk-In Closet(s)
Parking
- Parking description:Driveway
 Listings courtesy of Canopy MLS as distributed by MLS GRID. Copyright 2021 Canopy MLS. All rights reserved. Canopy MLS, provides content displayed here (“provided content”) on an “as is” basis and makes no representations or warranties regarding the provided content, including, but not limited to those of non-infringement, timeliness, accuracy, or completeness. Individuals and companies using information presented are responsible for verification and validation of information they utilize and present to their customers and clients. Canopy MLS will not be liable for any damage or loss resulting from use of the provided content or the products available through Portals, IDX, VOW, and/or Syndication. Recipients of this information shall not resell, redistribute, reproduce, modify, or otherwise copy any portion thereof without the expressed written consent of Canopy MLS.
New listings near 1403 Georgia Avenue
- New
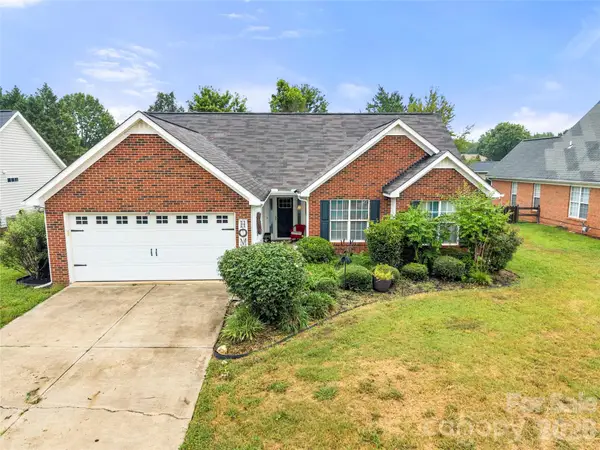 $325,000Active3 beds 2 baths1,297 sq. ft.
4614 Capstone Drive, Monroe, NC 28110
MLS# 4404422Listed by: PUMA & ASSOCIATES REALTY, INC. - New
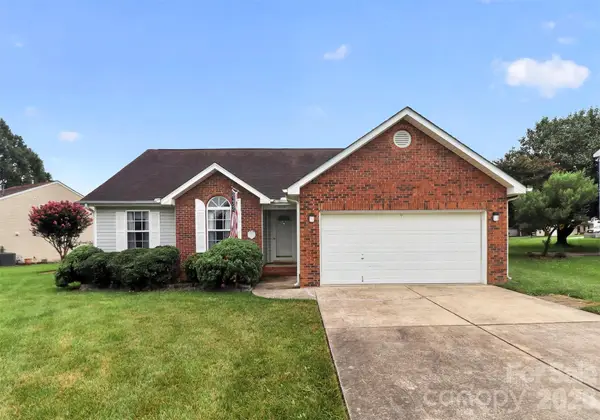 $355,000Active3 beds 2 baths1,469 sq. ft.
4619 Winterberry Lane, Monroe, NC 28110
MLS# 4409983Listed by: COOPER REALTY, INC - New
 $549,990Active5 beds 5 baths3,440 sq. ft.
1326 Honey Trail, Monroe, NC 28112
MLS# 4410737Listed by: MATTAMY CAROLINA CORPORATION - New
 $357,000Active3 beds 3 baths1,694 sq. ft.
2916 Rosemeade Drive, Monroe, NC 28110
MLS# 4410628Listed by: MARK SPAIN REAL ESTATE - New
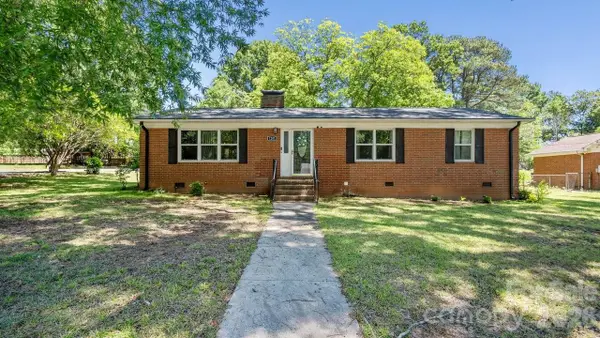 $299,900Active3 beds 2 baths1,830 sq. ft.
1201 Memory Lane, Monroe, NC 28112
MLS# 4410296Listed by: REAL BROKER, LLC - New
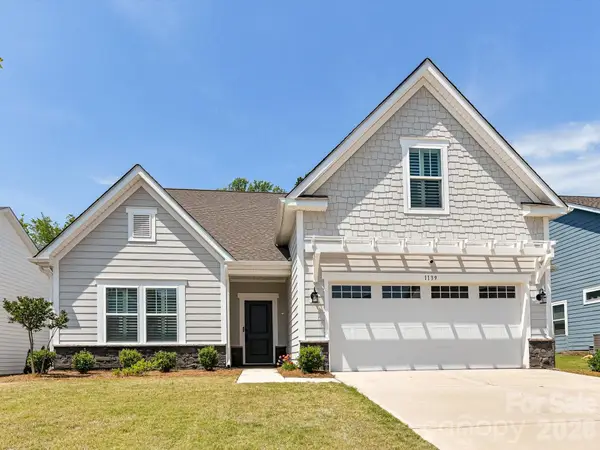 $633,900Active3 beds 3 baths3,110 sq. ft.
1139 Stone Marker Drive, Monroe, NC 28112
MLS# 4410417Listed by: ROSS & ASSOCIATES REAL ESTATE - New
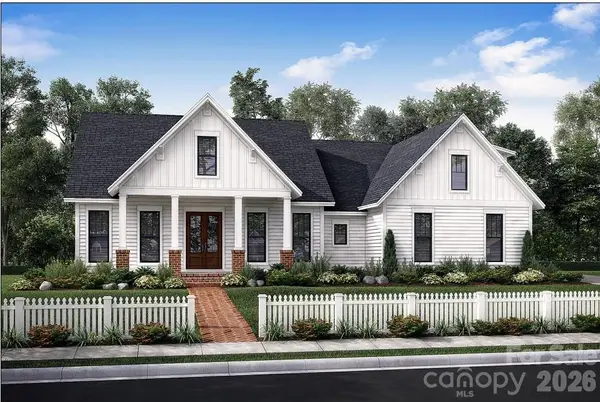 $624,900Active3 beds 2 baths1,988 sq. ft.
220 Gulledge Parker Road, Monroe, NC 28112
MLS# 4408632Listed by: NEXTHOME PARAMOUNT - New
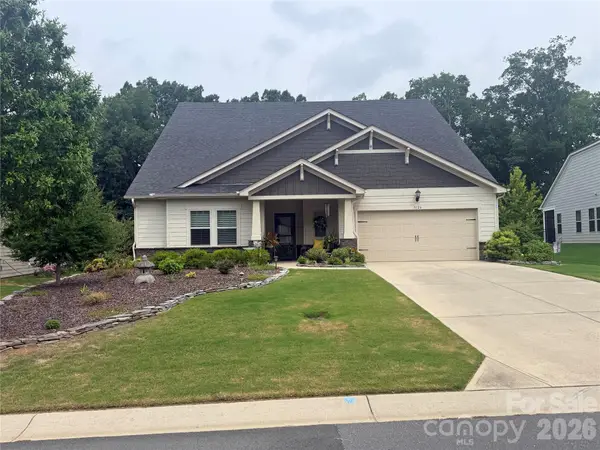 $669,900Active4 beds 4 baths3,138 sq. ft.
5126 Laurel Glen Court, Monroe, NC 28110
MLS# 4410305Listed by: REAL BROKER, LLC - New
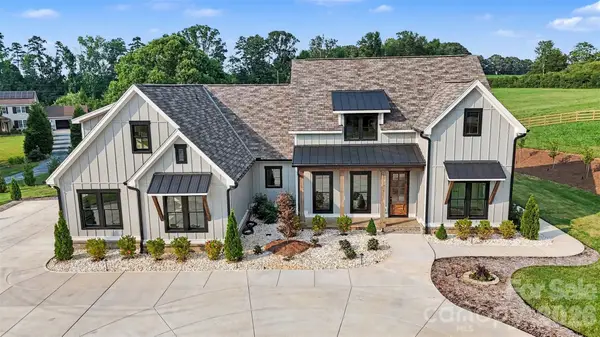 $2,000,000Active4 beds 4 baths3,000 sq. ft.
1012 Marthas Meadow Lane, Monroe, NC 28112
MLS# 4404844Listed by: EXP REALTY LLC BALLANTYNE - New
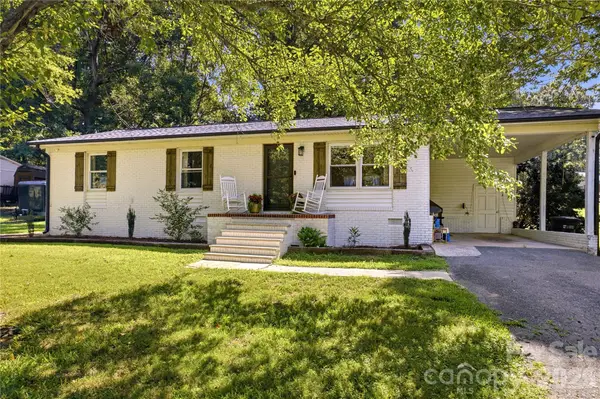 $350,000Active3 beds 2 baths1,250 sq. ft.
5302 Unionville Road, Monroe, NC 28110
MLS# 4408904Listed by: CALL IT CLOSED INTERNATIONAL INC


Protect your home and budget from life's surprises with an Assurant Home Warranty, backed by a partner that supports you through every step of homeownership. Explore Plans.
©2026 Century 21 Real Estate LLC. All rights reserved. CENTURY 21®, the CENTURY 21 Logo and C21® are service marks owned by Century 21 Real Estate LLC. Century 21 Real Estate LLC fully supports the principles of the Fair Housing Act and the Equal Opportunity Act. Each office is independently owned and operated. Listing information is deemed reliable but not guaranteed accurate.