
1517 Helms Short Cut Road, Monroe, NC 28112
Local realty services provided by:CENTURY 21 Towne & Country
Listed by: patti maechler
Office: prestige properties of the carolinas, llc.
MLS#:4424290
Source:CH
Price summary
- Price:$999,999
- Price per sq. ft.:$320.2
About this home
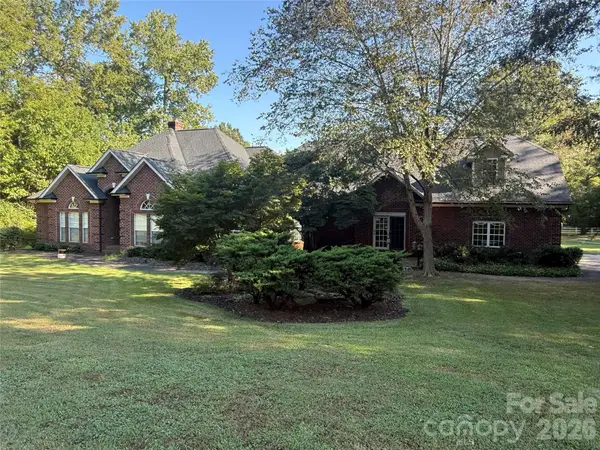
A long tree lined private driveway leads to the best of country on 8.1 acres, where a classic two-story brick home combines comfortable living, exceptional outdoor amenities, and a thoughtfully designed equestrian setup. The main-level primary suite features a full bath, jetted tub, and spacious cedar walk-in closet plus second custom closet. At the heart of the home, the circular kitchen creates a natural gathering space, complemented by a breakfast nook overlooking the peaceful backyard. A dramatic vaulted ceiling and the sunken living room offers a warm and inviting retreat with a wood-burning fireplace and adjacent dining area. Luxury vinyl plank flooring offer easy to keep luxury living.
Upstairs, two spacious rooms share a Jack-and-Jill bath and feature beautiful built-ins, while a third huge flexible room offers versatile space for a bedroom, home office, studio, or hobby room. Tile and luxury vinvy plank flooring run throughout. The attached two-car garage provides generous room for vehicles, a workshop, and additional storage.
Outdoor living takes center stage with a finished fenced in large patio overlooking the saltwater pool, This inviting outdoor retreat can host a huge family and friends gathering complete with an outdoor kitchen under a large shaded gazebo with separate shower and pool house. Second containment area for goats or garden area fenced to keep dear out Great chicken hen house and lots of outside storage
Designed with the equestrian enthusiast in mind, perfectly sert up with cross fenced property allowing to rotating pastures. In addition, this property features a three-board-fenced riding arena with all weather screenings. Also road frontage features attractive two, four-board-fenced pastures, a horse run-in barn with feed storage and with a fenced in extended run. In addition to the front pastures, horses can be turned out to an electric-fenced shaded paddock. Many out buildings include, a concrete-floor hay barn and two other out building near the arena. The wooded back yard acreage include a path for riding and recreation, with additional space for tractors, equipment, and outdoor pursuits. A circular driveway and beautiful road frontage complete this unique offering, where country privacy, equestrian functionality, and resort-style outdoor living come together. Possibility to build a second home for family compound.
Buy with confidence, this HOME IS OFFERED BELOW APPRAISAL!....
Contact an agent
Home facts
- Year built:1993
- Subdivision & Development:none
- Listing ID #:4424290
- Updated:September 18, 2026 at 06:19 PM
Rooms and interior
- Bedrooms:4
- Total bathrooms:3
- Full bathrooms:2
- Half bathrooms:1
- Flooring:Tile, Vinyl
- Kitchen Description:Dishwasher, Gas Cooktop, Gas Range, Microwave, Oven
- Living area:3,123 sq. ft.
Heating and cooling
- Cooling:Central Air
- Central air:Yes
Structure and exterior
- Year built:1993
- Building area:3,123 sq. ft.
- Lot area:8.1 Acres
- Lot Features:Pasture, Private, Wooded
- Exterior Features:Fence, Livestock Run In, Outdoor Kitchen, Storage
- Foundation Description:Slab
Schools
- High school:Unspecified
- Elementary school:Unspecified
Utilities
- Water:County Water, Well
- Sewer:Septic (At Site)
Finances and disclosures
- Price:$999,999
- Price per sq. ft.:$320.2
Features and amenities
- Laundry features:Gas Dryer Hookup, Main Level
- Amenities:Open Floorplan, Walk-In Closet(s)
Parking
- Parking description:Attached Garage, Driveway
- Garage:Yes
- Garage spaces:2
 Listings courtesy of Canopy MLS as distributed by MLS GRID. Copyright 2021 Canopy MLS. All rights reserved. Canopy MLS, provides content displayed here (“provided content”) on an “as is” basis and makes no representations or warranties regarding the provided content, including, but not limited to those of non-infringement, timeliness, accuracy, or completeness. Individuals and companies using information presented are responsible for verification and validation of information they utilize and present to their customers and clients. Canopy MLS will not be liable for any damage or loss resulting from use of the provided content or the products available through Portals, IDX, VOW, and/or Syndication. Recipients of this information shall not resell, redistribute, reproduce, modify, or otherwise copy any portion thereof without the expressed written consent of Canopy MLS. CH Member Broker: Dianne Y. Greene
New listings near 1517 Helms Short Cut Road
- Coming Soon
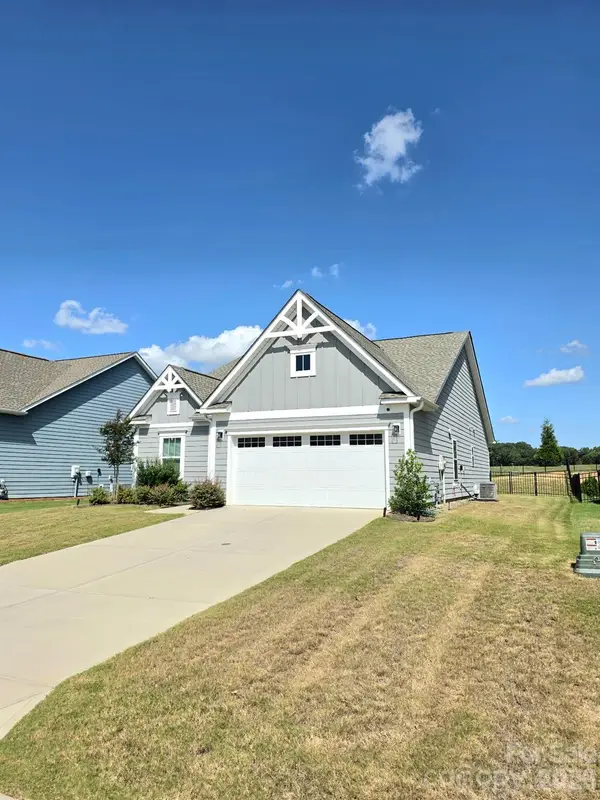
 $799,000Coming Soon4 beds 3 baths3,498 sq. ft.
1304 Presson Farm Lane, Monroe, NC 28110
MLS# 4424696Listed by: DEBBIE CLONTZ REAL ESTATE LLC - Coming Soon
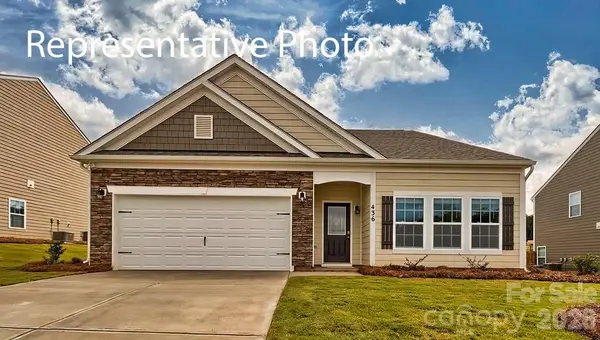
 $420,000Coming Soon3 beds 3 baths1,576 sq. ft.
2032 Turnsberry Drive #9, Monroe, NC 28112
MLS# 4426148Listed by: MINO REALTY LLC - Coming Soon
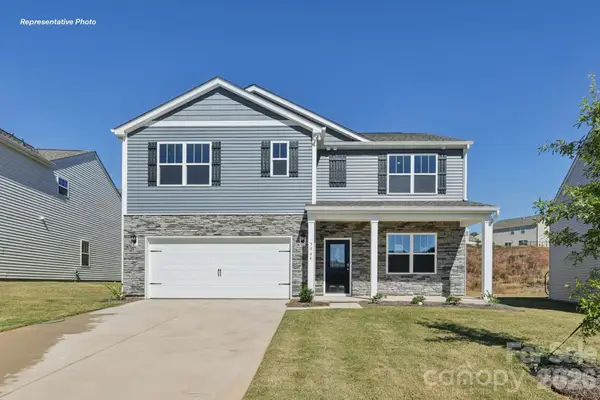
 $431,290Coming Soon3 beds 2 baths1,902 sq. ft.
1005 Grace Valley Drive, Monroe, NC 28112
MLS# 4423739Listed by: DR HORTON INC - Coming Soon
 $438,690Coming Soon5 beds 3 baths2,511 sq. ft.
1012 Grace Valley Drive, Monroe, NC 28112
MLS# 4423746Listed by: DR HORTON INC - Coming Soon
 $465,290Coming Soon6 beds 4 baths2,910 sq. ft.
1001 Grace Valley Drive, Monroe, NC 28112
MLS# 4423078Listed by: DR HORTON INC - Coming Soon
 $170,000Coming Soon2 beds 2 baths1,008 sq. ft.
3212 Trinity Church Road #2, Monroe, NC 28112
MLS# 4401349Listed by: CAROLINA LIVING ASSOCIATES LLC - Coming Soon
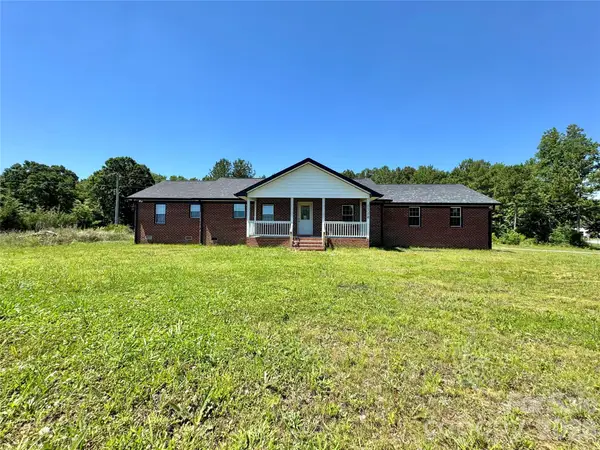 $575,000Coming Soon3 beds 2 baths1,676 sq. ft.
1514 Clarence Secrest Road, Monroe, NC 28110
MLS# 4385909Listed by: BERKSHIRE HATHAWAY HOMESERVICES ELITE PROPERTIES - New
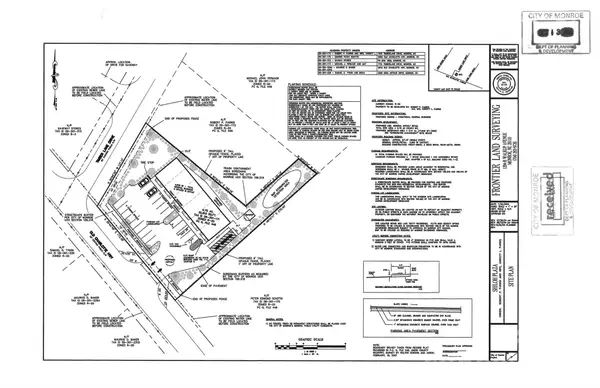 $190,000Active0.75 Acres
2930 Old Charlotte Highway, Monroe, NC 28110
MLS# 4426337Listed by: CRG REAL ESTATE - New
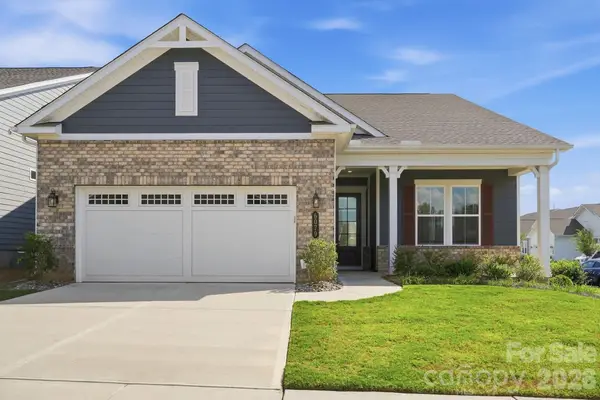 $580,000Active2 beds 2 baths2,027 sq. ft.
6079 Waldorf Avenue, Monroe, NC 28110
MLS# 4425614Listed by: LIONHEART REAL ESTATE LLC


Protect your home and budget from life's surprises with an Assurant Home Warranty, backed by a partner that supports you through every step of homeownership. Explore Plans.
©2026 Century 21 Real Estate LLC. All rights reserved. CENTURY 21®, the CENTURY 21 Logo and C21® are service marks owned by Century 21 Real Estate LLC. Century 21 Real Estate LLC fully supports the principles of the Fair Housing Act and the Equal Opportunity Act. Each office is independently owned and operated. Listing information is deemed reliable but not guaranteed accurate.