
1819 Plyler Mill Road #6, Monroe, NC 28112
Local realty services provided by:CENTURY 21 Town & Country Realty
Listed by: ashley howard
Office: nexthome paramount
MLS#:4438604
Source:CH
1819 Plyler Mill Road #6,Monroe, NC 28112
$520,000
- 3 Beds
- 3 Baths
- 2,059 sq. ft.
- Single family
- Active
Price summary
- Price:$520,000
- Price per sq. ft.:$252.55
About this home
This well-maintained, recently updated full-brick home sits on 1.3 acres and offers 3 bedrooms, a bonus room, and a fenced backyard overlooking a neighboring pasture. Enjoy the perfect blend of peaceful surroundings and everyday convenience, with plenty of room to spread out and major updates already completed, including the roof and water heater! Step inside to a welcoming two-story foyer with a convenient coat closet, leading into a bright, spacious two-story living room featuring abundant natural light, a gas fireplace, and new flooring. The living room flows into the formal dining area and an inviting kitchen complete with an island, newer appliances, generous counter space, and new flooring. The breakfast nook overlooks the backyard, making it the perfect spot to start your day. A refreshed half bath adds convenience to the main level. The main-level primary suite offers a relaxing retreat with a walk-in closet and an updated ensuite bathroom featuring new granite countertops, his-and-hers sinks, a new soaking tub, and a separate standing shower. Upstairs, an open overlook provides views of the living area below. All secondary bedrooms and the bonus room feature new flooring and ceiling fans. The full upstairs bathroom has also been refreshed with new granite countertops, toilets, and flooring. Enjoy added peace of mind with a recently replaced roof and water heater. A two-car garage provides convenient parking and extra storage. With a well-maintained home, thoughtful updates, 1.3 acres of land, a fenced backyard with peaceful pasture views, and no HOA, this property offers a wonderful opportunity to enjoy space and privacy without sacrificing convenience. Don't miss your chance to make this home yours!...
Contact an agent
Home facts
- Year built:1998
- Subdivision & Development:Issacs Corner
- Listing ID #:4438604
- Updated:October 30, 2026 at 12:11 PM
Rooms and interior
- Bedrooms:3
- Total bathrooms:3
- Full bathrooms:2
- Half bathrooms:1
- Kitchen Description:Dishwasher, Microwave, Oven
- Living area:2,059 sq. ft.
Heating and cooling
- Cooling:Heat Pump
- Heating:Heat Pump, Propane
Structure and exterior
- Year built:1998
- Building area:2,059 sq. ft.
- Lot area:1.3 Acres
- Lot Features:Cleared, Views
- Foundation Description:Crawl Space
Schools
- High school:Parkwood
- Elementary school:Prospect
Utilities
- Water:County Water
- Sewer:Septic (At Site)
Finances and disclosures
- Price:$520,000
- Price per sq. ft.:$252.55
Features and amenities
- Laundry features:Gas Dryer Hookup
Parking
- Parking description:Attached Garage, Driveway
- Garage:Yes
- Garage spaces:2
 Listings courtesy of Canopy MLS as distributed by MLS GRID. Copyright 2021 Canopy MLS. All rights reserved. Canopy MLS, provides content displayed here (“provided content”) on an “as is” basis and makes no representations or warranties regarding the provided content, including, but not limited to those of non-infringement, timeliness, accuracy, or completeness. Individuals and companies using information presented are responsible for verification and validation of information they utilize and present to their customers and clients. Canopy MLS will not be liable for any damage or loss resulting from use of the provided content or the products available through Portals, IDX, VOW, and/or Syndication. Recipients of this information shall not resell, redistribute, reproduce, modify, or otherwise copy any portion thereof without the expressed written consent of Canopy MLS. CH Member Broker: Janice Peeler
New listings near 1819 Plyler Mill Road #6
- Coming SoonOpen Sun, 12 to 2pm
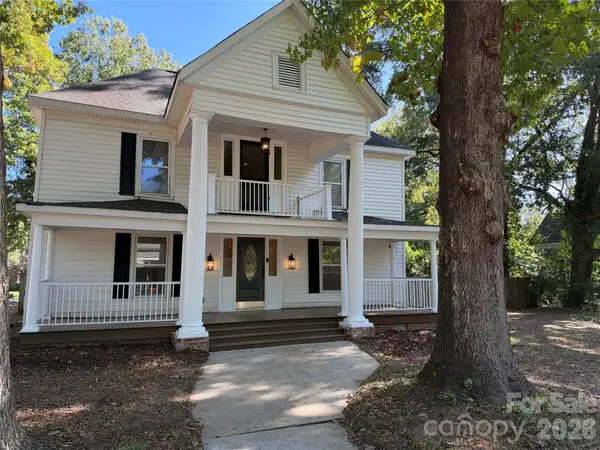 $450,000Coming Soon3 beds 2 baths2,209 sq. ft.
401 S College Street, Monroe, NC 28112
MLS# 4429582Listed by: CALL IT CLOSED INTERNATIONAL INC - Coming Soon
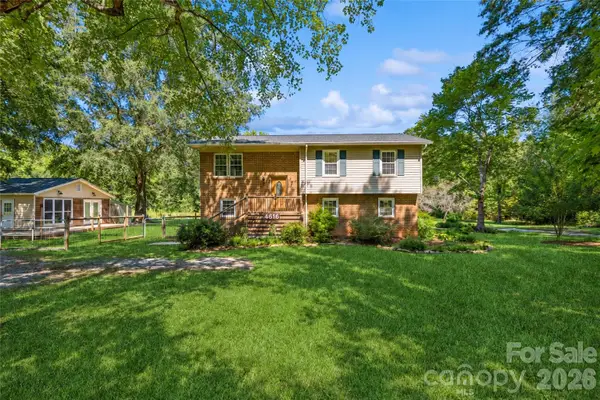 $500,000Coming Soon3 beds 3 baths2,033 sq. ft.
4616 Crestwood Drive, Monroe, NC 28112
MLS# 4432828Listed by: KELLER WILLIAMS BALLANTYNE AREA - Coming Soon
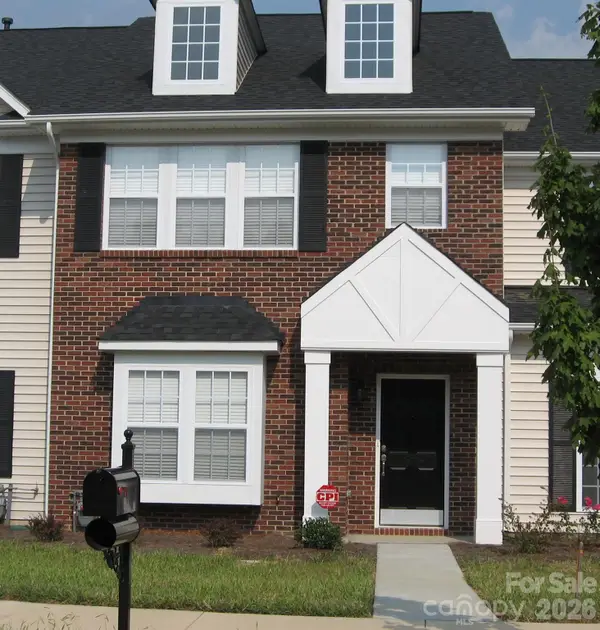 $249,900Coming Soon2 beds 3 baths1,487 sq. ft.
2053 Twilight Lane, Monroe, NC 28110
MLS# 4435666Listed by: BETTER HOMES AND GARDENS REAL ESTATE PARACLE - Coming Soon
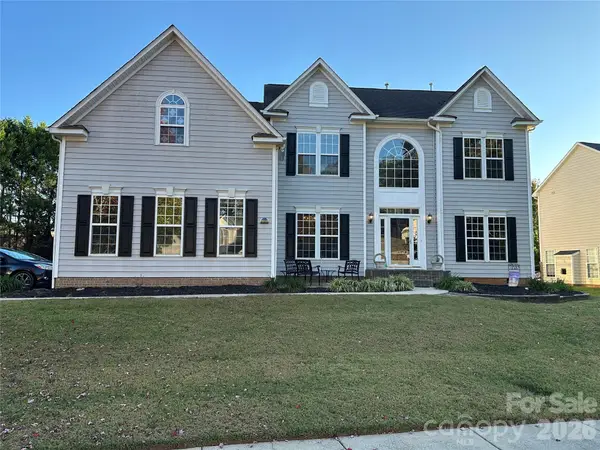 $650,000Coming Soon5 beds 3 baths3,600 sq. ft.
701 Circle Trace Road, Monroe, NC 28110
MLS# 4432935Listed by: KELLER WILLIAMS SOUTH PARK - Coming Soon
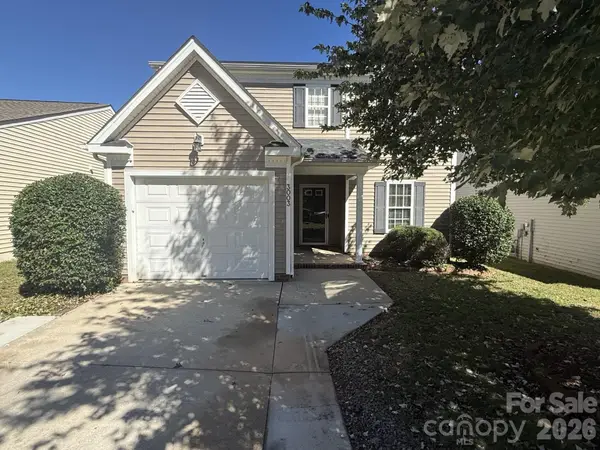 $329,900Coming Soon3 beds 3 baths1,460 sq. ft.
3003 Kansas City Drive, Monroe, NC 28110
MLS# 4434965Listed by: SASSY CHICKS REAL ESTATE GROUP LLC - Coming Soon
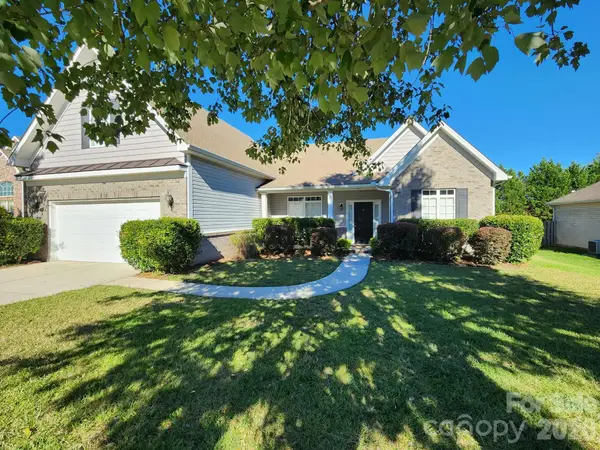 $445,000Coming Soon4 beds 3 baths2,368 sq. ft.
4102 Waxwood Drive, Monroe, NC 28110
MLS# 4433045Listed by: BLOOM REAL ESTATE GROUP - Coming Soon
 $170,000Coming Soon2 beds 2 baths1,008 sq. ft.
3212 Trinity Church Road #2, Monroe, NC 28112
MLS# 4401349Listed by: CAROLINA LIVING ASSOCIATES LLC  $349,500Pending4 beds 3 baths1,814 sq. ft.
1617 Winthrop Lane, Monroe, NC 28110
MLS# 4432497Listed by: RAY BLACK REAL ESTATE- New
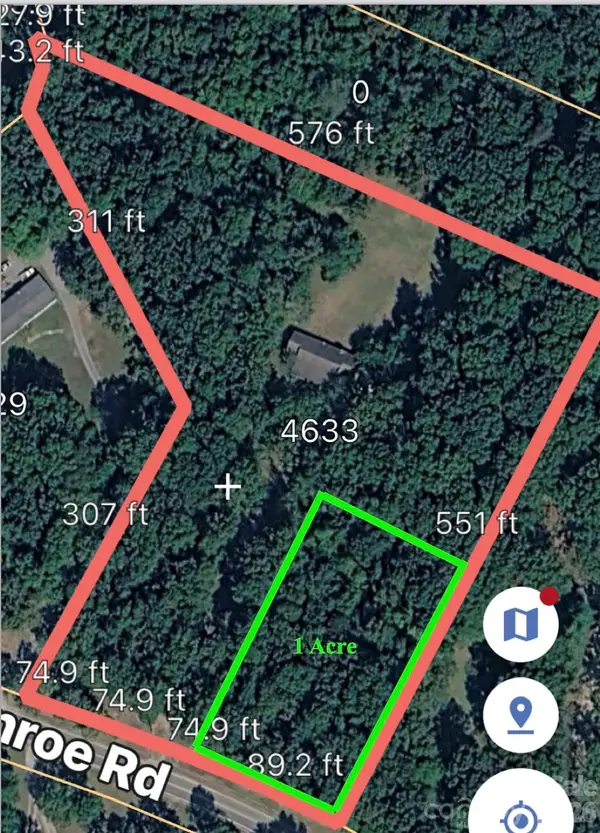 $70,000Active1 Acres
4633 Old Pageland Monroe Road, Monroe, NC 28112
MLS# 4438643Listed by: COLLINS REALTORS - New
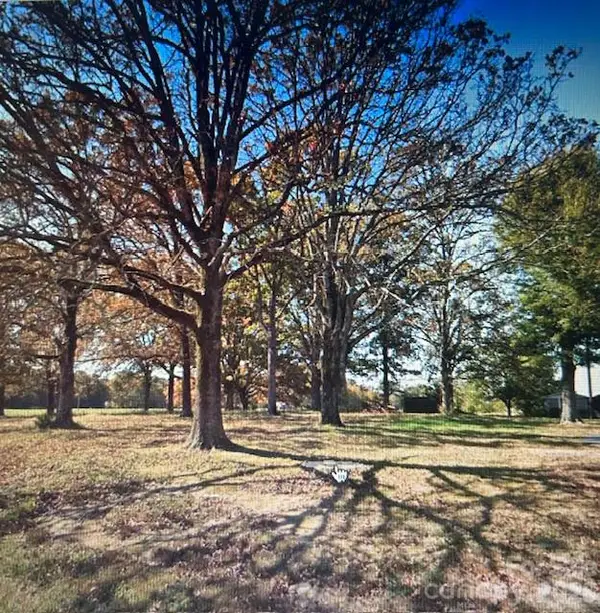 $170,000Active1.2 Acres
00 Rocky River Road S, Monroe, NC 28112
MLS# 4439207Listed by: RICHARDSON HOMES & REALTY


Protect your home and budget from life's surprises with an Assurant Home Warranty, backed by a partner that supports you through every step of homeownership. Explore Plans.
©2026 Century 21 Real Estate LLC. All rights reserved. CENTURY 21®, the CENTURY 21 Logo and C21® are service marks owned by Century 21 Real Estate LLC. Century 21 Real Estate LLC fully supports the principles of the Fair Housing Act and the Equal Opportunity Act. Each office is independently owned and operated. Listing information is deemed reliable but not guaranteed accurate.