
2101 Steele Street, Monroe, NC 28110
Local realty services provided by:CENTURY 21 DiGioia Realty
Listed by: timothy hansley
Office: dickens mitchener & associates inc
MLS#:4386741
Source:CH
2101 Steele Street,Monroe, NC 28110
$292,500
- 3 Beds
- 1 Baths
- - sq. ft.
- Single family
- Sold
Sorry, we are unable to map this address
Price summary
- Price:$292,500
About this home
Don't miss this beautifully updated, move-in ready gem in Monroe! This ranch home is on a flat, private lot that is nearly half an acre and has a detached garage perfect for a workshop or extra storage. It's also in a non HOA neighborhood so there is room to park your boat or RV. This home features a beautiful kitchen with stainless appliances and Dekton* countertops as well as as open flow from the kitchen into the living room. There have been a lot of updates made including: New kitchen and bath, Crawlspace work (2022), Whole home repipe including supply and waste lines to street (2022), New water heater, updated electrical, new windows, new flooring, new appliances, new siding, and much more! Ideal location minutes from downtown Monroe, with dining, shopping, and schools are all nearby. You also have easy access to major highways making for a quick commute to Charlotte. Book your showing today! **Virtual Tour Attached
Contact an agent
Home facts
- Year built:1954
- Listing ID #:4386741
- Updated:July 21, 2026 at 06:43 AM
Rooms and interior
- Bedrooms:3
- Total bathrooms:1
- Full bathrooms:1
- Flooring:Vinyl
- Kitchen Description:Dishwasher, Disposal, Electric Range, Microwave
Heating and cooling
- Heating:Floor Furnace, Natural Gas
- Central air:Yes
Structure and exterior
- Roof:Composition
- Year built:1954
- Lot Features:Level, Wooded
- Architectural Style:Ranch
- Construction Materials:Vinyl
- Foundation Description:Crawl Space
- Levels:1 Story
Schools
- High school:Monroe
- Elementary school:Rock Rest
Utilities
- Sewer:Public Sewer
Finances and disclosures
- Price:$292,500
Features and amenities
- Laundry features:Laundry Room, Main Level
- Amenities:Attic Other, Open Floorplan
Parking
- Parking description:Driveway
- Garage:Yes
- Garage spaces:1
 Listings courtesy of Canopy MLS as distributed by MLS GRID. Copyright 2021 Canopy MLS. All rights reserved. Canopy MLS, provides content displayed here (“provided content”) on an “as is” basis and makes no representations or warranties regarding the provided content, including, but not limited to those of non-infringement, timeliness, accuracy, or completeness. Individuals and companies using information presented are responsible for verification and validation of information they utilize and present to their customers and clients. Canopy MLS will not be liable for any damage or loss resulting from use of the provided content or the products available through Portals, IDX, VOW, and/or Syndication. Recipients of this information shall not resell, redistribute, reproduce, modify, or otherwise copy any portion thereof without the expressed written consent of Canopy MLS.
New listings near 2101 Steele Street
- Coming Soon
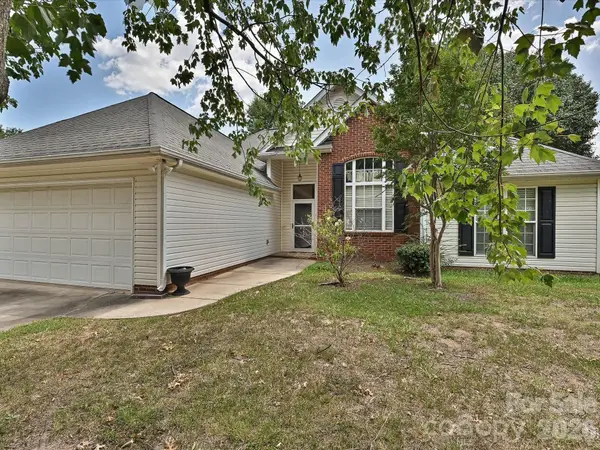 $320,000Coming Soon3 beds 2 baths
2814 Rosemeade Drive, Monroe, NC 28110
MLS# 4405687Listed by: KELLER WILLIAMS BALLANTYNE AREA - New
 $385,000Active3 beds 3 baths1,851 sq. ft.
905 Stevens Road, Monroe, NC 28110
MLS# 4406053Listed by: PAOLA ALBAN REALTORS - New
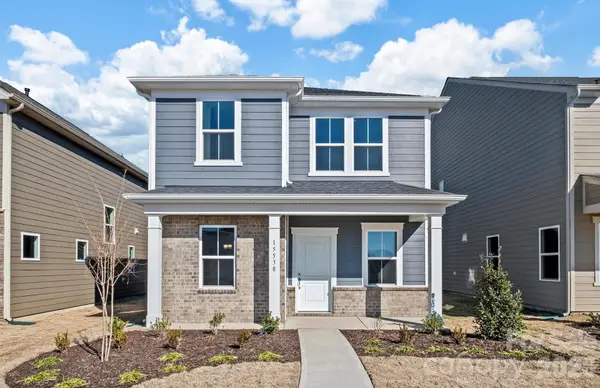 $404,515Active3 beds 3 baths1,841 sq. ft.
2212 Waterfall Way, Monroe, NC 28110
MLS# 4405974Listed by: PULTE HOME CORPORATION - New
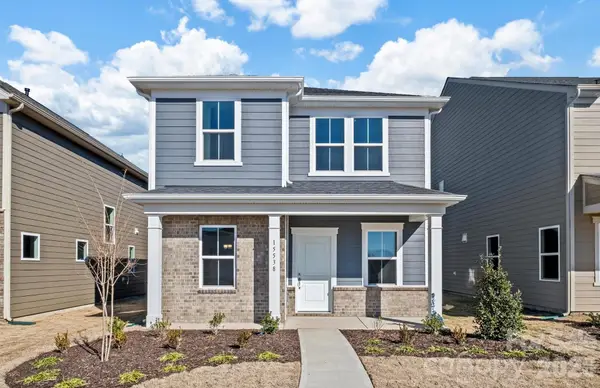 $412,400Active3 beds 3 baths1,841 sq. ft.
2124 Waterfall Way, Monroe, NC 28110
MLS# 4406017Listed by: PULTE HOME CORPORATION - New
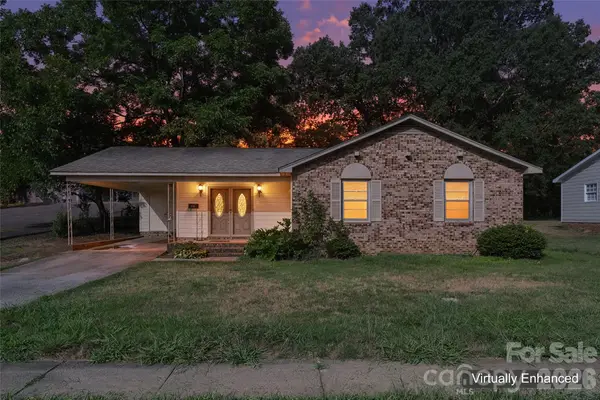 $275,000Active3 beds 2 baths1,375 sq. ft.
901 Kennedy Street, Monroe, NC 28110
MLS# 4404296Listed by: MATHERS REALTY.COM - Coming SoonOpen Sat, 11am to 1pm
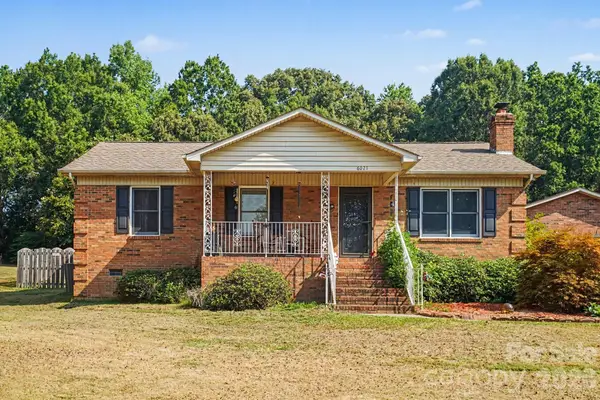 $370,000Coming Soon3 beds 2 baths
6021 Greyfield Drive, Monroe, NC 28110
MLS# 4404813Listed by: JASON MITCHELL REAL ESTATE - New
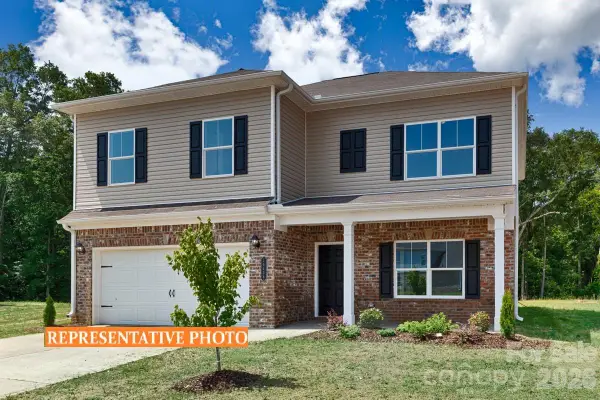 $413,035Active4 beds 3 baths2,372 sq. ft.
366 Reinhart Drive, Monroe, NC 28110
MLS# 4405610Listed by: SDH CHARLOTTE LLC - Coming Soon
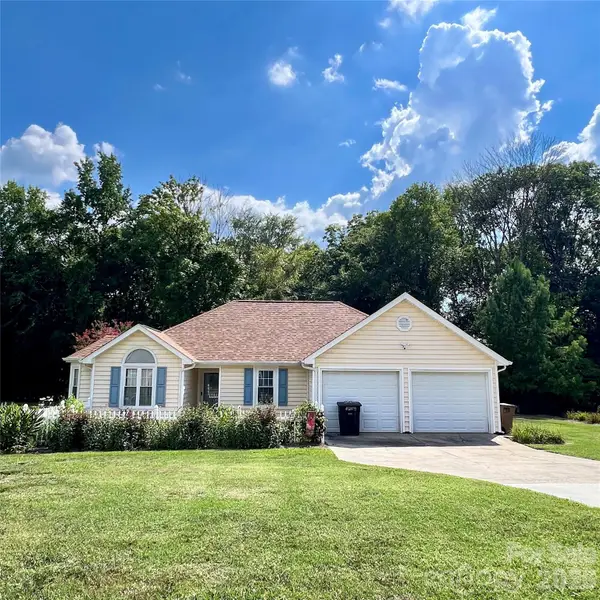 $319,900Coming Soon3 beds 2 baths
5203 Spring Morning Lane, Monroe, NC 28110
MLS# 4405485Listed by: PREMIER SOUTH - New
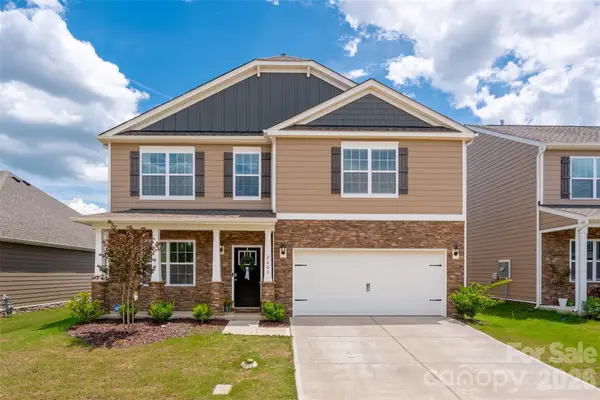 $429,000Active4 beds 3 baths2,900 sq. ft.
2001 Vanderlyn Street, Monroe, NC 28112
MLS# 4386967Listed by: HOWARD HANNA ALLEN TATE CHARLOTTE SOUTH - New
 $674,900Active4 beds 3 baths2,651 sq. ft.
2003 Duntov Drive, Monroe, NC 28110
MLS# 4405457Listed by: 10TH AVENUE REALTY


Protect your home and budget from life's surprises with an Assurant Home Warranty, backed by a partner that supports you through every step of homeownership. Explore Plans.
©2026 Century 21 Real Estate LLC. All rights reserved. CENTURY 21®, the CENTURY 21 Logo and C21® are service marks owned by Century 21 Real Estate LLC. Century 21 Real Estate LLC fully supports the principles of the Fair Housing Act and the Equal Opportunity Act. Each office is independently owned and operated. Listing information is deemed reliable but not guaranteed accurate.