
215 Ridgewood Drive, Monroe, NC 28112
Local realty services provided by:CENTURY 21 Mountain Lifestyles
Listed by: brock zevan
Office: real broker, llc.
MLS#:4401158
Source:CH
Price summary
- Price:$569,900
- Price per sq. ft.:$215.79
About this home
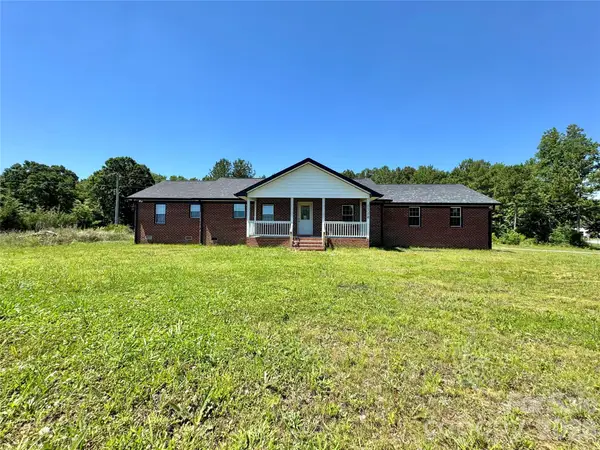
Discover remodeled one-level living just 1.5 miles from Downtown Monroe. Situated on a wooded 1-acre lot in the established Ridgewood community, this full-brick ranch offers 4 bedrooms, 3 full baths, three flexible living areas, and exceptional indoor-outdoor space. The renovated kitchen features modern appliances, generous cabinetry, abundant counter space, and a light-filled breakfast area. New wood flooring flows into the impressive great room, highlighted by a wood-burning fireplace. Two bedrooms offer private en-suite baths, including the oversized primary suite with a walk-in closet and beautifully tiled shower. Each bathroom has been updated with distinctive tilework and modern finishes. Relax or entertain on the screened porch, expansive flagstone patio, covered front porch, or additional side porch—all surrounded by mature trees. A rear parking pad with gas and electrical service offers potential for a future garage or workshop, subject to applicable approvals. Significant improvements include windows, HVAC, water heater, electrical, plumbing, and crawl-space work completed in 2024. Roof and gutters reportedly replaced in 2022. Public water and sewer, circular driveway, and convenient access to Downtown Monroe, Atrium Health Union, US-74, and the Monroe Expressway. Fireplace sold as-is with no known problems....
Contact an agent
Home facts
- Year built:1971
- Subdivision & Development:Ridgewood
- Listing ID #:4401158
- Updated:September 09, 2026 at 01:38 PM
Rooms and interior
- Bedrooms:4
- Total bathrooms:3
- Full bathrooms:3
- Flooring:Wood
- Kitchen Description:Dishwasher, Electric Range, Microwave, Refrigerator
- Living area:2,641 sq. ft.
Heating and cooling
- Cooling:Heat Pump
- Heating:Heat Pump
- Central air:Yes
Structure and exterior
- Year built:1971
- Building area:2,641 sq. ft.
- Lot area:1.01 Acres
- Lot Features:Level, Wooded
- Architectural Style:Ranch
- Foundation Description:Crawl Space
- Levels:1 Story
Schools
- High school:Monroe
- Elementary school:Walter Bickett
Utilities
- Sewer:Public Sewer
Finances and disclosures
- Price:$569,900
- Price per sq. ft.:$215.79
Features and amenities
- Laundry features:Laundry Room, Main Level
- Amenities:Open Floorplan
Parking
- Parking description:Driveway
 Listings courtesy of Canopy MLS as distributed by MLS GRID. Copyright 2021 Canopy MLS. All rights reserved. Canopy MLS, provides content displayed here (“provided content”) on an “as is” basis and makes no representations or warranties regarding the provided content, including, but not limited to those of non-infringement, timeliness, accuracy, or completeness. Individuals and companies using information presented are responsible for verification and validation of information they utilize and present to their customers and clients. Canopy MLS will not be liable for any damage or loss resulting from use of the provided content or the products available through Portals, IDX, VOW, and/or Syndication. Recipients of this information shall not resell, redistribute, reproduce, modify, or otherwise copy any portion thereof without the expressed written consent of Canopy MLS. CH Member Broker: Travis Alley
New listings near 215 Ridgewood Drive
- Coming Soon
 $495,000Coming Soon4 beds 3 baths2,412 sq. ft.
1358 Harleston Street, Monroe, NC 28079
MLS# 4420421Listed by: DASH CAROLINA - Coming Soon
 $389,000Coming Soon3 beds 2 baths1,782 sq. ft.
503 S Washington Street, Monroe, NC 28112
MLS# 4422789Listed by: CARAWILL REALTY - Coming Soon
 $499,000Coming Soon4 beds 3 baths2,748 sq. ft.
1131 Ryan Meadow Drive, Monroe, NC 28110
MLS# 4418951Listed by: THE AGENCY - CHARLOTTE - Coming Soon
 $170,000Coming Soon2 beds 2 baths1,008 sq. ft.
3212 Trinity Church Road #2, Monroe, NC 28112
MLS# 4401349Listed by: CAROLINA LIVING ASSOCIATES LLC - Coming Soon
 $575,000Coming Soon3 beds 2 baths1,676 sq. ft.
1514 Clarence Secrest Road, Monroe, NC 28110
MLS# 4385909Listed by: BERKSHIRE HATHAWAY HOMESERVICES ELITE PROPERTIES - Open Thu, 9am to 7pmNew
 $400,000Active4 beds 3 baths1,964 sq. ft.
2818 Dominion Court, Monroe, NC 28110
MLS# 4422824Listed by: OPENDOOR BROKERAGE LLC - New
 $329,900Active4 beds 2 baths1,350 sq. ft.
1609 N Sutherland Avenue, Monroe, NC 28110
MLS# 4421643Listed by: NORTHGROUP REAL ESTATE LLC - New
 $329,900Active4 beds 2 baths1,350 sq. ft.
1613 N Sutherland Avenue, Monroe, NC 28110
MLS# 4421645Listed by: NORTHGROUP REAL ESTATE LLC - Open Fri, 10am to 5pmNew
 $480,350Active5 beds 4 baths2,939 sq. ft.
317 Barnstable Drive, Monroe, NC 28110
MLS# 4422649Listed by: WILLIAM KISELICK - Open Fri, 10am to 5pmNew
 $377,984Active3 beds 2 baths1,602 sq. ft.
405 Creston Place Drive, Monroe, NC 28110
MLS# 4422611Listed by: WILLIAM KISELICK


Protect your home and budget from life's surprises with an Assurant Home Warranty, backed by a partner that supports you through every step of homeownership. Explore Plans.
©2026 Century 21 Real Estate LLC. All rights reserved. CENTURY 21®, the CENTURY 21 Logo and C21® are service marks owned by Century 21 Real Estate LLC. Century 21 Real Estate LLC fully supports the principles of the Fair Housing Act and the Equal Opportunity Act. Each office is independently owned and operated. Listing information is deemed reliable but not guaranteed accurate.