
2212 Ryefield Way, Monroe, NC 28112
Local realty services provided by:CENTURY 21 Mountain Lifestyles
Listed by: lorena kwietniewski
Office: albrick
MLS#:4424828
Source:CH
2212 Ryefield Way,Monroe, NC 28112
$324,900
- 3 Beds
- 2 Baths
- 1,197 sq. ft.
- Single family
- Active
Price summary
- Price:$324,900
- Price per sq. ft.:$271.43
- Monthly HOA dues:$16.25
About this home
Welcome home to this charming 3-bedroom home nestled on a desirable cul-de-sac in Monroe! Offering a peaceful setting with plenty of curb appeal, this home features a functional layout with comfortable living spaces and room to make it your own. The spacious living area provides a welcoming place to relax or entertain, while the well-appointed kitchen offers ample space for everyday living. Three comfortable bedrooms provide flexibility for family, guests, a home office, or a growing household. Step outside and enjoy the privacy and tranquility of cul-de-sac living, along with an in-ground irrigation system to help keep the lawn looking its best. This is a wonderful opportunity to make this Monroe home your own!
Contact an agent
Home facts
- Year built:1998
- Subdivision & Development:Brooks Farm
- Listing ID #:4424828
- Updated:September 16, 2026 at 01:41 PM
Rooms and interior
- Bedrooms:3
- Total bathrooms:2
- Full bathrooms:2
- Kitchen Description:Dishwasher
- Living area:1,197 sq. ft.
Heating and cooling
- Cooling:Central Air
- Central air:Yes
Structure and exterior
- Year built:1998
- Building area:1,197 sq. ft.
- Lot area:0.44 Acres
- Construction Materials:Vinyl
- Foundation Description:Slab
Schools
- High school:Unspecified
- Elementary school:Unspecified
Utilities
- Sewer:Public Sewer
Finances and disclosures
- Price:$324,900
- Price per sq. ft.:$271.43
Features and amenities
- Laundry features:Common Area
Parking
- Parking description:Driveway
- Garage:Yes
- Garage spaces:2
 Listings courtesy of Canopy MLS as distributed by MLS GRID. Copyright 2021 Canopy MLS. All rights reserved. Canopy MLS, provides content displayed here (“provided content”) on an “as is” basis and makes no representations or warranties regarding the provided content, including, but not limited to those of non-infringement, timeliness, accuracy, or completeness. Individuals and companies using information presented are responsible for verification and validation of information they utilize and present to their customers and clients. Canopy MLS will not be liable for any damage or loss resulting from use of the provided content or the products available through Portals, IDX, VOW, and/or Syndication. Recipients of this information shall not resell, redistribute, reproduce, modify, or otherwise copy any portion thereof without the expressed written consent of Canopy MLS. CH Member Broker: Travis Alley
New listings near 2212 Ryefield Way
- Coming Soon
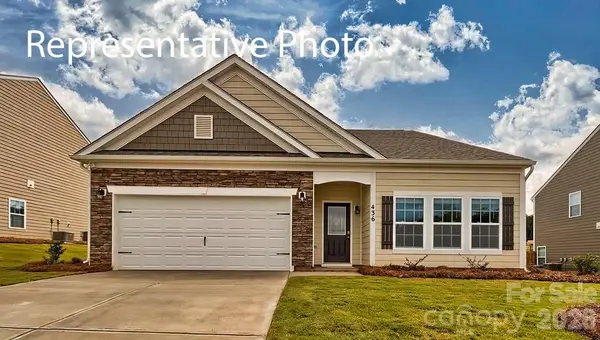 $431,290Coming Soon3 beds 2 baths1,902 sq. ft.
1005 Grace Valley Drive, Monroe, NC 28112
MLS# 4423739Listed by: DR HORTON INC - Coming Soon
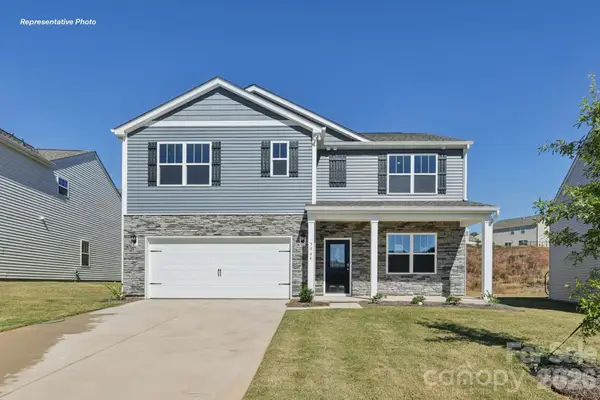 $438,690Coming Soon5 beds 3 baths2,511 sq. ft.
1012 Grace Valley Drive, Monroe, NC 28112
MLS# 4423746Listed by: DR HORTON INC - Coming Soon
 $465,290Coming Soon6 beds 4 baths2,910 sq. ft.
1001 Grace Valley Drive, Monroe, NC 28112
MLS# 4423078Listed by: DR HORTON INC - Coming Soon
 $170,000Coming Soon2 beds 2 baths1,008 sq. ft.
3212 Trinity Church Road #2, Monroe, NC 28112
MLS# 4401349Listed by: CAROLINA LIVING ASSOCIATES LLC - Coming Soon
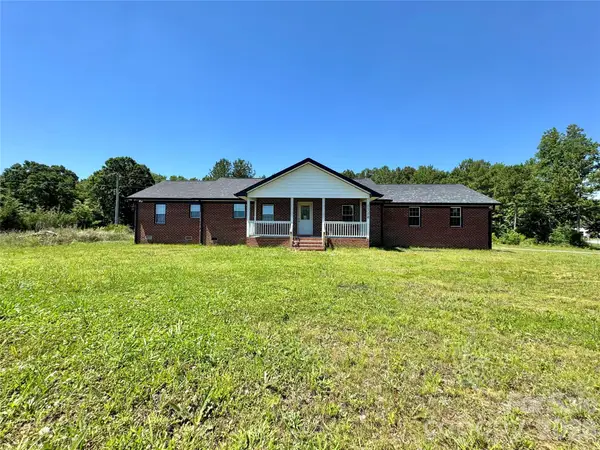 $575,000Coming Soon3 beds 2 baths1,676 sq. ft.
1514 Clarence Secrest Road, Monroe, NC 28110
MLS# 4385909Listed by: BERKSHIRE HATHAWAY HOMESERVICES ELITE PROPERTIES - New
 $499,000Active4 beds 3 baths2,666 sq. ft.
2010 Knocktree Drive, Indian Trail, NC 28079
MLS# 4424411Listed by: RE/MAX EXECUTIVE - New
 $743,000Active3 beds 3 baths2,554 sq. ft.
6015 Waldorf Avenue, Monroe, NC 28110
MLS# 4424881Listed by: C-A-RE REALTY - New
 $364,900Active3 beds 2 baths1,613 sq. ft.
3304 Griffith Road, Monroe, NC 28112
MLS# 4424980Listed by: KELLER WILLIAMS SELECT - New
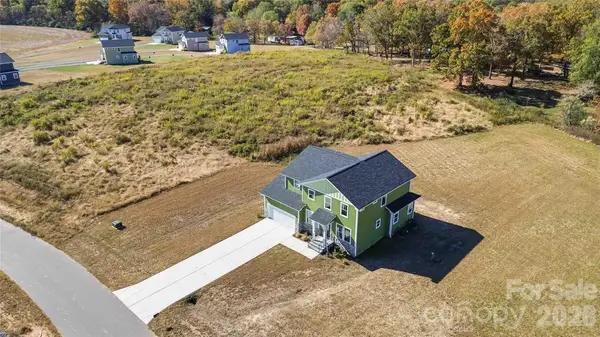 $489,900Active3 beds 3 baths2,621 sq. ft.
1012 Heath Helms Road, Monroe, NC 28110
MLS# 4424691Listed by: PAOLA ALBAN REALTORS


Protect your home and budget from life's surprises with an Assurant Home Warranty, backed by a partner that supports you through every step of homeownership. Explore Plans.
©2026 Century 21 Real Estate LLC. All rights reserved. CENTURY 21®, the CENTURY 21 Logo and C21® are service marks owned by Century 21 Real Estate LLC. Century 21 Real Estate LLC fully supports the principles of the Fair Housing Act and the Equal Opportunity Act. Each office is independently owned and operated. Listing information is deemed reliable but not guaranteed accurate.