
2400 Sierra Chase Drive, Monroe, NC 28112
Local realty services provided by:CENTURY 21 Towne & Country
Listed by: ashley howard
Office: nexthome paramount
MLS#:4417528
Source:CH
2400 Sierra Chase Drive,Monroe, NC 28112
$440,000
- 4 Beds
- 3 Baths
- 2,362 sq. ft.
- Single family
- Active
Upcoming open houses
- Sat, Sep 1201:00 pm - 03:00 pm
Price summary
- Price:$440,000
- Price per sq. ft.:$186.28
- Monthly HOA dues:$63.33
About this home
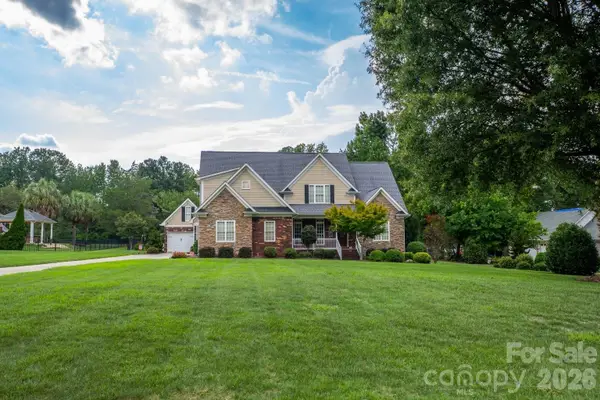
Welcome to refined living in a sought-after golf course community where luxury, comfort, and privacy come together beautifully. From the moment you arrive, the meticulously maintained front yard and elegant partial-brick exterior create an inviting first impression.
Step through the grand two-story foyer and discover a thoughtfully designed interior featuring tile flooring throughout the main level and luxury vinyl plank flooring upstairs. The welcoming foyer flows seamlessly into the formal dining room, spacious living room, and beautifully updated kitchen—creating an ideal setting for both everyday living and entertaining.
The living room is a true gathering space, centered around a beautiful gas-log fireplace framed by custom built-in bookshelves on both sides, creating an inviting architectural focal point and providing the perfect space to display treasured books, décor, and personal collections. Surround sound further enhances the room, making it ideal for movie nights, entertaining, or relaxing evenings at home. The updated kitchen offers a stylish and functional space for preparing meals while remaining connected to the heart of the home. Kitchen is complete with matching stainless steel appliances.
Upstairs, you'll find four spacious bedrooms, including a luxurious primary suite designed to provide a private retreat at the end of the day. Double doors welcome you into the spacious primary bedroom, where elegant tray ceilings add architectural detail and an airy sense of scale. Two walk-in closets provide exceptional storage and organization, while the ensuite bathroom offers a spa-like escape complete with a separate shower, soaking tub, and dual vanities with his-and-her sinks.
Step outside into your own private retreat. The fenced backyard backs to mature woods, offering a peaceful backdrop and a sense of privacy that is hard to find. Fruit trees—including pear, apple, and peach—add charm and seasonal beauty to the landscape. A beautiful cabana creates the perfect transition to the expansive oversized concrete patio, providing an exceptional space for outdoor entertaining, dining, and relaxation. Continue to the firepit area and imagine evenings spent gathering with friends and family under the stars.
As a resident of this community, you'll have an option to opt out of amenities OR enjoy an lifestyle with amenities that include access to a golf course, community pool, gym, walking trails, and more! Conveniently located near schools, shopping, restaurants, and entertainment, this home offers the perfect balance of resort-style amenities, everyday convenience, and private outdoor living. Recent improvements provide added peace of mind, including a new HVAC system with a Nest thermostat and new windows throughout most the home.
Beautifully maintained. Thoughtfully updated. Exceptionally located. This is more than a home—it’s a lifestyle waiting to be enjoyed....
Contact an agent
Home facts
- Year built:2006
- Subdivision & Development:Stonebridge
- Listing ID #:4417528
- Updated:September 11, 2026 at 01:58 PM
Rooms and interior
- Bedrooms:4
- Total bathrooms:3
- Full bathrooms:2
- Half bathrooms:1
- Kitchen Description:Dishwasher, Microwave, Oven
- Living area:2,362 sq. ft.
Heating and cooling
- Heating:Natural Gas
Structure and exterior
- Year built:2006
- Building area:2,362 sq. ft.
- Lot area:0.2 Acres
- Construction Materials:Vinyl
- Foundation Description:Slab
Schools
- High school:Parkwood
- Elementary school:Western Union
Utilities
- Water:County Water
- Sewer:County Sewer
Finances and disclosures
- Price:$440,000
- Price per sq. ft.:$186.28
Features and amenities
- Laundry features:Upper Level
Parking
- Parking description:Attached Garage, Driveway
- Garage:Yes
- Garage spaces:2
 Listings courtesy of Canopy MLS as distributed by MLS GRID. Copyright 2021 Canopy MLS. All rights reserved. Canopy MLS, provides content displayed here (“provided content”) on an “as is” basis and makes no representations or warranties regarding the provided content, including, but not limited to those of non-infringement, timeliness, accuracy, or completeness. Individuals and companies using information presented are responsible for verification and validation of information they utilize and present to their customers and clients. Canopy MLS will not be liable for any damage or loss resulting from use of the provided content or the products available through Portals, IDX, VOW, and/or Syndication. Recipients of this information shall not resell, redistribute, reproduce, modify, or otherwise copy any portion thereof without the expressed written consent of Canopy MLS. CH Member Broker: Dianne Y. Greene
New listings near 2400 Sierra Chase Drive
- Coming Soon
 $465,290Coming Soon6 beds 4 baths2,910 sq. ft.
1001 Grace Valley Drive, Monroe, NC 28112
MLS# 4423078Listed by: DR HORTON INC - Coming Soon
 $439,999Coming Soon4 beds 3 baths2,179 sq. ft.
3033 Eastcott Avenue, Monroe, NC 28110
MLS# 4415183Listed by: KELLER WILLIAMS SELECT - Coming SoonOpen Sat, 1 to 3pm
 $375,000Coming Soon4 beds 3 baths2,208 sq. ft.
3401 Continental Drive, Monroe, NC 28110
MLS# 4420024Listed by: KELLER WILLIAMS BALLANTYNE AREA - Coming Soon
 $675,000Coming Soon5 beds 4 baths2,782 sq. ft.
1927 Windmere Drive, Monroe, NC 28110
MLS# 4418853Listed by: PREMIER SOTHEBY'S INTERNATIONAL REALTY - Coming Soon
 $389,000Coming Soon3 beds 2 baths1,782 sq. ft.
503 S Washington Street, Monroe, NC 28112
MLS# 4422789Listed by: CARAWILL REALTY - Coming Soon
 $170,000Coming Soon2 beds 2 baths1,008 sq. ft.
3212 Trinity Church Road #2, Monroe, NC 28112
MLS# 4401349Listed by: CAROLINA LIVING ASSOCIATES LLC - Coming Soon
 $575,000Coming Soon3 beds 2 baths1,676 sq. ft.
1514 Clarence Secrest Road, Monroe, NC 28110
MLS# 4385909Listed by: BERKSHIRE HATHAWAY HOMESERVICES ELITE PROPERTIES - Open Sat, 11am to 1pmNew
 $375,000Active4 beds 2 baths1,436 sq. ft.
1005 Coral Bell Court, Monroe, NC 28110
MLS# 4417061Listed by: COMPASS - New
 $1,365,000Active4 beds 3 baths3,347 sq. ft.
5805 Unionville Brief Road, Monroe, NC 28110
MLS# 4423661Listed by: NC ALPHA AGENT PROPERTIES LLC - New
 $290,000Active3 beds 2 baths1,154 sq. ft.
311 Dexter Place, Monroe, NC 28110
MLS# 4422839Listed by: KELLER WILLIAMS BALLANTYNE AREA


Protect your home and budget from life's surprises with an Assurant Home Warranty, backed by a partner that supports you through every step of homeownership. Explore Plans.
©2026 Century 21 Real Estate LLC. All rights reserved. CENTURY 21®, the CENTURY 21 Logo and C21® are service marks owned by Century 21 Real Estate LLC. Century 21 Real Estate LLC fully supports the principles of the Fair Housing Act and the Equal Opportunity Act. Each office is independently owned and operated. Listing information is deemed reliable but not guaranteed accurate.