
2415 Hargette Road, Monroe, NC 28112
Local realty services provided by:CENTURY 21 First Choice Realty
Listed by: kim knapik
Office: southern nest realty inc
MLS#:4437218
Source:CH
Price summary
- Price:$520,000
- Price per sq. ft.:$278.37
About this home
5 ACRES. A CLASSIC RANCH. A 4,000 SQ FT WORKSHOP. AND POSSIBILITIES FOR DAYS!
STOP SCROLLING — THIS ONE IS ANYTHING BUT ORDINARY!
If you’ve been dreaming of space to spread out, room to run a business, pursue your passion, or finally have a place for ALL your toys, tools, and projects… this property deserves your attention!
5 ACRES OF OPPORTUNITY — room to breathe, room to dream, and room to make it your own!
1967 RANCH WITH CHARACTER — classic ranch-style living with fantastic curb appeal, featuring a beautiful combination of stone and wood on the exterior. Inside, you’ll find spacious living areas ready for your vision, updates, and personal touch!
THE WORKSHOP IS THE SHOWSTOPPER! Approximately 4,000 SQ FT of incredible workspace, formerly used as an automotive shop, featuring:
Vehicle lift
Dedicated sanding room
Office space
Storage galore — seriously, bring your stuff!
Room for projects, equipment, hobbies, or business possibilities!
AND THERE’S MORE! Another separate building adds even more flexibility and potential. Think workshop expansion, hobby space, creative studio, storage, BARNDOMINIUM or whatever your imagination can dream up!
Whether you’re an automotive enthusiast, Landscaping, entrepreneur, craftsman, hobbyist, or someone who simply wants acreage and elbow room, this property offers a rare opportunity to create something truly special.
BRING YOUR IDEAS, YOUR VISION, AND YOUR BIG DREAMS — BECAUSE THIS PROPERTY IS ALL ABOUT POSSIBILITY!
Ready to explore the potential? Let's get you in to see it!...
Contact an agent
Home facts
- Year built:1967
- Subdivision & Development:None
- Listing ID #:4437218
- Updated:October 30, 2026 at 12:11 PM
Rooms and interior
- Bedrooms:3
- Total bathrooms:2
- Full bathrooms:2
- Flooring:Carpet, Vinyl
- Kitchen Description:Dishwasher, Electric Cooktop, Oven
- Living area:1,868 sq. ft.
Heating and cooling
- Heating:Propane
- Central air:Yes
Structure and exterior
- Roof:Fiberglass
- Year built:1967
- Building area:1,868 sq. ft.
- Lot area:5.25 Acres
- Lot Features:Level, Wooded
- Construction Materials:Stone, Wood
- Foundation Description:Crawl Space
Schools
- High school:Forest Hills
- Elementary school:Union
Utilities
- Water:County Water
- Sewer:Septic (At Site)
Finances and disclosures
- Price:$520,000
- Price per sq. ft.:$278.37
Features and amenities
- Laundry features:In Garage, Utility Room
Parking
- Garage:Yes
- Garage spaces:2
 Listings courtesy of Canopy MLS as distributed by MLS GRID. Copyright 2021 Canopy MLS. All rights reserved. Canopy MLS, provides content displayed here (“provided content”) on an “as is” basis and makes no representations or warranties regarding the provided content, including, but not limited to those of non-infringement, timeliness, accuracy, or completeness. Individuals and companies using information presented are responsible for verification and validation of information they utilize and present to their customers and clients. Canopy MLS will not be liable for any damage or loss resulting from use of the provided content or the products available through Portals, IDX, VOW, and/or Syndication. Recipients of this information shall not resell, redistribute, reproduce, modify, or otherwise copy any portion thereof without the expressed written consent of Canopy MLS.
New listings near 2415 Hargette Road
- Coming SoonOpen Sun, 12 to 2pm
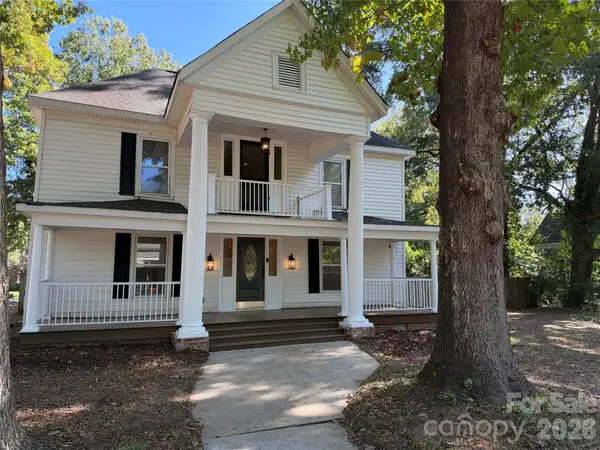 $450,000Coming Soon3 beds 2 baths2,209 sq. ft.
401 S College Street, Monroe, NC 28112
MLS# 4429582Listed by: CALL IT CLOSED INTERNATIONAL INC - Coming Soon
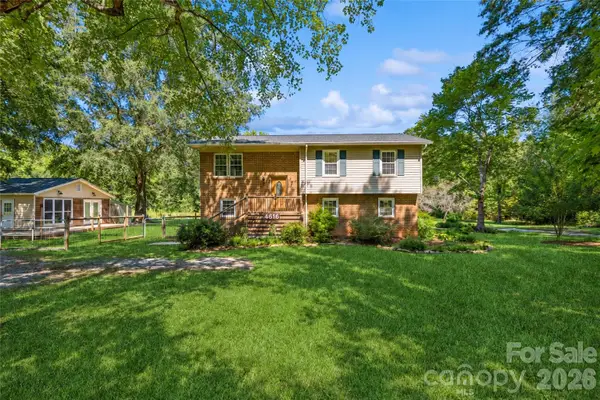 $500,000Coming Soon3 beds 3 baths2,033 sq. ft.
4616 Crestwood Drive, Monroe, NC 28112
MLS# 4432828Listed by: KELLER WILLIAMS BALLANTYNE AREA - Coming Soon
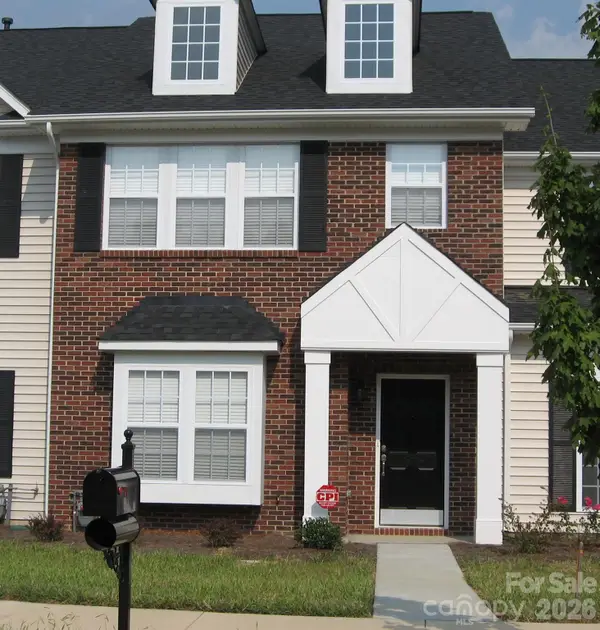 $249,900Coming Soon2 beds 3 baths1,487 sq. ft.
2053 Twilight Lane, Monroe, NC 28110
MLS# 4435666Listed by: BETTER HOMES AND GARDENS REAL ESTATE PARACLE - Coming Soon
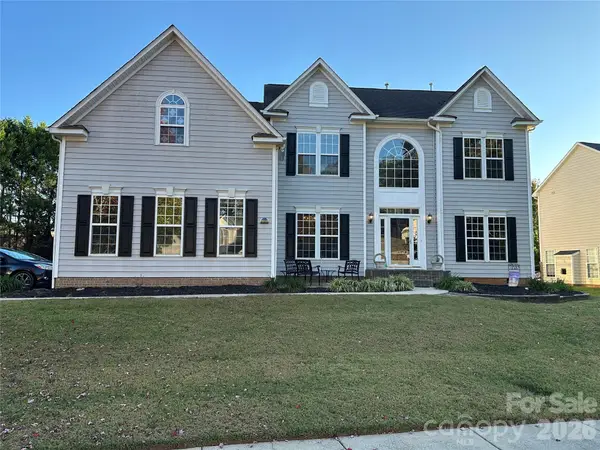 $650,000Coming Soon5 beds 3 baths3,600 sq. ft.
701 Circle Trace Road, Monroe, NC 28110
MLS# 4432935Listed by: KELLER WILLIAMS SOUTH PARK - Coming Soon
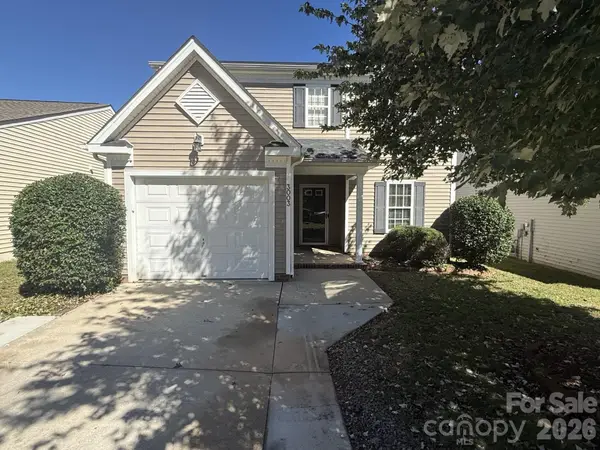 $329,900Coming Soon3 beds 3 baths1,460 sq. ft.
3003 Kansas City Drive, Monroe, NC 28110
MLS# 4434965Listed by: SASSY CHICKS REAL ESTATE GROUP LLC - Coming Soon
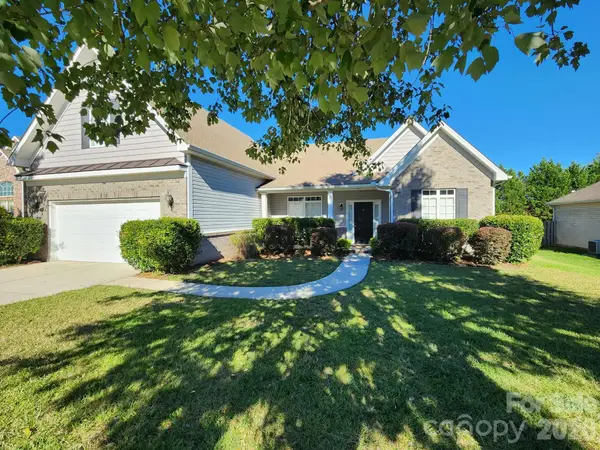 $445,000Coming Soon4 beds 3 baths2,368 sq. ft.
4102 Waxwood Drive, Monroe, NC 28110
MLS# 4433045Listed by: BLOOM REAL ESTATE GROUP - Coming Soon
 $170,000Coming Soon2 beds 2 baths1,008 sq. ft.
3212 Trinity Church Road #2, Monroe, NC 28112
MLS# 4401349Listed by: CAROLINA LIVING ASSOCIATES LLC  $349,500Pending4 beds 3 baths1,814 sq. ft.
1617 Winthrop Lane, Monroe, NC 28110
MLS# 4432497Listed by: RAY BLACK REAL ESTATE- New
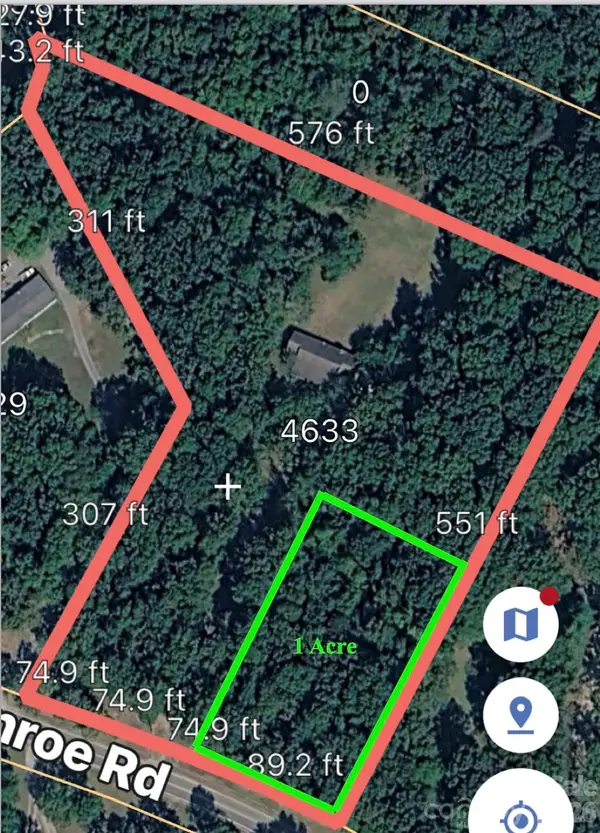 $70,000Active1 Acres
4633 Old Pageland Monroe Road, Monroe, NC 28112
MLS# 4438643Listed by: COLLINS REALTORS - New
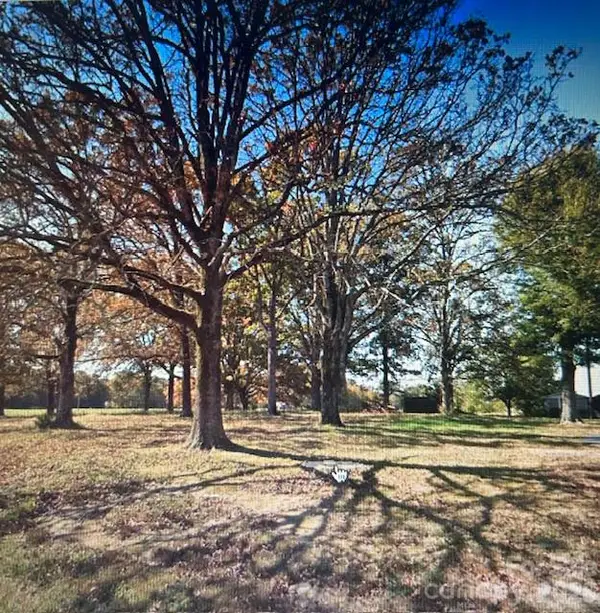 $170,000Active1.2 Acres
00 Rocky River Road S, Monroe, NC 28112
MLS# 4439207Listed by: RICHARDSON HOMES & REALTY


Protect your home and budget from life's surprises with an Assurant Home Warranty, backed by a partner that supports you through every step of homeownership. Explore Plans.
©2026 Century 21 Real Estate LLC. All rights reserved. CENTURY 21®, the CENTURY 21 Logo and C21® are service marks owned by Century 21 Real Estate LLC. Century 21 Real Estate LLC fully supports the principles of the Fair Housing Act and the Equal Opportunity Act. Each office is independently owned and operated. Listing information is deemed reliable but not guaranteed accurate.