
2500 Round Table Road #E, Monroe, NC 28110
Local realty services provided by:CENTURY 21 Town & Country Realty
Listed by: tiffany hahne
Office: keller williams south park
MLS#:4403153
Source:CH
2500 Round Table Road #E,Monroe, NC 28110
$275,000
- 4 Beds
- 3 Baths
- 1,745 sq. ft.
- Condominium
- Active
Price summary
- Price:$275,000
- Price per sq. ft.:$157.59
- Monthly HOA dues:$205
About this home
Tucked away in a quiet neighborhood with no through traffic, this charming 4-bedroom, 3-bath home offers the perfect blend of comfort and convenience. This freshly painted home features two primary suite options, one on the main level and one upstairs. The inviting living room features a cozy fireplace and flows seamlessly into the dining area, creating the perfect space for everyday living and entertaining. The updated kitchen offers newer appliances, granite countertops, and ample cabinet space. The upper level features three spacious bedrooms and two full bathrooms.
Step outside to the fully fenced rear patio, complete with a covered seating area and dedicated storage closet, perfect for enjoying your morning coffee. Peaceful green space behind the home provides added privacy. Additional highlights include plenty of storage throughout, two assigned parking spaces and convenient guest parking. Located in the sought-after Union County School District, just minutes from I-485, US-74, the Monroe Bypass, Waverly, Matthews, shopping, dining, and everyday conveniences.
Home Warranty is being offered by sellers.
First-time homebuyers may qualify for down payment assistance through the NC Home Advantage Mortgage program. Ask about available financing options with preferred lender Jonna Johnson at First National Bank.
HVAC was replaced about 2 years ago.
New carpet is being installed in the downstairs bedroom....
Contact an agent
Home facts
- Year built:1984
- Subdivision & Development:Camelot
- Listing ID #:4403153
- Updated:September 11, 2026 at 01:31 PM
Rooms and interior
- Bedrooms:4
- Total bathrooms:3
- Full bathrooms:3
- Flooring:Carpet, Tile, Vinyl
- Kitchen Description:Dishwasher, Electric Oven, Microwave, Refrigerator
- Living area:1,745 sq. ft.
Heating and cooling
- Heating:Forced Air
- Central air:Yes
Structure and exterior
- Year built:1984
- Building area:1,745 sq. ft.
- Architectural Style:Tudor
- Construction Materials:Vinyl, Wood
- Exterior Features:Storage
- Foundation Description:Slab
Schools
- High school:Piedmont
- Elementary school:Porter Ridge
Utilities
- Sewer:Public Sewer
Finances and disclosures
- Price:$275,000
- Price per sq. ft.:$157.59
Features and amenities
- Amenities:Attic Stairs Fixed
Parking
- Parking description:Assigned, Parking Lot
 Listings courtesy of Canopy MLS as distributed by MLS GRID. Copyright 2021 Canopy MLS. All rights reserved. Canopy MLS, provides content displayed here (“provided content”) on an “as is” basis and makes no representations or warranties regarding the provided content, including, but not limited to those of non-infringement, timeliness, accuracy, or completeness. Individuals and companies using information presented are responsible for verification and validation of information they utilize and present to their customers and clients. Canopy MLS will not be liable for any damage or loss resulting from use of the provided content or the products available through Portals, IDX, VOW, and/or Syndication. Recipients of this information shall not resell, redistribute, reproduce, modify, or otherwise copy any portion thereof without the expressed written consent of Canopy MLS. CH Member Broker: Janice Peeler
New listings near 2500 Round Table Road #E
- Coming Soon
 $465,290Coming Soon6 beds 4 baths2,910 sq. ft.
1001 Grace Valley Drive, Monroe, NC 28112
MLS# 4423078Listed by: DR HORTON INC - Coming Soon
 $439,999Coming Soon4 beds 3 baths2,179 sq. ft.
3033 Eastcott Avenue, Monroe, NC 28110
MLS# 4415183Listed by: KELLER WILLIAMS SELECT - Coming SoonOpen Sat, 1 to 3pm
 $375,000Coming Soon4 beds 3 baths2,208 sq. ft.
3401 Continental Drive, Monroe, NC 28110
MLS# 4420024Listed by: KELLER WILLIAMS BALLANTYNE AREA - Coming Soon
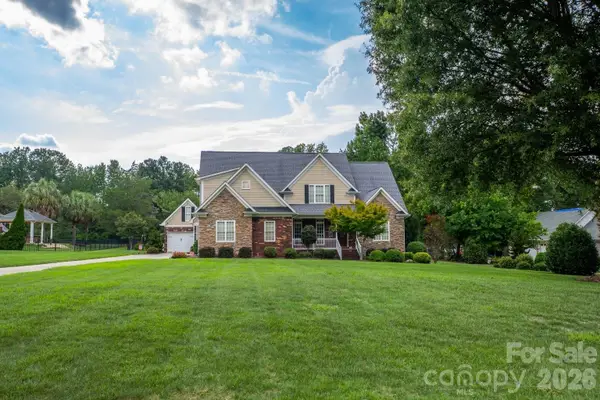 $675,000Coming Soon5 beds 4 baths2,782 sq. ft.
1927 Windmere Drive, Monroe, NC 28110
MLS# 4418853Listed by: PREMIER SOTHEBY'S INTERNATIONAL REALTY - Coming Soon
 $389,000Coming Soon3 beds 2 baths1,782 sq. ft.
503 S Washington Street, Monroe, NC 28112
MLS# 4422789Listed by: CARAWILL REALTY - Coming Soon
 $170,000Coming Soon2 beds 2 baths1,008 sq. ft.
3212 Trinity Church Road #2, Monroe, NC 28112
MLS# 4401349Listed by: CAROLINA LIVING ASSOCIATES LLC - Coming Soon
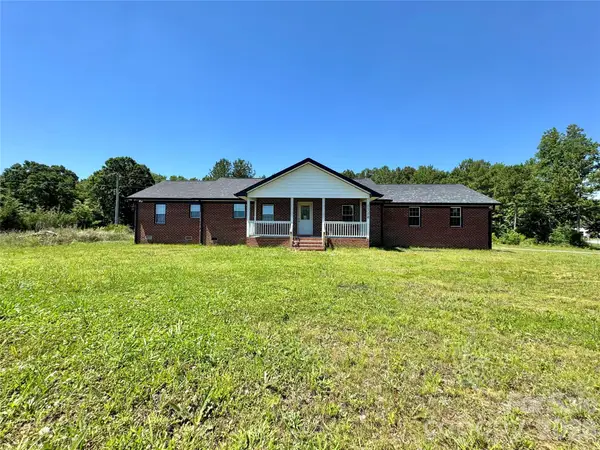 $575,000Coming Soon3 beds 2 baths1,676 sq. ft.
1514 Clarence Secrest Road, Monroe, NC 28110
MLS# 4385909Listed by: BERKSHIRE HATHAWAY HOMESERVICES ELITE PROPERTIES - Open Sat, 11am to 1pmNew
 $375,000Active4 beds 2 baths1,436 sq. ft.
1005 Coral Bell Court, Monroe, NC 28110
MLS# 4417061Listed by: COMPASS - New
 $1,365,000Active4 beds 3 baths3,347 sq. ft.
5805 Unionville Brief Road, Monroe, NC 28110
MLS# 4423661Listed by: NC ALPHA AGENT PROPERTIES LLC - New
 $290,000Active3 beds 2 baths1,154 sq. ft.
311 Dexter Place, Monroe, NC 28110
MLS# 4422839Listed by: KELLER WILLIAMS BALLANTYNE AREA


Protect your home and budget from life's surprises with an Assurant Home Warranty, backed by a partner that supports you through every step of homeownership. Explore Plans.
©2026 Century 21 Real Estate LLC. All rights reserved. CENTURY 21®, the CENTURY 21 Logo and C21® are service marks owned by Century 21 Real Estate LLC. Century 21 Real Estate LLC fully supports the principles of the Fair Housing Act and the Equal Opportunity Act. Each office is independently owned and operated. Listing information is deemed reliable but not guaranteed accurate.