
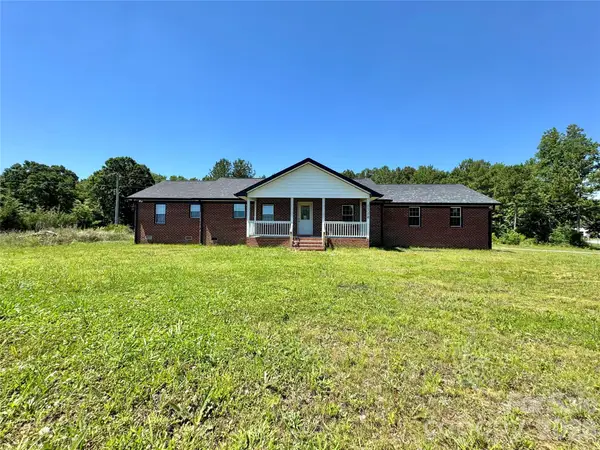
2623 Sierra Chase Drive, Monroe, NC 28112
Local realty services provided by:CENTURY 21 DiGioia Realty
Listed by: natalie palles
Office: exp realty llc. ballantyne
MLS#:4382896
Source:CH
2623 Sierra Chase Drive,Monroe, NC 28112
$422,000
- 5 Beds
- 4 Baths
- - sq. ft.
- Single family
- Sold
Sorry, we are unable to map this address
Price summary
- Price:$422,000
- Monthly HOA dues:$63.33
About this home
Welcome to this beautiful home in the desirable Stonebridge community. The Home offers flexibility and a layout designed for comfortable everyday living and entertaining.
As you enter, you are greeted by a two-story foyer that opens into the main living areas of the home. The main level features a spacious primary suite with a spa-like bathroom, providing a private retreat and the convenience of main-floor living. The open-concept floor plan seamlessly connects the dining room, family room, kitchen, and breakfast area, creating the perfect setting for gatherings. Then step outside to the fenced-in backyard, ideal for entertaining, relaxing, or enjoying outdoor activities.
As you go upstairs, you will find four additional bedrooms and two full bathrooms, providing ample living space. The oversized flex space offers endless possibilities and can easily serve as a home office, workout area, playroom, or hobby space. In addition, the large bonus room is perfect for movie nights, game days, or a secondary entertainment area.
This home offers functionality, space, and versatility in a sought-after community. This Stonebridge home is one you will not want to miss....
Contact an agent
Home facts
- Year built:2007
- Subdivision & Development:Stonebridge
- Listing ID #:4382896
- Updated:September 12, 2026 at 06:24 AM
Rooms and interior
- Bedrooms:5
- Total bathrooms:4
- Full bathrooms:3
- Half bathrooms:1
- Flooring:Carpet, Laminate, Vinyl
- Kitchen Description:Dishwasher, ENERGY STAR Qualified Dishwasher, Electric Range, Microwave, Oven
Heating and cooling
- Cooling:Central Air
- Heating:Natural Gas
- Central air:Yes
Structure and exterior
- Year built:2007
- Construction Materials:Vinyl
- Foundation Description:Slab
Schools
- High school:Parkwood
- Elementary school:Western Union
Utilities
- Sewer:Public Sewer
Finances and disclosures
- Price:$422,000
Parking
- Parking description:Attached Garage, Driveway
- Garage:Yes
- Garage spaces:2
 Listings courtesy of Canopy MLS as distributed by MLS GRID. Copyright 2021 Canopy MLS. All rights reserved. Canopy MLS, provides content displayed here (“provided content”) on an “as is” basis and makes no representations or warranties regarding the provided content, including, but not limited to those of non-infringement, timeliness, accuracy, or completeness. Individuals and companies using information presented are responsible for verification and validation of information they utilize and present to their customers and clients. Canopy MLS will not be liable for any damage or loss resulting from use of the provided content or the products available through Portals, IDX, VOW, and/or Syndication. Recipients of this information shall not resell, redistribute, reproduce, modify, or otherwise copy any portion thereof without the expressed written consent of Canopy MLS.
New listings near 2623 Sierra Chase Drive
- Coming SoonOpen Sat, 12 to 2pm
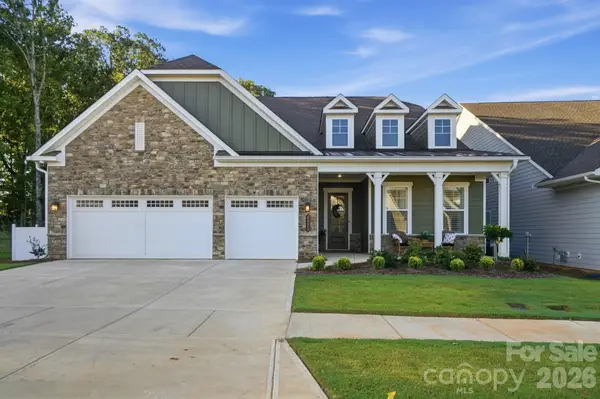 $1,250,000Coming Soon4 beds 4 baths3,347 sq. ft.
4023 Belle Mont Farm Avenue, Monroe, NC 28110
MLS# 4423726Listed by: RE/MAX EXECUTIVE - Coming Soon
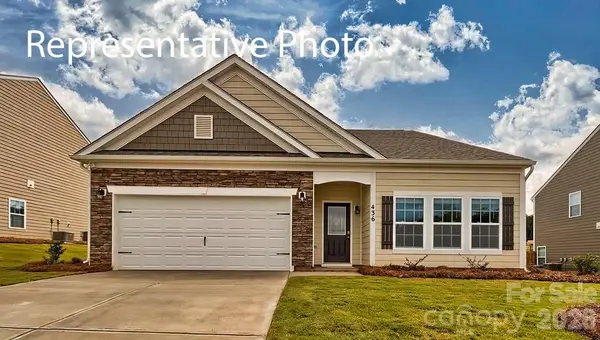 $431,290Coming Soon3 beds 2 baths1,902 sq. ft.
1005 Grace Valley Drive, Monroe, NC 28112
MLS# 4423739Listed by: DR HORTON INC - Coming Soon
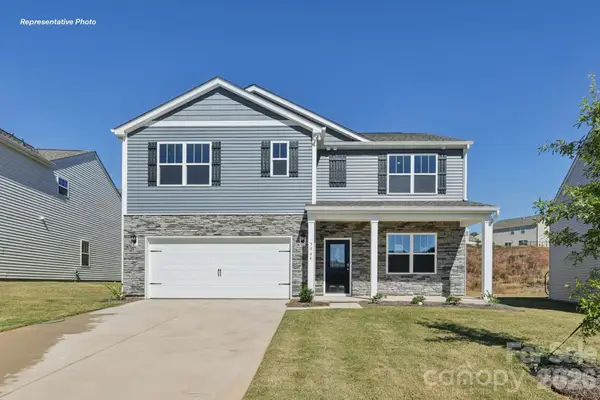 $438,690Coming Soon5 beds 3 baths2,511 sq. ft.
1012 Grace Valley Drive, Monroe, NC 28112
MLS# 4423746Listed by: DR HORTON INC - Coming Soon
 $465,290Coming Soon6 beds 4 baths2,910 sq. ft.
1001 Grace Valley Drive, Monroe, NC 28112
MLS# 4423078Listed by: DR HORTON INC - Coming Soon
 $439,999Coming Soon4 beds 3 baths2,179 sq. ft.
3033 Eastcott Avenue, Monroe, NC 28110
MLS# 4415183Listed by: KELLER WILLIAMS SELECT - Coming SoonOpen Sat, 1 to 3pm
 $375,000Coming Soon4 beds 3 baths2,208 sq. ft.
3401 Continental Drive, Monroe, NC 28110
MLS# 4420024Listed by: KELLER WILLIAMS BALLANTYNE AREA - Coming Soon
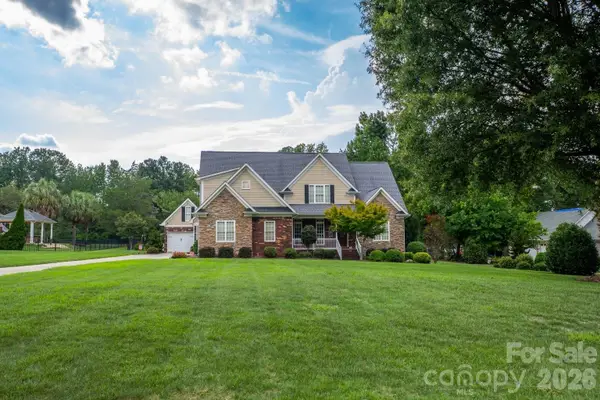 $675,000Coming Soon5 beds 4 baths2,782 sq. ft.
1927 Windmere Drive, Monroe, NC 28110
MLS# 4418853Listed by: PREMIER SOTHEBY'S INTERNATIONAL REALTY - Coming Soon
 $389,000Coming Soon3 beds 2 baths1,782 sq. ft.
503 S Washington Street, Monroe, NC 28112
MLS# 4422789Listed by: CARAWILL REALTY - Coming Soon
 $170,000Coming Soon2 beds 2 baths1,008 sq. ft.
3212 Trinity Church Road #2, Monroe, NC 28112
MLS# 4401349Listed by: CAROLINA LIVING ASSOCIATES LLC - Coming Soon
 $575,000Coming Soon3 beds 2 baths1,676 sq. ft.
1514 Clarence Secrest Road, Monroe, NC 28110
MLS# 4385909Listed by: BERKSHIRE HATHAWAY HOMESERVICES ELITE PROPERTIES


Protect your home and budget from life's surprises with an Assurant Home Warranty, backed by a partner that supports you through every step of homeownership. Explore Plans.
©2026 Century 21 Real Estate LLC. All rights reserved. CENTURY 21®, the CENTURY 21 Logo and C21® are service marks owned by Century 21 Real Estate LLC. Century 21 Real Estate LLC fully supports the principles of the Fair Housing Act and the Equal Opportunity Act. Each office is independently owned and operated. Listing information is deemed reliable but not guaranteed accurate.