
2940 Dairy Farm Drive, Monroe, NC 28110
Local realty services provided by:CENTURY 21 The Harrelson Group
Listed by: dino ajanovic
Office: ajanovic realty llc.
MLS#:4440598
Source:CH
Price summary
- Price:$329,900
- Price per sq. ft.:$253.18
- Monthly HOA dues:$22.92
About this home
Beautifully Renovated Home with Stunning Updates and a Private Wooded View! Welcome home to this beautiful renovated property, where modern style, thoughtful updated, and comfortable living come together! This home features a completely renovated kitchen with 42-inch shaker-style cabinets, elegant quartz countertops, a tile backsplash, new stainless steel appliances, and new tile flooring. The open-concept floor plan seamlessly connects the kitchen and great room, highlighted by soaring vaulted ceilings that create a bright and spacious atmosphere. The primary suite offers a beautiful coffered ceiling and a walk-in closet. The fully renovated primary bathroom features a relaxing garden tub, a separate walk-in shower, new vanity, stylish tile work, and quartz countertops. The secondary bathroom has also been updated and features a large walk-in shower. Additional improvements include new HVAC system, fresh new paint, new laminate flooring throughout the home and a new garage door, offering a fresh look. Step outside and enjoy the backyard deck overlooking a peaceful wooded setting perfect for relaxing or entertaining. The generously sized lot offers a unique setting, bordering the community play area on one side while still providing a private backyard with beautiful wooded views. With extensive renovations, a desirable open floor plan, and a wonderful outdoor setting, this move-in-ready home is a must-see! Don't skip the virtual tour....
Contact an agent
Home facts
- Year built:1997
- Subdivision & Development:Barbee Farms
- Listing ID #:4440598
- Updated:November 05, 2026 at 12:58 PM
Rooms and interior
- Bedrooms:3
- Total bathrooms:2
- Full bathrooms:2
- Flooring:Laminate, Tile
- Kitchen Description:Dishwasher, Disposal, Electric Range, Microwave, Plumbed For Ice Maker
- Living area:1,303 sq. ft.
Heating and cooling
- Heating:Forced Air, Natural Gas
- Central air:Yes
Structure and exterior
- Year built:1997
- Building area:1,303 sq. ft.
- Lot area:0.39 Acres
- Construction Materials:Vinyl
- Foundation Description:Slab
Schools
- High school:Piedmont
- Elementary school:Porter Ridge
Utilities
- Sewer:Public Sewer
Finances and disclosures
- Price:$329,900
- Price per sq. ft.:$253.18
Features and amenities
- Laundry features:Main Level
Parking
- Parking description:Attached Garage
- Garage:Yes
- Garage spaces:2
 Listings courtesy of Canopy MLS as distributed by MLS GRID. Copyright 2021 Canopy MLS. All rights reserved. Canopy MLS, provides content displayed here (“provided content”) on an “as is” basis and makes no representations or warranties regarding the provided content, including, but not limited to those of non-infringement, timeliness, accuracy, or completeness. Individuals and companies using information presented are responsible for verification and validation of information they utilize and present to their customers and clients. Canopy MLS will not be liable for any damage or loss resulting from use of the provided content or the products available through Portals, IDX, VOW, and/or Syndication. Recipients of this information shall not resell, redistribute, reproduce, modify, or otherwise copy any portion thereof without the expressed written consent of Canopy MLS. CH Member Broker: Wendy Knott
New listings near 2940 Dairy Farm Drive
- Coming Soon
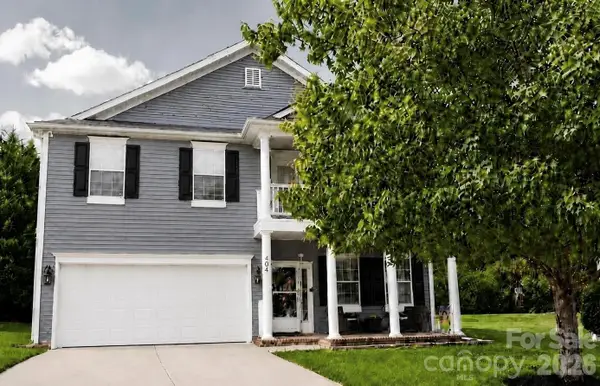 $470,000Coming Soon4 beds 4 baths
4104 High Shoals Drive, Monroe, NC 28110
MLS# 4437421Listed by: EXP REALTY LLC BALLANTYNE - Coming Soon
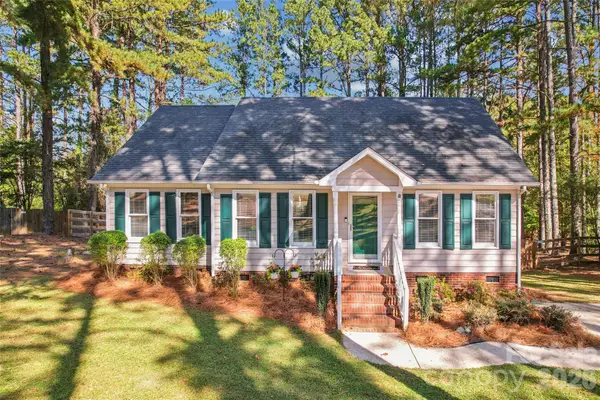 $335,000Coming Soon3 beds 2 baths1,406 sq. ft.
303 Serenity Hills Drive, Monroe, NC 28110
MLS# 4439196Listed by: SENTER & COMPANY LLC - Coming Soon
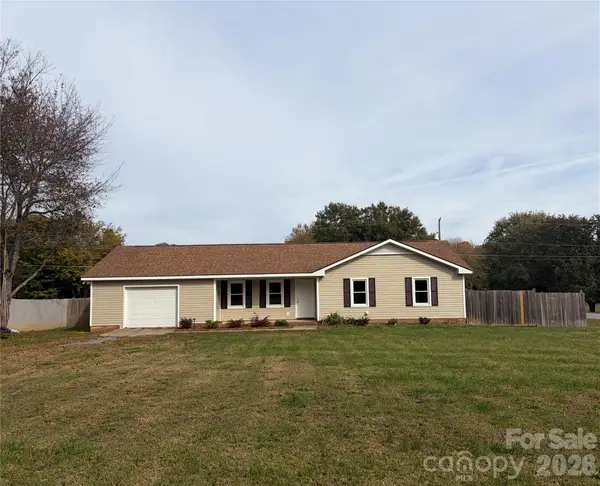 $329,000Coming Soon3 beds 2 baths1,118 sq. ft.
723 Edgehill Drive, Monroe, NC 28110
MLS# 4439771Listed by: BETTER HOMES AND GARDENS REAL ESTATE PARACLE - Coming Soon
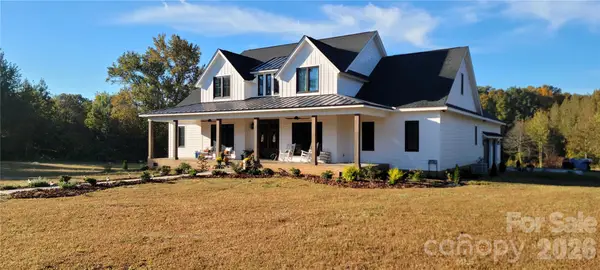 $2,777,000Coming Soon5 beds 4 baths4,732 sq. ft.
3709 Sikes Mill Road, Monroe, NC 28110
MLS# 4439971Listed by: KELLER WILLIAMS BALLANTYNE AREA - Coming Soon
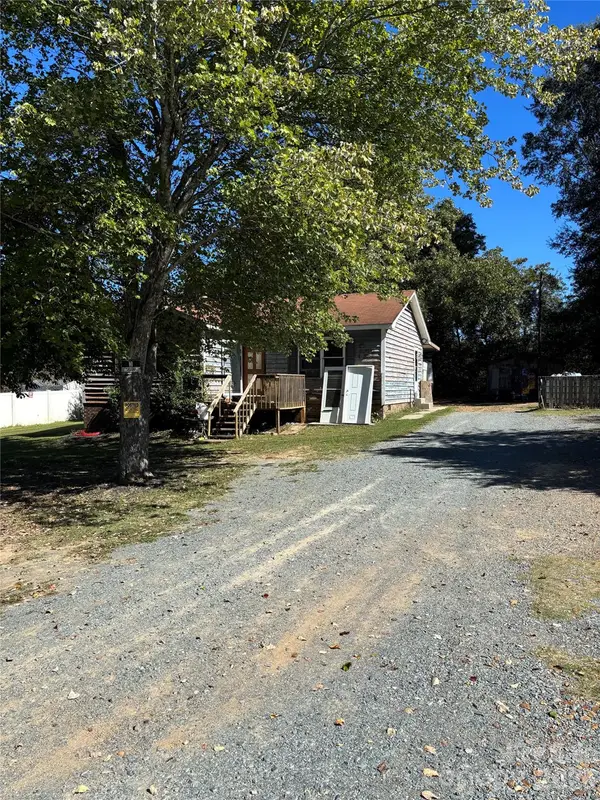 $74,000Coming Soon3 beds 2 baths952 sq. ft.
811 Edgehill Drive #88, Monroe, NC 28110
MLS# 4439905Listed by: HOWARD HANNA ALLEN TATE SOUTHPARK - Coming Soon
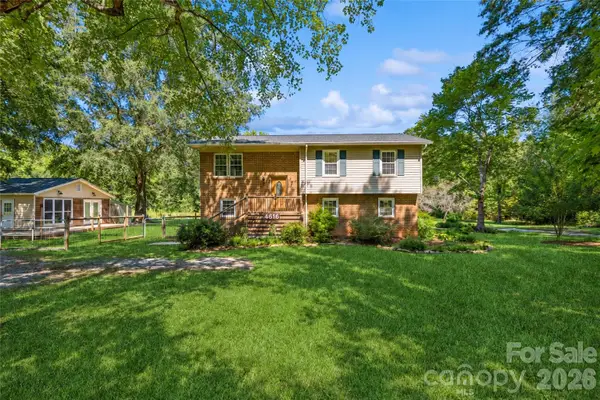 $500,000Coming Soon3 beds 3 baths2,033 sq. ft.
4616 Crestwood Drive, Monroe, NC 28112
MLS# 4432828Listed by: KELLER WILLIAMS BALLANTYNE AREA - Coming Soon
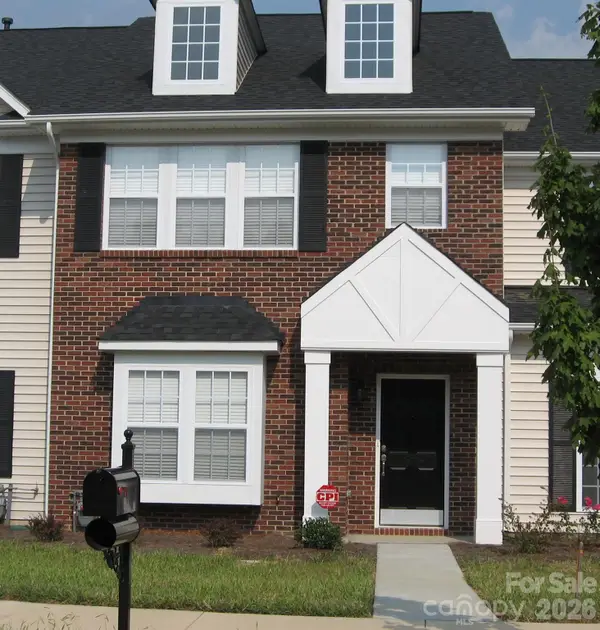 $249,900Coming Soon2 beds 3 baths1,487 sq. ft.
2053 Twilight Lane, Monroe, NC 28110
MLS# 4435666Listed by: BETTER HOMES AND GARDENS REAL ESTATE PARACLE - Coming Soon
 $170,000Coming Soon2 beds 2 baths1,008 sq. ft.
3212 Trinity Church Road #2, Monroe, NC 28112
MLS# 4401349Listed by: CAROLINA LIVING ASSOCIATES LLC - New
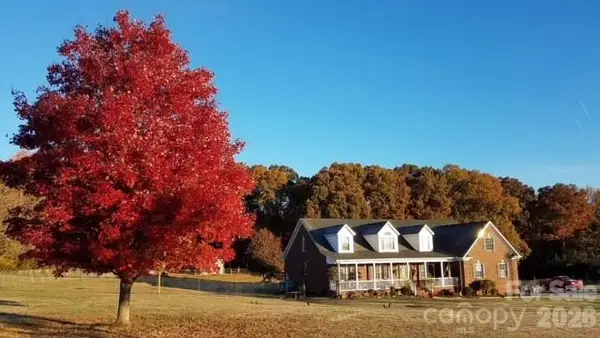 $846,000Active3 beds 3 baths4,507 sq. ft.
5120 Griffith Road, Monroe, NC 28112
MLS# 4440464Listed by: CHOSEN REALTY OF NC LLC


Protect your home and budget from life's surprises with an Assurant Home Warranty, backed by a partner that supports you through every step of homeownership. Explore Plans.
©2026 Century 21 Real Estate LLC. All rights reserved. CENTURY 21®, the CENTURY 21 Logo and C21® are service marks owned by Century 21 Real Estate LLC. Century 21 Real Estate LLC fully supports the principles of the Fair Housing Act and the Equal Opportunity Act. Each office is independently owned and operated. Listing information is deemed reliable but not guaranteed accurate.