
3101 Sikes Mill Road, Monroe, NC 28110
Local realty services provided by:CENTURY 21 The Harrelson Group
Listed by: scott reed
Office: highgarden real estate
MLS#:4386202
Source:CH
3101 Sikes Mill Road,Monroe, NC 28110
$1,250,000
- 6 Beds
- 5 Baths
- - sq. ft.
- Single family
- Coming Soon
Price summary
- Price:$1,250,000
About this home
Welcome to your ultimate private oasis in Monroe, NC! Nestled on 5 sprawling acres of pristine land, this spectacular 4,700-square-foot custom 1.5-story home effortlessly blends modern luxury with timeless farmhouse charm, immediately greeting you with a grand wrap-around front porch and a striking yellow front door. Designed for effortless living, the airy, sun-drenched open floor plan flows seamlessly into a chef's dream kitchen featuring a massive central island and dual side-by-side refrigerators. Five of the six massive bedrooms are conveniently located on the main floor, including a luxurious primary retreat with a spa-like ensuite bath. Multiple versatile flex spaces throughout the home serve perfectly as private home offices or distinct sitting areas, complemented by oversized closets and abundant storage. For ultimate convenience, the home boasts a dedicated main laundry room plus an additional stackable laundry unit nestled near the secondary bedrooms. Outside, you can relax on the breezy screened porch overlooking your private, sparkling in-ground pool and vast acreage, while a detached three-car garage provides a massive storage space above. This rare acreage property offers unparalleled peace, privacy, and upscale amenities, making it a custom masterpiece you must experience in person....
Contact an agent
Home facts
- Year built:2015
- Listing ID #:4386202
- Updated:May 28, 2026 at 02:09 PM
Rooms and interior
- Bedrooms:6
- Total bathrooms:5
- Full bathrooms:4
- Half bathrooms:1
- Flooring:Tile, Wood
- Kitchen Description:Dishwasher, Gas Range, Microwave, Refrigerator
Heating and cooling
- Cooling:Central Air
- Heating:Forced Air
- Central air:Yes
Structure and exterior
- Year built:2015
- Construction Materials:Hardboard
- Exterior Features:Porte-cochere
- Foundation Description:Crawl Space
Schools
- High school:Unspecified
- Elementary school:Unspecified
Utilities
- Water:County Water
- Sewer:County Sewer
Finances and disclosures
- Price:$1,250,000
Features and amenities
- Laundry features:Laundry Room
- Amenities:Garden Tub, Open Floorplan, Walk-In Closet(s), Walk-In Pantry
Parking
- Garage:Yes
- Garage spaces:3
- Carport spaces:1
 Listings courtesy of Canopy MLS as distributed by MLS GRID. Copyright 2021 Canopy MLS. All rights reserved. Canopy MLS, provides content displayed here (“provided content”) on an “as is” basis and makes no representations or warranties regarding the provided content, including, but not limited to those of non-infringement, timeliness, accuracy, or completeness. Individuals and companies using information presented are responsible for verification and validation of information they utilize and present to their customers and clients. Canopy MLS will not be liable for any damage or loss resulting from use of the provided content or the products available through Portals, IDX, VOW, and/or Syndication. Recipients of this information shall not resell, redistribute, reproduce, modify, or otherwise copy any portion thereof without the expressed written consent of Canopy MLS. CH Member Broker: Wendy Knott
New listings near 3101 Sikes Mill Road
- New
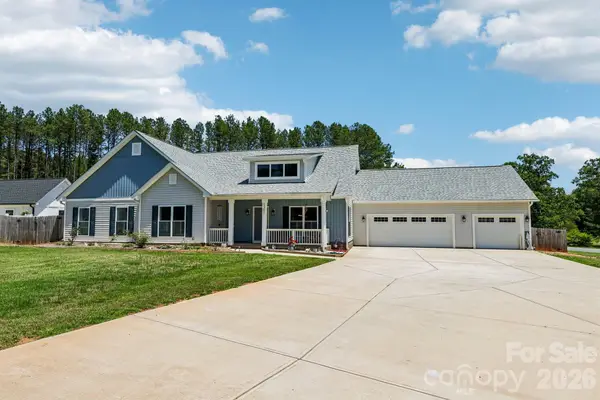 $649,900Active4 beds 2 baths2,801 sq. ft.
5301 Garden Gate Drive, Monroe, NC 28112
MLS# 4382956Listed by: HOWARD HANNA ALLEN TATE CENTER CITY - Coming Soon
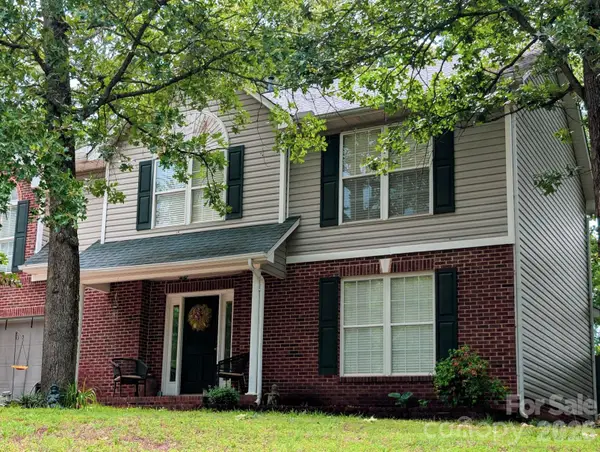 $395,000Coming Soon4 beds 3 baths
1637 Winthrop Lane, Monroe, NC 28110
MLS# 4386569Listed by: NORTHGROUP REAL ESTATE LLC - New
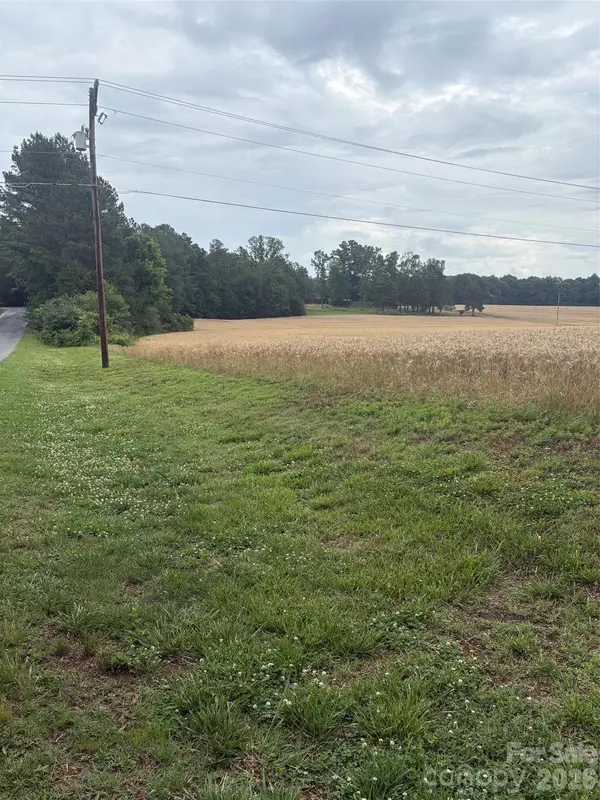 $1,880,000Active40 Acres
3434 Morgan Mill Road, Monroe, NC 28110
MLS# 4386642Listed by: APPLESEED REALTY - New
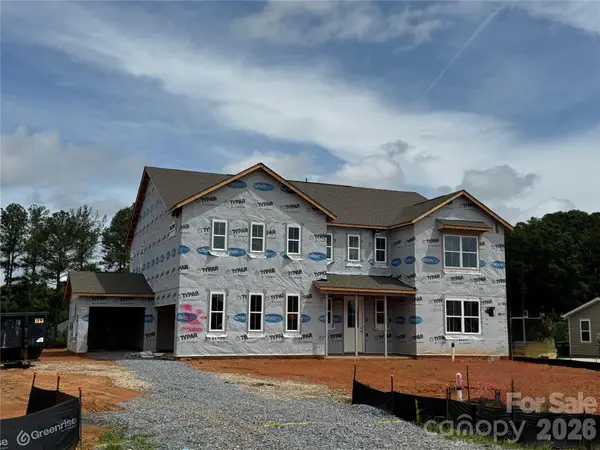 $810,353Active5 beds 5 baths3,900 sq. ft.
2517 Mabel Lane, Monroe, NC 28110
MLS# 4327123Listed by: MATTAMY CAROLINA CORPORATION - New
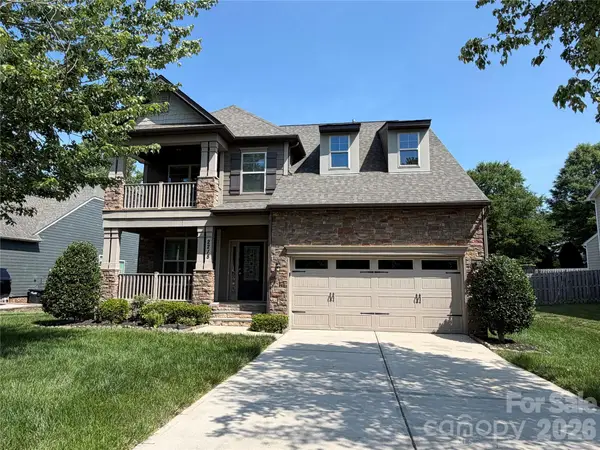 $535,500Active5 beds 4 baths3,076 sq. ft.
2218 Knocktree Drive, Indian Trail, NC 28079
MLS# 4384097Listed by: TAH NORTH CAROLINA LLC - Coming Soon
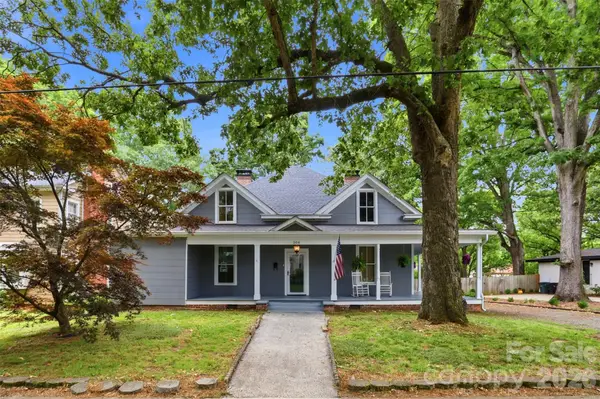 $375,000Coming Soon4 beds 3 baths
504 E Talleyrand Avenue, Monroe, NC 28112
MLS# 4386193Listed by: CROSS KEYS LLC - New
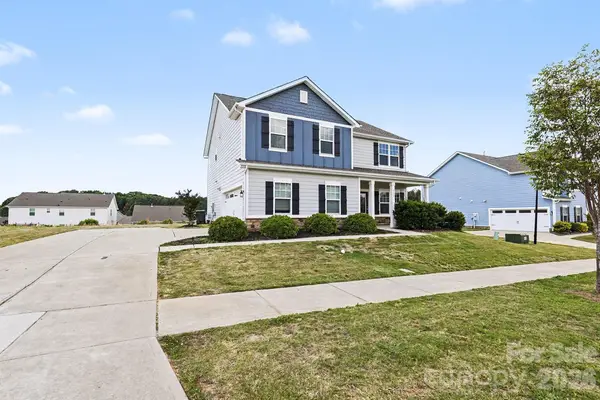 $439,900Active5 beds 3 baths2,372 sq. ft.
2139 Vecchio Drive, Monroe, NC 28110
MLS# 4384412Listed by: EXP REALTY LLC BALLANTYNE - Coming Soon
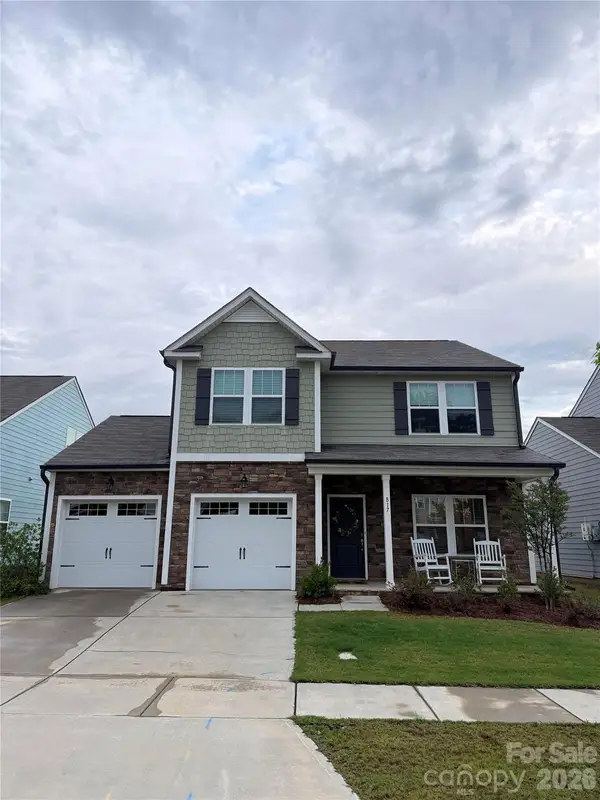 $370,000Coming Soon3 beds 3 baths
817 Alexander Commons Drive, Monroe, NC 28112
MLS# 4386450Listed by: HOWARD HANNA ALLEN TATE CHARLOTTE SOUTH - New
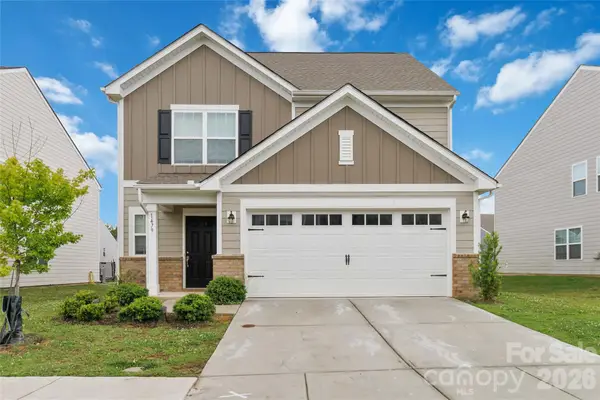 $390,000Active5 beds 3 baths2,332 sq. ft.
1479 Forkhorn Drive, Monroe, NC 28110
MLS# 4386611Listed by: COMPASS


Protect your home and budget from life's surprises with an Assurant Home Warranty, backed by a partner that supports you through every step of homeownership. Explore Plans.
©2026 Century 21 Real Estate LLC. All rights reserved. CENTURY 21®, the CENTURY 21 Logo and C21® are service marks owned by Century 21 Real Estate LLC. Century 21 Real Estate LLC fully supports the principles of the Fair Housing Act and the Equal Opportunity Act. Each office is independently owned and operated. Listing information is deemed reliable but not guaranteed accurate.