
3207 Valleydale Road, Monroe, NC 28110
Local realty services provided by:CENTURY 21 Towne & Country
Listed by: connor wilson, john davis
Office: berkshire hathaway homeservices carolinas realty
MLS#:4371313
Source:CH
3207 Valleydale Road,Monroe, NC 28110
$280,000
- 2 Beds
- 1 Baths
- 870 sq. ft.
- Single family
- Active
Upcoming open houses
- Sat, Nov 0701:00 pm - 03:00 pm
Price summary
- Price:$280,000
- Price per sq. ft.:$321.84
About this home
Enjoy the simplicity of single-level living in this charming, updated full-brick home in Monroe! Offering a comfortable blend of modern touches and everyday convenience, this 2-bedroom, 1-bath home is designed for easy, low-maintenance living without sacrificing the enjoyment of having your own space. Inside, you'll find a refreshed interior with an inviting atmosphere and a practical layout that makes the most of every square foot. The kitchen comes equipped with an electric oven and refrigerator, and the washer and dryer are also included, making your move that much easier. Outside, enjoy a welcoming front porch and a spacious yard with room to relax, entertain, or simply enjoy the outdoors. With city water and sewer, no HOA, and convenient access to shopping, dining, medical facilities, and the greater Charlotte area, this home offers an appealing combination of comfort, simplicity, and location. Whether you're looking to simplify your lifestyle or find a place to make your own, 3207 Valleydale Road is ready to welcome you home. Schedule your showing and see the possibilities for yourself!...
Contact an agent
Home facts
- Year built:1964
- Subdivision & Development:Valley Dale
- Listing ID #:4371313
- Updated:October 29, 2026 at 01:58 PM
Rooms and interior
- Bedrooms:2
- Total bathrooms:1
- Full bathrooms:1
- Kitchen Description:Electric Oven, Refrigerator
- Living area:870 sq. ft.
Heating and cooling
- Cooling:Heat Pump
- Heating:Heat Pump
Structure and exterior
- Year built:1964
- Building area:870 sq. ft.
- Lot area:0.36 Acres
- Foundation Description:Crawl Space
Schools
- High school:Unspecified
- Elementary school:Unspecified
Utilities
- Sewer:Public Sewer
Finances and disclosures
- Price:$280,000
- Price per sq. ft.:$321.84
Features and amenities
- Laundry features:In Kitchen
Parking
- Parking description:Driveway
 Listings courtesy of Canopy MLS as distributed by MLS GRID. Copyright 2021 Canopy MLS. All rights reserved. Canopy MLS, provides content displayed here (“provided content”) on an “as is” basis and makes no representations or warranties regarding the provided content, including, but not limited to those of non-infringement, timeliness, accuracy, or completeness. Individuals and companies using information presented are responsible for verification and validation of information they utilize and present to their customers and clients. Canopy MLS will not be liable for any damage or loss resulting from use of the provided content or the products available through Portals, IDX, VOW, and/or Syndication. Recipients of this information shall not resell, redistribute, reproduce, modify, or otherwise copy any portion thereof without the expressed written consent of Canopy MLS. CH Member Broker: Dianne Y. Greene
New listings near 3207 Valleydale Road
- Coming Soon
 $549,900Coming Soon4 beds 3 baths2,755 sq. ft.
5124 Sand Trap Court, Monroe, NC 28112
MLS# 4437438Listed by: EXP REALTY LLC BALLANTYNE - Coming Soon
 $375,000Coming Soon4 beds 4 baths
410 John Street, Monroe, NC 28110
MLS# 4438099Listed by: MARK SPAIN REAL ESTATE - Coming SoonOpen Sun, 12 to 2pm
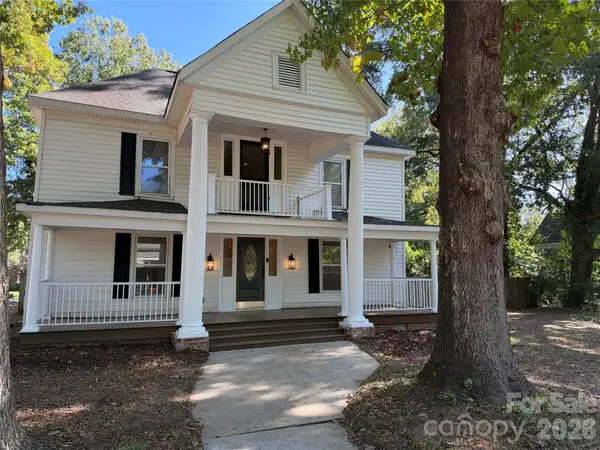 $450,000Coming Soon3 beds 2 baths2,209 sq. ft.
401 S College Street, Monroe, NC 28112
MLS# 4429582Listed by: CALL IT CLOSED INTERNATIONAL INC - Coming Soon
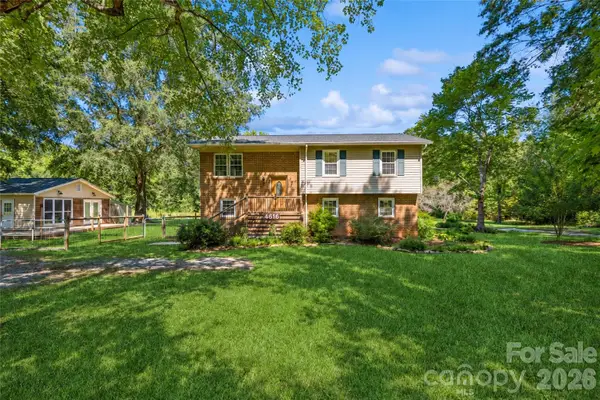 $500,000Coming Soon3 beds 3 baths2,033 sq. ft.
4616 Crestwood Drive, Monroe, NC 28112
MLS# 4432828Listed by: KELLER WILLIAMS BALLANTYNE AREA - Coming Soon
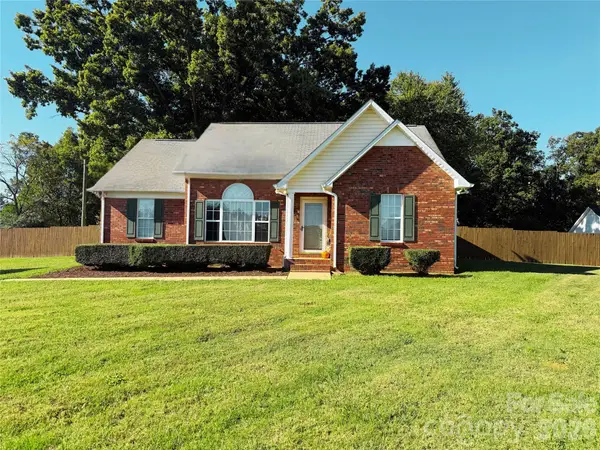 $350,000Coming Soon3 beds 2 baths1,316 sq. ft.
1915 Gables Drive, Monroe, NC 28112
MLS# 4437285Listed by: NEXTHOME PARAMOUNT - Coming SoonOpen Sat, 11am to 1pm
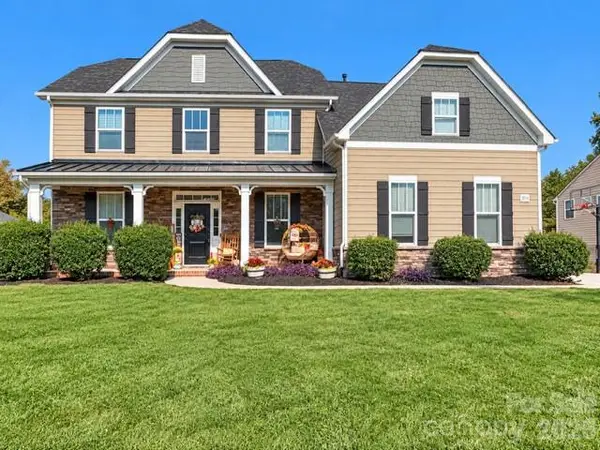 $605,000Coming Soon5 beds 4 baths3,470 sq. ft.
2014 Seefin Court, Indian Trail, NC 28079
MLS# 4435804Listed by: KELLER WILLIAMS UNLIMITED - Coming Soon
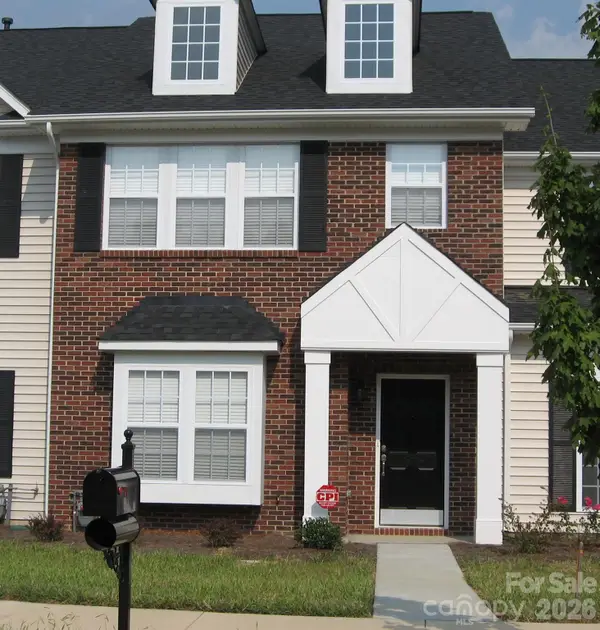 $249,900Coming Soon2 beds 3 baths1,487 sq. ft.
2053 Twilight Lane, Monroe, NC 28110
MLS# 4435666Listed by: BETTER HOMES AND GARDENS REAL ESTATE PARACLE - Coming Soon
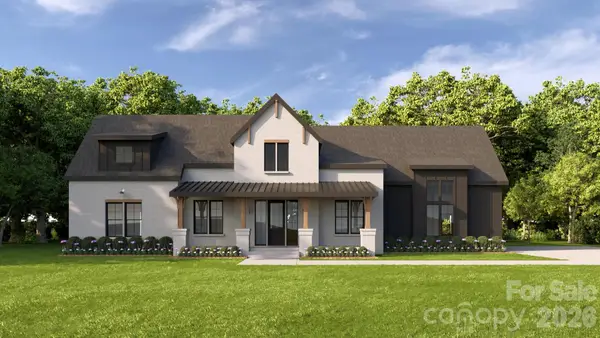 $950,000Coming Soon4 beds 4 baths2,810 sq. ft.
4708 Murphy Lane #15, Monroe, NC 28112
MLS# 4434588Listed by: CORCORAN HM PROPERTIES - Coming Soon
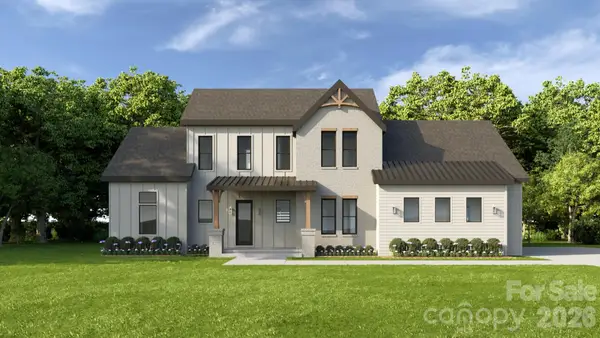 $1,100,000Coming Soon4 beds 5 baths3,231 sq. ft.
6117 Riverbrook Loop, Monroe, NC 28112
MLS# 4435039Listed by: CORCORAN HM PROPERTIES - Coming Soon
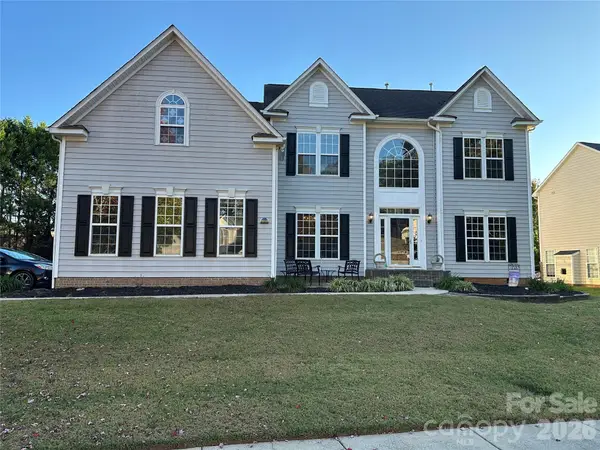 $650,000Coming Soon5 beds 3 baths3,600 sq. ft.
701 Circle Trace Road, Monroe, NC 28110
MLS# 4432935Listed by: KELLER WILLIAMS SOUTH PARK


Protect your home and budget from life's surprises with an Assurant Home Warranty, backed by a partner that supports you through every step of homeownership. Explore Plans.
©2026 Century 21 Real Estate LLC. All rights reserved. CENTURY 21®, the CENTURY 21 Logo and C21® are service marks owned by Century 21 Real Estate LLC. Century 21 Real Estate LLC fully supports the principles of the Fair Housing Act and the Equal Opportunity Act. Each office is independently owned and operated. Listing information is deemed reliable but not guaranteed accurate.