
3514 Out Of Bounds Drive #8280p, Monroe, NC 28112
Local realty services provided by:CENTURY 21 Towne & Country
Listed by: kaylee wilson
Office: tls realty llc.
MLS#:4423334
Source:CH
3514 Out Of Bounds Drive #8280p,Monroe, NC 28112
$899,000
- 4 Beds
- 4 Baths
- 3,648 sq. ft.
- Single family
- Active
Price summary
- Price:$899,000
- Price per sq. ft.:$246.44
- Monthly HOA dues:$61.33
About this home
TO BE BUILT! Take advantage of an $80,000 Design Studio credit and build a semi-custom home on this golf course homesite in Mineral Springs! The listed price reflects the Atkinson floor plan and includes a 2-car side-load garage and full brick exterior. Located along the golf course at Stonebridge, this spacious homesite offers the opportunity to personalize your new home with True Homes, the exclusive builder for this homesite.
Put the $80,000 Design Studio credit to work personalizing your home with selections and available options that fit your vision. Choose from available floorplans, architectural elevations, structural options, and interior selections to create a home tailored to the way you want to live. Additional floorplans, elevations, and options may affect the final price.
Don't miss the opportunity to build on this Stonebridge golf course homesite while taking advantage of an $80,000 Design Studio credit. See sales representative for available plans, options, pricing, and promotion details....
Contact an agent
Home facts
- Year built:2026
- Subdivision & Development:Stonebridge
- Listing ID #:4423334
- Updated:September 10, 2026 at 03:11 PM
Rooms and interior
- Bedrooms:4
- Total bathrooms:4
- Full bathrooms:4
- Flooring:Carpet, Laminate, Tile, Vinyl
- Kitchen Description:Dishwasher, Electric Range, Microwave
- Living area:3,648 sq. ft.
Heating and cooling
- Cooling:Heat Pump
- Heating:Heat Pump
- Central air:Yes
Structure and exterior
- Year built:2026
- Building area:3,648 sq. ft.
- Lot area:0.46 Acres
- Lot Features:On Golf Course, Views
- Architectural Style:Traditional
- Foundation Description:Slab
Schools
- High school:Parkwood
- Elementary school:Western Union
Utilities
- Water:Public Water
- Sewer:Public Sewer
Finances and disclosures
- Price:$899,000
- Price per sq. ft.:$246.44
Features and amenities
- Laundry features:Laundry Room, Main Level
Parking
- Parking description:Attached Garage, Driveway
- Garage:Yes
- Garage spaces:2
 Listings courtesy of Canopy MLS as distributed by MLS GRID. Copyright 2021 Canopy MLS. All rights reserved. Canopy MLS, provides content displayed here (“provided content”) on an “as is” basis and makes no representations or warranties regarding the provided content, including, but not limited to those of non-infringement, timeliness, accuracy, or completeness. Individuals and companies using information presented are responsible for verification and validation of information they utilize and present to their customers and clients. Canopy MLS will not be liable for any damage or loss resulting from use of the provided content or the products available through Portals, IDX, VOW, and/or Syndication. Recipients of this information shall not resell, redistribute, reproduce, modify, or otherwise copy any portion thereof without the expressed written consent of Canopy MLS. CH Member Broker: Dianne Y. Greene
New listings near 3514 Out Of Bounds Drive #8280p
- Coming SoonOpen Sat, 1 to 3pm
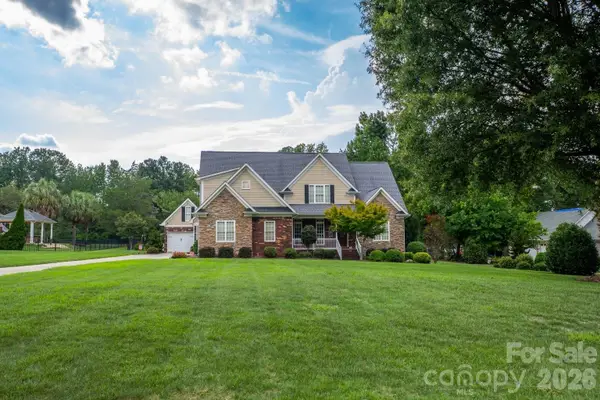
 $375,000Coming Soon4 beds 3 baths2,208 sq. ft.
3401 Continental Drive, Monroe, NC 28110
MLS# 4420024Listed by: KELLER WILLIAMS BALLANTYNE AREA - Coming Soon
 $675,000Coming Soon5 beds 4 baths2,782 sq. ft.
1927 Windmere Drive, Monroe, NC 28110
MLS# 4418853Listed by: PREMIER SOTHEBY'S INTERNATIONAL REALTY - Coming Soon
 $389,000Coming Soon3 beds 2 baths1,782 sq. ft.
503 S Washington Street, Monroe, NC 28112
MLS# 4422789Listed by: CARAWILL REALTY - Coming Soon
 $170,000Coming Soon2 beds 2 baths1,008 sq. ft.
3212 Trinity Church Road #2, Monroe, NC 28112
MLS# 4401349Listed by: CAROLINA LIVING ASSOCIATES LLC - Coming Soon
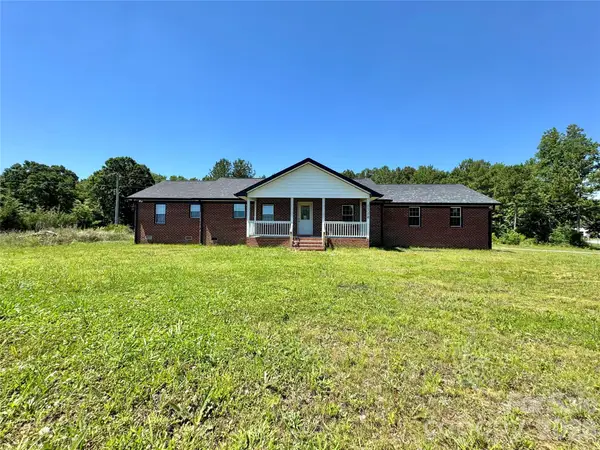 $575,000Coming Soon3 beds 2 baths1,676 sq. ft.
1514 Clarence Secrest Road, Monroe, NC 28110
MLS# 4385909Listed by: BERKSHIRE HATHAWAY HOMESERVICES ELITE PROPERTIES 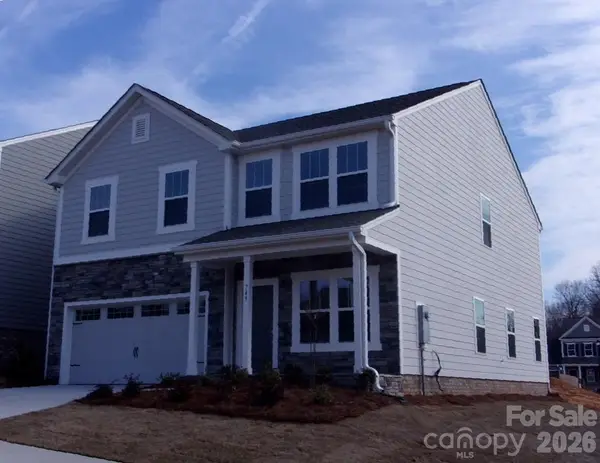 $379,900Active4 beds 3 baths2,430 sq. ft.
749 Scotch Meadows Loop, Monroe, NC 28110
MLS# 4390289Listed by: TLS REALTY LLC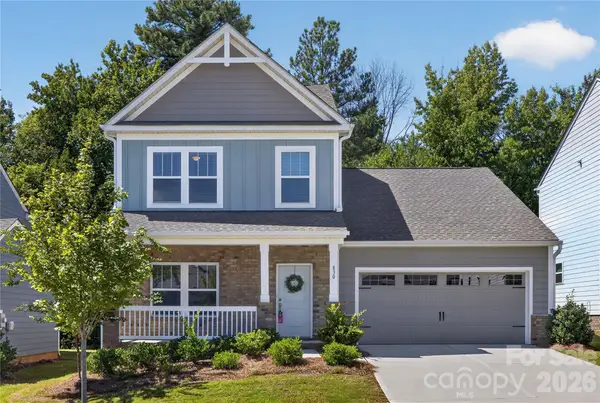 $389,900Active4 beds 3 baths2,098 sq. ft.
830 Scotch Meadows Loop, Monroe, NC 28110
MLS# 4419269Listed by: TLS REALTY LLC- New
 $559,481Active3 beds 2 baths2,181 sq. ft.
2421 Plyler Mill Road, Monroe, NC 28112
MLS# 4421605Listed by: HOWARD HANNA ALLEN TATE SOUTHLAND HOMES + REALTY LLC - New
 $495,000Active4 beds 3 baths2,412 sq. ft.
1358 Harleston Street, Monroe, NC 28079
MLS# 4420421Listed by: DASH CAROLINA


Protect your home and budget from life's surprises with an Assurant Home Warranty, backed by a partner that supports you through every step of homeownership. Explore Plans.
©2026 Century 21 Real Estate LLC. All rights reserved. CENTURY 21®, the CENTURY 21 Logo and C21® are service marks owned by Century 21 Real Estate LLC. Century 21 Real Estate LLC fully supports the principles of the Fair Housing Act and the Equal Opportunity Act. Each office is independently owned and operated. Listing information is deemed reliable but not guaranteed accurate.