
3814 Karrington Place, Monroe, NC 28110
Local realty services provided by:CENTURY 21 Triangle Group
Listed by: denis dashchenko
Office: keller williams select
MLS#:4412675
Source:CH
3814 Karrington Place,Monroe, NC 28110
$525,000
- 5 Beds
- 3 Baths
- 2,813 sq. ft.
- Single family
- Pending
Price summary
- Price:$525,000
- Price per sq. ft.:$186.63
About this home
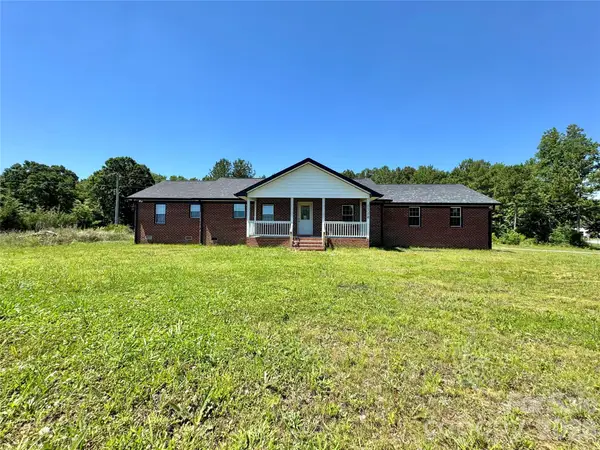
Full-brick, custom-built home in the desirable Karrington community! Situated on approximately 1.03 acres, this 1.5-story home offers 5 bedrooms, 2.5 bathrooms, approximately 2,828 square feet, and a side-load two-car garage. The home remains largely in its original condition and needs updating and repairs, but offers tremendous potential to become a beautiful home. Being sold strictly as-is and priced accordingly, well below its potential market value. Bring your vision and make it your own—opportunities like this do not last long!
Contact an agent
Home facts
- Year built:2003
- Subdivision & Development:Karrington
- Listing ID #:4412675
- Updated:August 27, 2026 at 07:52 AM
Rooms and interior
- Bedrooms:5
- Total bathrooms:3
- Full bathrooms:2
- Half bathrooms:1
- Flooring:Carpet, Wood
- Kitchen Description:Dishwasher, Disposal, Electric Cooktop, Electric Range, Refrigerator
- Living area:2,813 sq. ft.
Heating and cooling
- Cooling:Central Air
- Heating:Natural Gas
- Central air:Yes
Structure and exterior
- Year built:2003
- Building area:2,813 sq. ft.
- Lot area:1.03 Acres
- Lot Features:Level, Private
- Foundation Description:Crawl Space
Schools
- High school:Piedmont
- Elementary school:Porter Ridge
Utilities
- Sewer:Public Sewer
Finances and disclosures
- Price:$525,000
- Price per sq. ft.:$186.63
Parking
- Parking description:Attached Garage
- Garage:Yes
- Garage spaces:2
 Listings courtesy of Canopy MLS as distributed by MLS GRID. Copyright 2021 Canopy MLS. All rights reserved. Canopy MLS, provides content displayed here (“provided content”) on an “as is” basis and makes no representations or warranties regarding the provided content, including, but not limited to those of non-infringement, timeliness, accuracy, or completeness. Individuals and companies using information presented are responsible for verification and validation of information they utilize and present to their customers and clients. Canopy MLS will not be liable for any damage or loss resulting from use of the provided content or the products available through Portals, IDX, VOW, and/or Syndication. Recipients of this information shall not resell, redistribute, reproduce, modify, or otherwise copy any portion thereof without the expressed written consent of Canopy MLS. CH Member Broker: Pat Flanagan
New listings near 3814 Karrington Place
- Coming Soon
 $1,199,999Coming Soon3 beds 4 baths3,266 sq. ft.
4009 Olive Branch Road, Monroe, NC 28110
MLS# 4413536Listed by: KELLER WILLIAMS SELECT - Coming Soon
 $648,000Coming Soon3 beds 3 baths2,593 sq. ft.
2801 Telefair Lane, Monroe, NC 28110
MLS# 4418481Listed by: CARLYLE PROPERTIES - Coming Soon
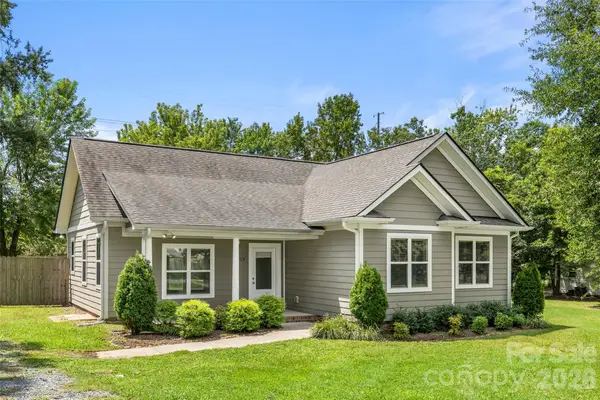 $325,000Coming Soon3 beds 2 baths1,364 sq. ft.
5013 Willow Run Drive, Monroe, NC 28110
MLS# 4415730Listed by: RE/MAX EXECUTIVE - Coming Soon
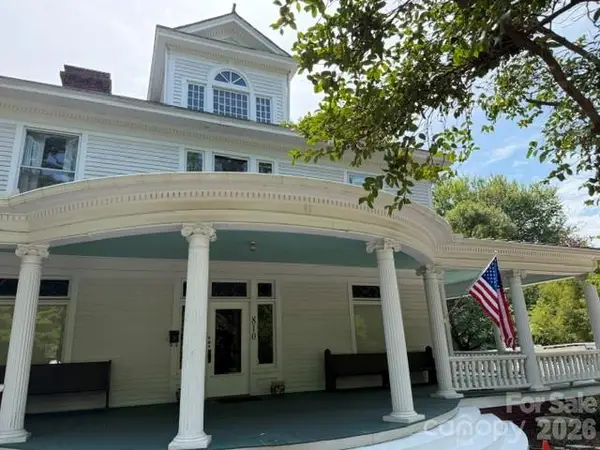 $675,000Coming Soon5 beds 4 baths4,600 sq. ft.
810 E Franklin Street, Monroe, NC 28112
MLS# 4412195Listed by: EXP REALTY LLC BALLANTYNE - Coming Soon
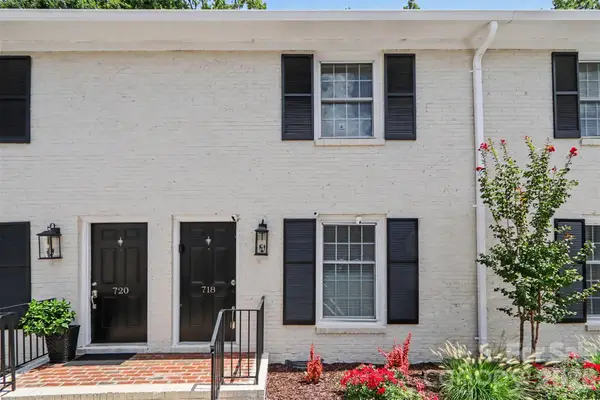 $220,000Coming Soon2 beds 2 baths914 sq. ft.
718 W Franklin Street, Monroe, NC 28112
MLS# 4413827Listed by: MARK SPAIN REAL ESTATE - Coming Soon
 $170,000Coming Soon2 beds 2 baths1,008 sq. ft.
3212 Trinity Church Road #2, Monroe, NC 28112
MLS# 4401349Listed by: CAROLINA LIVING ASSOCIATES LLC - Coming Soon
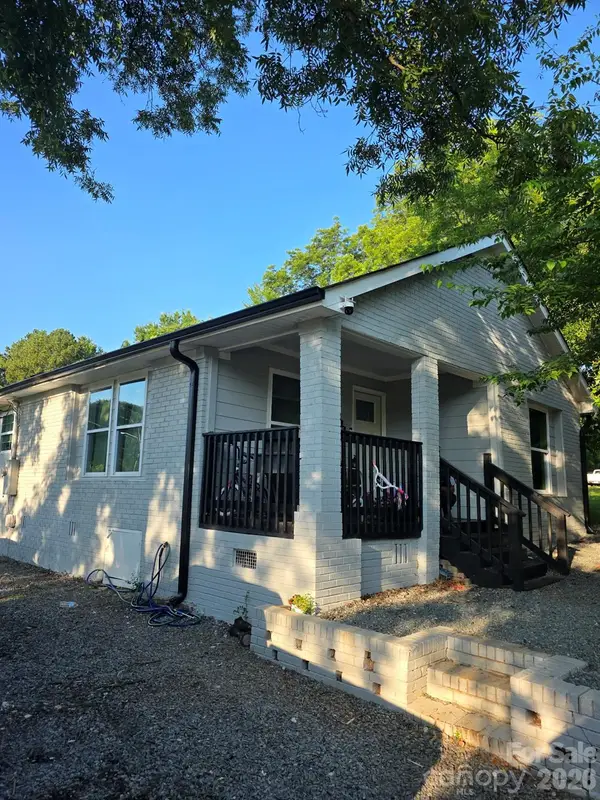 $285,000Coming Soon3 beds 2 baths847 sq. ft.
803 Gordon Street, Monroe, NC 28112
MLS# 4398080Listed by: COLDWELL BANKER REALTY - Coming Soon
 $575,000Coming Soon3 beds 2 baths1,676 sq. ft.
1514 Clarence Secrest Road, Monroe, NC 28110
MLS# 4385909Listed by: BERKSHIRE HATHAWAY HOMESERVICES ELITE PROPERTIES - New
 $249,500Active3 beds 2 baths1,643 sq. ft.
2605 Kimberly Drive, Monroe, NC 28110
MLS# 4415526Listed by: MY TOWNHOME - New
 $583,595Active2 beds 2 baths2,015 sq. ft.
5002 Belle Mont Farm Avenue, Monroe, NC 28110
MLS# 4417806Listed by: MCLENDON REAL ESTATE PARTNERS LLC


Protect your home and budget from life's surprises with an Assurant Home Warranty, backed by a partner that supports you through every step of homeownership. Explore Plans.
©2026 Century 21 Real Estate LLC. All rights reserved. CENTURY 21®, the CENTURY 21 Logo and C21® are service marks owned by Century 21 Real Estate LLC. Century 21 Real Estate LLC fully supports the principles of the Fair Housing Act and the Equal Opportunity Act. Each office is independently owned and operated. Listing information is deemed reliable but not guaranteed accurate.