
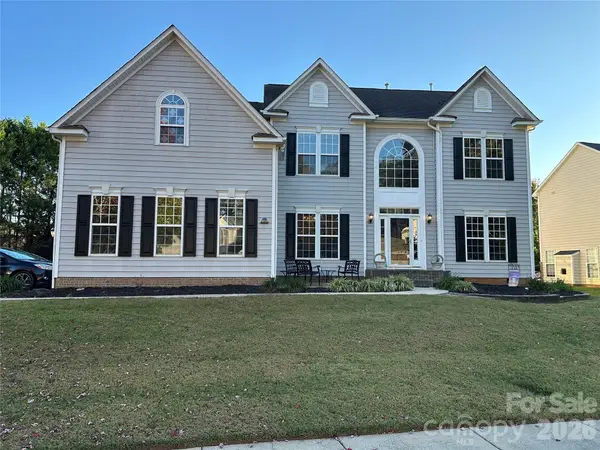
405 Creston Place Drive, Monroe, NC 28110
Local realty services provided by:CENTURY 21 DiGioia Realty
Listed by: wisam roustom
Office: william kiselick
MLS#:4422611
Source:CH
405 Creston Place Drive,Monroe, NC 28110
$374,990
- 3 Beds
- 2 Baths
- 1,602 sq. ft.
- Single family
- Active
Upcoming open houses
- Sun, Oct 2501:00 pm - 05:00 pm
Price summary
- Price:$374,990
- Price per sq. ft.:$234.08
- Monthly HOA dues:$90
About this home
Amenities include a refreshing pool, relaxing cabana, fun-filled playground, and a community soccer field—plus a prime location just moments from Hwy 74 Bypass for effortless commuting. Our most popular single-story residence features 3 BR, 2 BA, and a thoughtfully designed open-concept layout perfect for modern living. The living and dining areas flow seamlessly as the heart of the home —a large kitchen island offers both style and functionality for everyday meals and entertaining. Escape to the spacious primary suite, featuring ample room to relax and unwind along with a private bathroom designed for comfort. Two additional bedrooms provide flexible living space!
Step outside to enjoy the extended patio, ideal for outdoor dining, weekend gatherings, or simply taking in the fresh air. With designer finishes, abundant natural light, this home delivers the perfect blend of convenience and elegance. Built with ENERGY STAR® certification, this home is thoughtfully crafted to help reduce energy costs while enhancing everyday comfort. Don't miss your opportunity to own this beautiful home....
Contact an agent
Home facts
- Year built:2026
- Subdivision & Development:Wellington Pointe
- Listing ID #:4422611
- Updated:October 25, 2026 at 01:34 PM
Rooms and interior
- Bedrooms:3
- Total bathrooms:2
- Full bathrooms:2
- Flooring:Carpet, Vinyl
- Kitchen Description:Disposal, ENERGY STAR Qualified Dishwasher, Gas Range, Microwave
- Living area:1,602 sq. ft.
Heating and cooling
- Heating:Natural Gas
Structure and exterior
- Year built:2026
- Building area:1,602 sq. ft.
- Lot area:0.15 Acres
- Lot Features:Corner Lot, Cul-De-Sac
- Construction Materials:Fiber Cement, Stone Veneer
- Foundation Description:Slab
Schools
- High school:Unspecified
- Elementary school:Unspecified
Utilities
- Sewer:Public Sewer
Finances and disclosures
- Price:$374,990
- Price per sq. ft.:$234.08
Features and amenities
- Laundry features:Laundry Room, Main Level
- Amenities:Attic Stairs Pulldown, Open Floorplan, Walk-In Closet(s), Walk-In Pantry
Parking
- Parking description:Attached Garage, Driveway, Garage Door Opener
- Garage:Yes
- Garage spaces:2
 Listings courtesy of Canopy MLS as distributed by MLS GRID. Copyright 2021 Canopy MLS. All rights reserved. Canopy MLS, provides content displayed here (“provided content”) on an “as is” basis and makes no representations or warranties regarding the provided content, including, but not limited to those of non-infringement, timeliness, accuracy, or completeness. Individuals and companies using information presented are responsible for verification and validation of information they utilize and present to their customers and clients. Canopy MLS will not be liable for any damage or loss resulting from use of the provided content or the products available through Portals, IDX, VOW, and/or Syndication. Recipients of this information shall not resell, redistribute, reproduce, modify, or otherwise copy any portion thereof without the expressed written consent of Canopy MLS.
New listings near 405 Creston Place Drive
- Coming Soon
 $340,000Coming Soon3 beds 18 baths1,651 sq. ft.
200 Walnut Street, Monroe, NC 28110
MLS# 4437370Listed by: AMERICA'S REAL ESTATE GROUP INC - Coming Soon
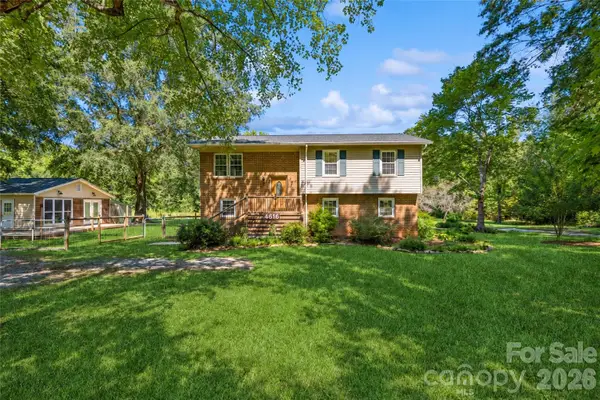 $500,000Coming Soon3 beds 3 baths2,033 sq. ft.
4616 Crestwood Drive, Monroe, NC 28112
MLS# 4432828Listed by: KELLER WILLIAMS BALLANTYNE AREA - Coming Soon
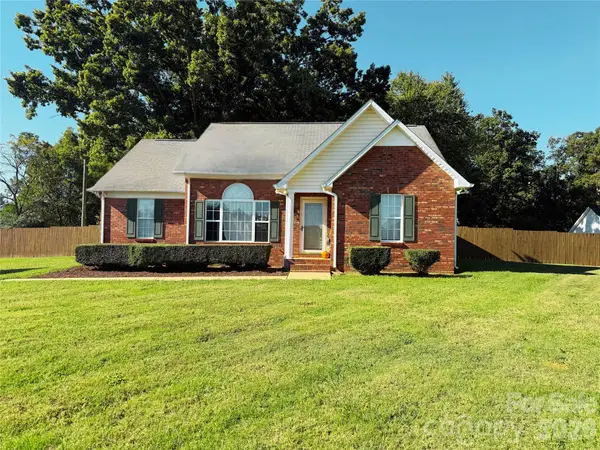 $350,000Coming Soon3 beds 2 baths1,316 sq. ft.
1915 Gables Drive, Monroe, NC 28112
MLS# 4437285Listed by: NEXTHOME PARAMOUNT - Coming Soon
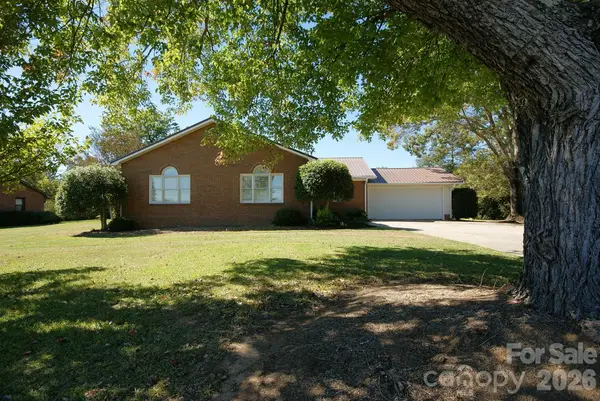 $519,900Coming Soon4 beds 3 baths2,359 sq. ft.
2122 Griffith Road, Monroe, NC 28112
MLS# 4436310Listed by: SHS REALTY - Coming Soon
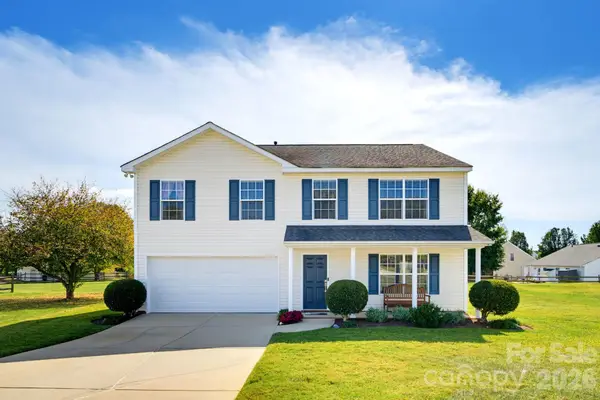 $430,000Coming Soon4 beds 3 baths2,337 sq. ft.
2320 Jacobs Court, Monroe, NC 28110
MLS# 4436491Listed by: COMPASS - Coming Soon
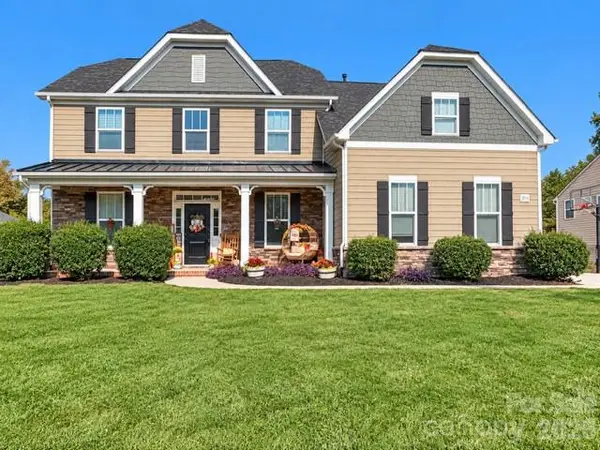 $605,000Coming Soon5 beds 4 baths3,470 sq. ft.
2014 Seefin Court, Indian Trail, NC 28079
MLS# 4435804Listed by: KELLER WILLIAMS UNLIMITED - Coming Soon
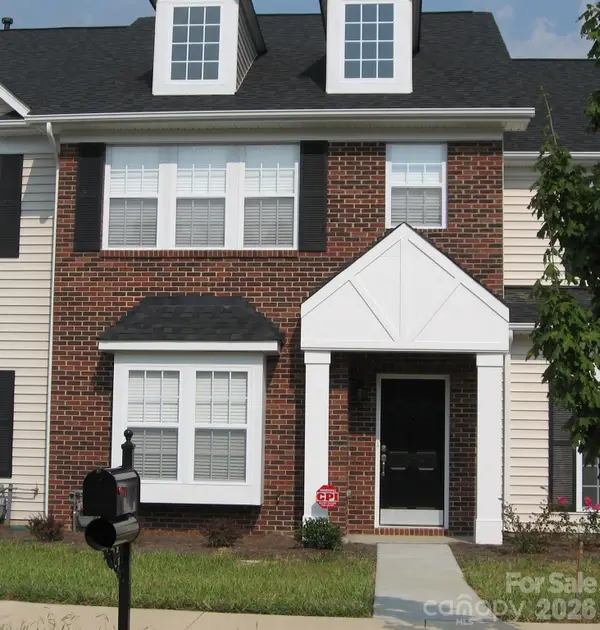 $249,900Coming Soon2 beds 3 baths1,487 sq. ft.
2053 Twilight Lane, Monroe, NC 28110
MLS# 4435666Listed by: BETTER HOMES AND GARDENS REAL ESTATE PARACLE - Coming Soon
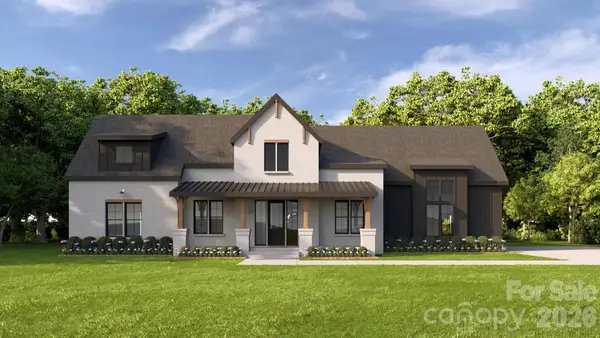 $950,000Coming Soon4 beds 4 baths2,810 sq. ft.
4708 Murphy Lane #15, Monroe, NC 28112
MLS# 4434588Listed by: CORCORAN HM PROPERTIES - Coming Soon
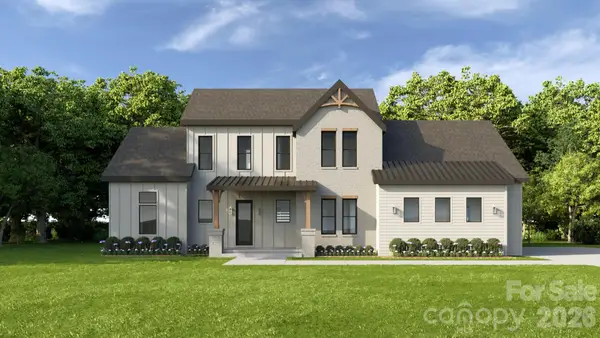 $1,100,000Coming Soon4 beds 5 baths3,231 sq. ft.
6117 Riverbrook Loop, Monroe, NC 28112
MLS# 4435039Listed by: CORCORAN HM PROPERTIES - Coming Soon
 $650,000Coming Soon5 beds 3 baths3,600 sq. ft.
701 Circle Trace Road, Monroe, NC 28110
MLS# 4432935Listed by: KELLER WILLIAMS SOUTH PARK


Protect your home and budget from life's surprises with an Assurant Home Warranty, backed by a partner that supports you through every step of homeownership. Explore Plans.
©2026 Century 21 Real Estate LLC. All rights reserved. CENTURY 21®, the CENTURY 21 Logo and C21® are service marks owned by Century 21 Real Estate LLC. Century 21 Real Estate LLC fully supports the principles of the Fair Housing Act and the Equal Opportunity Act. Each office is independently owned and operated. Listing information is deemed reliable but not guaranteed accurate.