
4110 Compostela Court, Monroe, NC 28110
Local realty services provided by:CENTURY 21 The Harrelson Group
Listed by: terry gaddy
Office: central carolina real estate group llc.
MLS#:4407411
Source:CH
4110 Compostela Court,Monroe, NC 28110
$369,500
- 2 Beds
- 3 Baths
- 1,778 sq. ft.
- Townhouse
- Active
Price summary
- Price:$369,500
- Price per sq. ft.:$207.82
- Monthly HOA dues:$133.33
About this home
Welcome to the well kept secret of St James living. As you enter the community you will enjoy the pond with fountain and the black metal fencing. The common areas are well maintained. This property has a very classic look with stone and brick veneer. You will also like the 2 car garage and the circle drive that gives you more privacy than being on a main road. The great room has app. 10' ceiling with 9' ceilings in the rest of the main level. The great room is open to the formal dining room, breakfast area and kitchen. Primary bedroom is also on the main level plus a large bathroom with tub and large shower. Primary bedroom also has a large walk in closet. Main level
also has a 1/2 bath and pantry area. Upstairs you will find another bedroom and full bath. The walk in storage area is amazing! Come see what your new lifestyle can be at St. James!
Contact an agent
Home facts
- Year built:2007
- Subdivision & Development:Saint James
- Listing ID #:4407411
- Updated:September 15, 2026 at 01:27 PM
Rooms and interior
- Bedrooms:2
- Total bathrooms:3
- Full bathrooms:2
- Half bathrooms:1
- Flooring:Carpet, Vinyl
- Kitchen Description:Dishwasher, Electric Range
- Living area:1,778 sq. ft.
Heating and cooling
- Heating:Forced Air, Natural Gas
- Central air:Yes
Structure and exterior
- Year built:2007
- Building area:1,778 sq. ft.
- Lot area:0.14 Acres
- Lot Features:Cul-De-Sac
- Construction Materials:Stone Veneer, Vinyl
- Foundation Description:Slab
Schools
- High school:Unspecified
- Elementary school:Unspecified
Utilities
- Sewer:Public Sewer
Finances and disclosures
- Price:$369,500
- Price per sq. ft.:$207.82
Features and amenities
- Laundry features:Laundry Room
- Amenities:Garden Tub, Walk-In Closet(s)
Parking
- Parking description:Attached Garage
- Garage:Yes
- Garage spaces:2
 Listings courtesy of Canopy MLS as distributed by MLS GRID. Copyright 2021 Canopy MLS. All rights reserved. Canopy MLS, provides content displayed here (“provided content”) on an “as is” basis and makes no representations or warranties regarding the provided content, including, but not limited to those of non-infringement, timeliness, accuracy, or completeness. Individuals and companies using information presented are responsible for verification and validation of information they utilize and present to their customers and clients. Canopy MLS will not be liable for any damage or loss resulting from use of the provided content or the products available through Portals, IDX, VOW, and/or Syndication. Recipients of this information shall not resell, redistribute, reproduce, modify, or otherwise copy any portion thereof without the expressed written consent of Canopy MLS. CH Member Broker: Wendy Knott
New listings near 4110 Compostela Court
- Coming Soon
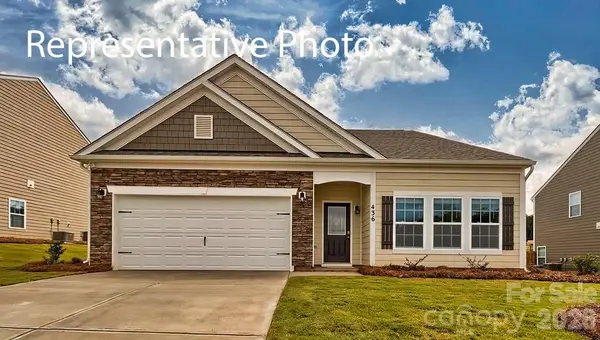 $431,290Coming Soon3 beds 2 baths1,902 sq. ft.
1005 Grace Valley Drive, Monroe, NC 28112
MLS# 4423739Listed by: DR HORTON INC - Coming Soon
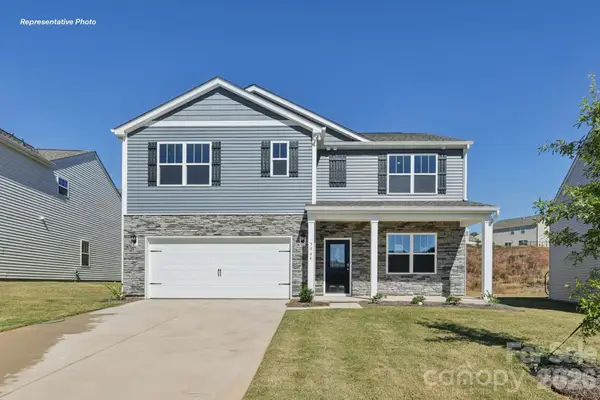 $438,690Coming Soon5 beds 3 baths2,511 sq. ft.
1012 Grace Valley Drive, Monroe, NC 28112
MLS# 4423746Listed by: DR HORTON INC - Coming Soon
 $465,290Coming Soon6 beds 4 baths2,910 sq. ft.
1001 Grace Valley Drive, Monroe, NC 28112
MLS# 4423078Listed by: DR HORTON INC - Coming Soon
 $170,000Coming Soon2 beds 2 baths1,008 sq. ft.
3212 Trinity Church Road #2, Monroe, NC 28112
MLS# 4401349Listed by: CAROLINA LIVING ASSOCIATES LLC - Coming Soon
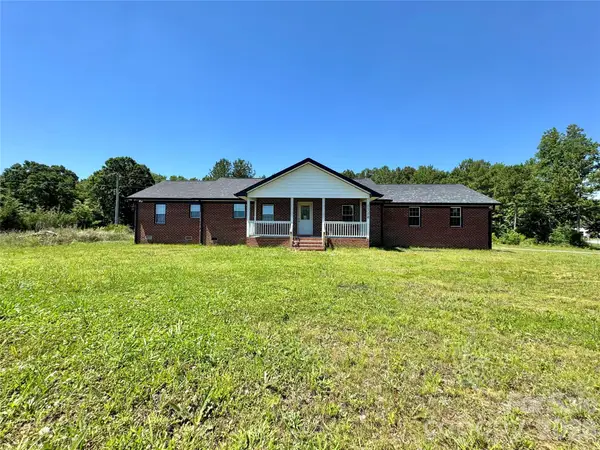 $575,000Coming Soon3 beds 2 baths1,676 sq. ft.
1514 Clarence Secrest Road, Monroe, NC 28110
MLS# 4385909Listed by: BERKSHIRE HATHAWAY HOMESERVICES ELITE PROPERTIES - New
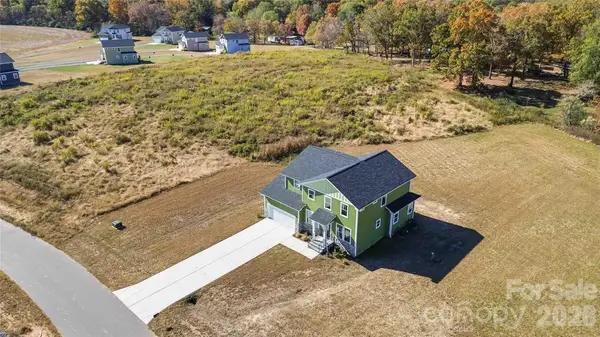 $489,900Active3 beds 3 baths2,621 sq. ft.
1012 Heath Helms Road, Monroe, NC 28110
MLS# 4424691Listed by: PAOLA ALBAN REALTORS - New
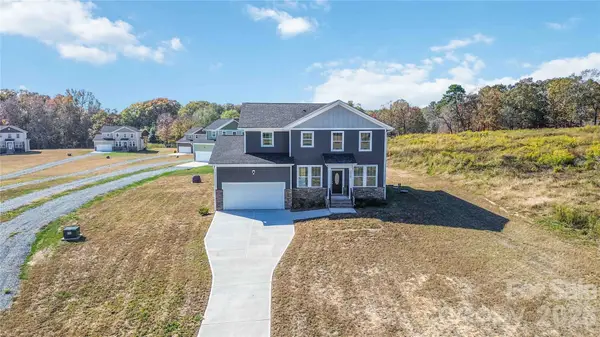 $489,900Active3 beds 3 baths2,621 sq. ft.
1018 Heath Helms Road, Monroe, NC 28110
MLS# 4424658Listed by: PAOLA ALBAN REALTORS - New
 $499,990Active4 beds 3 baths2,770 sq. ft.
1334 Honey Trail, Monroe, NC 28112
MLS# 4424507Listed by: MATTAMY CAROLINA CORPORATION - New
 $525,000Active13.21 Acres
3317 Rilla Hamilton Road, Monroe, NC 28110
MLS# 4419679Listed by: CENTER CITY REALTY - New
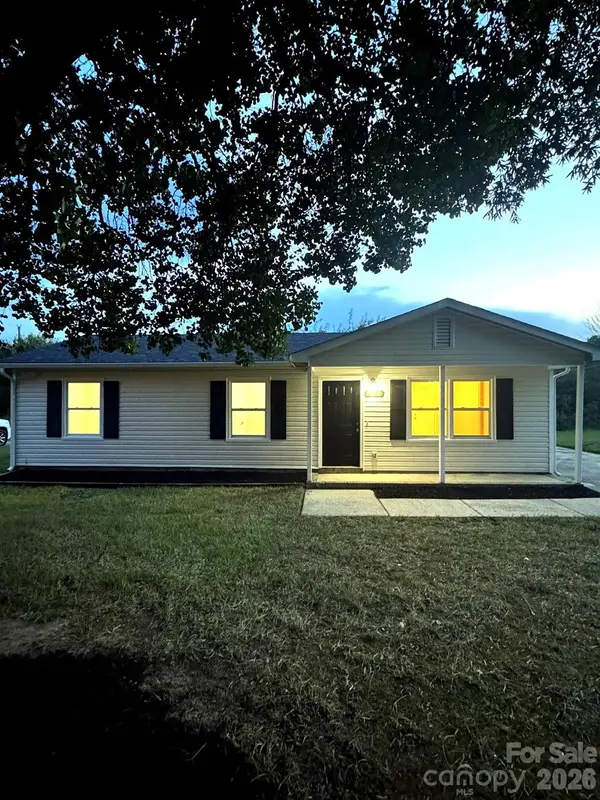 $264,500Active3 beds 2 baths1,008 sq. ft.
606 Creekridge Drive, Monroe, NC 28110
MLS# 4424158Listed by: REALTY ONE GROUP REVOLUTION


Protect your home and budget from life's surprises with an Assurant Home Warranty, backed by a partner that supports you through every step of homeownership. Explore Plans.
©2026 Century 21 Real Estate LLC. All rights reserved. CENTURY 21®, the CENTURY 21 Logo and C21® are service marks owned by Century 21 Real Estate LLC. Century 21 Real Estate LLC fully supports the principles of the Fair Housing Act and the Equal Opportunity Act. Each office is independently owned and operated. Listing information is deemed reliable but not guaranteed accurate.