
4209 Cheshire Glen Drive, Monroe, NC 28110
Local realty services provided by:CENTURY 21 Towne & Country
Listed by: teresa broome
Office: northgroup real estate llc.
MLS#:4412627
Source:CH
4209 Cheshire Glen Drive,Monroe, NC 28110
$569,900
- 3 Beds
- 3 Baths
- 2,299 sq. ft.
- Single family
- Pending
Price summary
- Price:$569,900
- Price per sq. ft.:$247.89
About this home
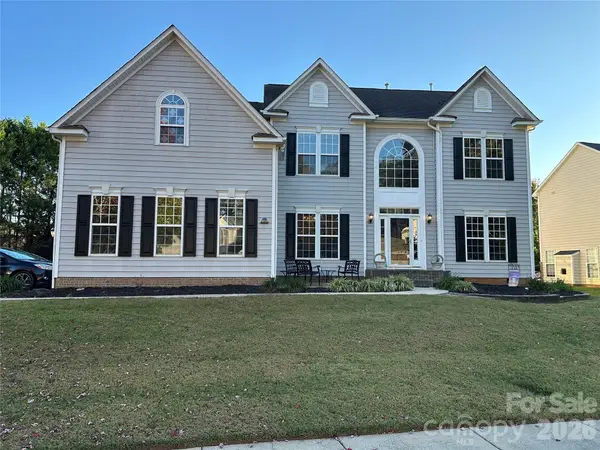
NEW PRICE AND $10,000 IN BUYER INCENTIVES! Don’t miss out on this rare opportunity to own this stunning 2,300 SF home featuring 3 bedrooms and 2.5 baths. Nestled in the highly sought-after Cheshire Glen neighborhood within the desirable Piedmont school district, this property offers the ultimate freedom of NO HOA!
Situated on a spacious, private acre lot, the exterior is an entertainer's dream, featuring dual rear decks that overlook a fully fenced backyard oasis complete with mature fig trees, blackberry vines, and a convenient storage shed. The home boasts beautiful custom brick construction with charming vinyl shake trim. Inside, enjoy a bright and airy open floor plan highlighted by a vaulted ceiling in the Great Room. Every detail has been carefully considered, featuring high-end upgrades throughout, including a gourmet kitchen equipped with custom cherry cabinetry and luxurious granite countertops. The interior is finished with gleaming hardwood floors and durable ceramic tile. For added peace of mind, the home includes a whole-house generator. Meticulously maintained and truly move-in ready—this is the one you have been waiting for!...
Contact an agent
Home facts
- Year built:2005
- Subdivision & Development:Cheshire Glen
- Listing ID #:4412627
- Updated:October 25, 2026 at 10:31 AM
Rooms and interior
- Bedrooms:3
- Total bathrooms:3
- Full bathrooms:2
- Half bathrooms:1
- Flooring:Tile, Wood
- Kitchen Description:Dishwasher, Disposal, Electric Oven, Electric Range, Microwave
- Living area:2,299 sq. ft.
Heating and cooling
- Cooling:Heat Pump
- Heating:Heat Pump
- Central air:Yes
Structure and exterior
- Year built:2005
- Building area:2,299 sq. ft.
- Lot area:1.04 Acres
- Architectural Style:Transitional
- Construction Materials:Vinyl
- Foundation Description:Crawl Space
Schools
- High school:Piedmont
- Elementary school:Unionville
Utilities
- Water:County Water
- Sewer:Septic (At Site)
Finances and disclosures
- Price:$569,900
- Price per sq. ft.:$247.89
Features and amenities
- Laundry features:Main Level
- Amenities:Attic Other
Parking
- Parking description:Attached Garage
- Garage:Yes
- Garage spaces:2
 Listings courtesy of Canopy MLS as distributed by MLS GRID. Copyright 2021 Canopy MLS. All rights reserved. Canopy MLS, provides content displayed here (“provided content”) on an “as is” basis and makes no representations or warranties regarding the provided content, including, but not limited to those of non-infringement, timeliness, accuracy, or completeness. Individuals and companies using information presented are responsible for verification and validation of information they utilize and present to their customers and clients. Canopy MLS will not be liable for any damage or loss resulting from use of the provided content or the products available through Portals, IDX, VOW, and/or Syndication. Recipients of this information shall not resell, redistribute, reproduce, modify, or otherwise copy any portion thereof without the expressed written consent of Canopy MLS. CH Member Broker: Dianne Y. Greene
New listings near 4209 Cheshire Glen Drive
- Coming Soon
 $340,000Coming Soon3 beds 18 baths1,651 sq. ft.
200 Walnut Street, Monroe, NC 28110
MLS# 4437370Listed by: AMERICA'S REAL ESTATE GROUP INC - Coming Soon
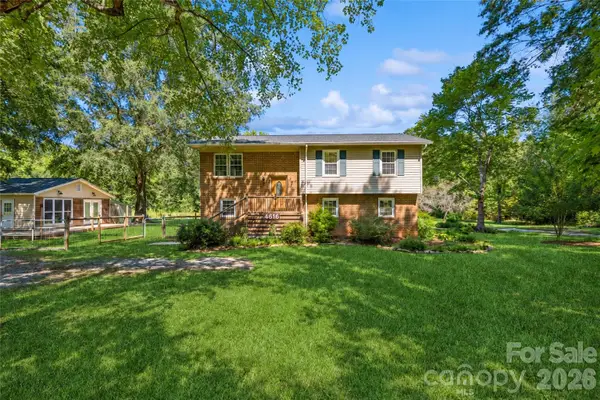 $500,000Coming Soon3 beds 3 baths2,033 sq. ft.
4616 Crestwood Drive, Monroe, NC 28112
MLS# 4432828Listed by: KELLER WILLIAMS BALLANTYNE AREA - Coming Soon
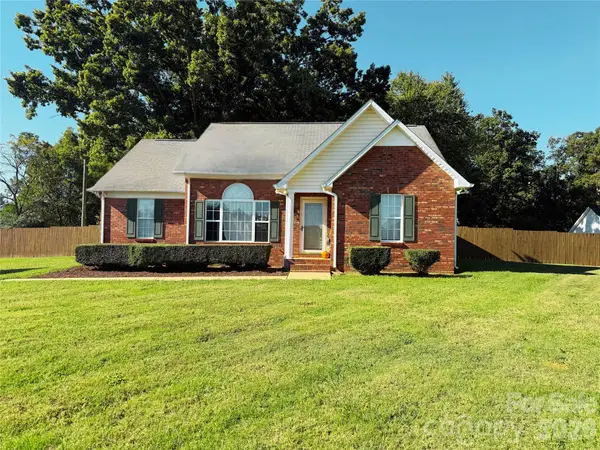 $350,000Coming Soon3 beds 2 baths1,316 sq. ft.
1915 Gables Drive, Monroe, NC 28112
MLS# 4437285Listed by: NEXTHOME PARAMOUNT - Coming Soon
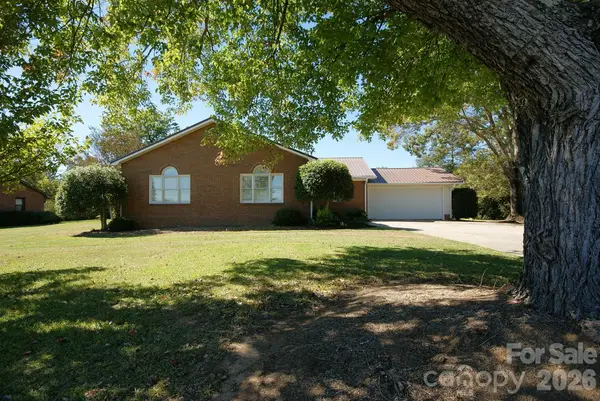 $519,900Coming Soon4 beds 3 baths2,359 sq. ft.
2122 Griffith Road, Monroe, NC 28112
MLS# 4436310Listed by: SHS REALTY - Coming Soon
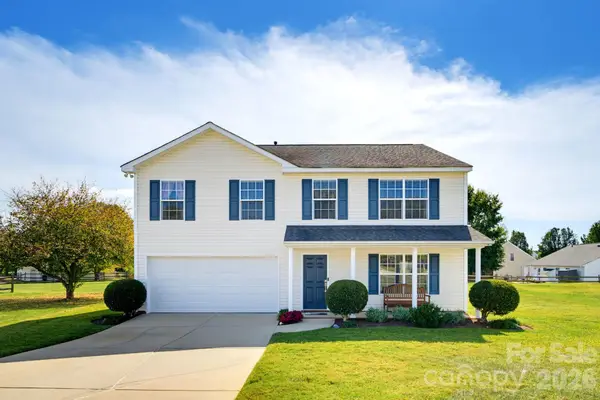 $430,000Coming Soon4 beds 3 baths2,337 sq. ft.
2320 Jacobs Court, Monroe, NC 28110
MLS# 4436491Listed by: COMPASS - Coming Soon
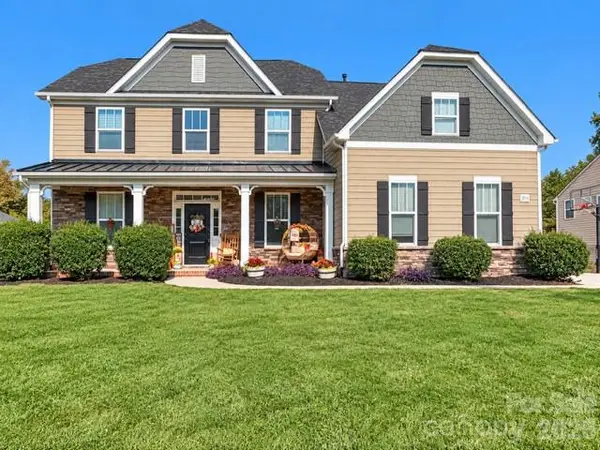 $605,000Coming Soon5 beds 4 baths3,470 sq. ft.
2014 Seefin Court, Indian Trail, NC 28079
MLS# 4435804Listed by: KELLER WILLIAMS UNLIMITED - Coming Soon
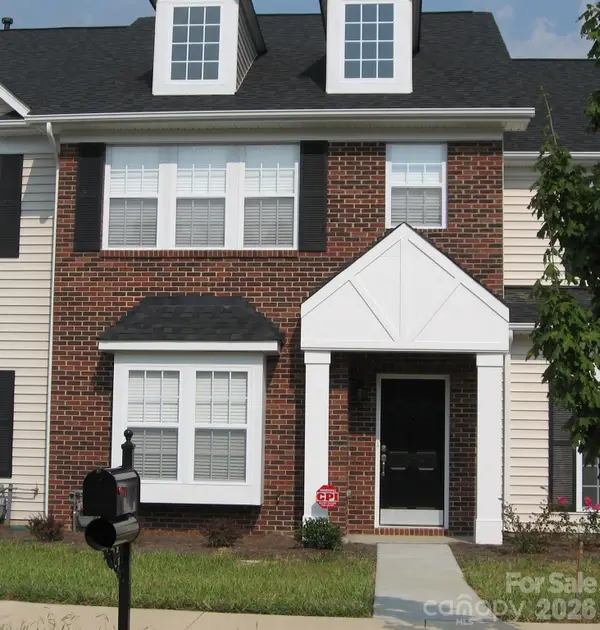 $249,900Coming Soon2 beds 3 baths1,487 sq. ft.
2053 Twilight Lane, Monroe, NC 28110
MLS# 4435666Listed by: BETTER HOMES AND GARDENS REAL ESTATE PARACLE - Coming Soon
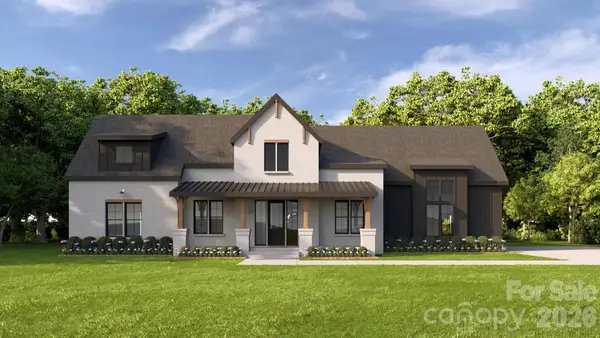 $950,000Coming Soon4 beds 4 baths2,810 sq. ft.
4708 Murphy Lane #15, Monroe, NC 28112
MLS# 4434588Listed by: CORCORAN HM PROPERTIES - Coming Soon
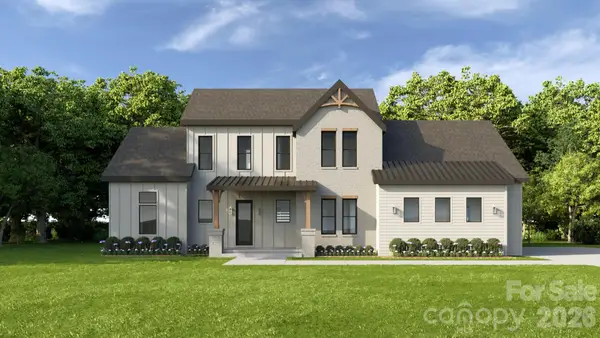 $1,100,000Coming Soon4 beds 5 baths3,231 sq. ft.
6117 Riverbrook Loop, Monroe, NC 28112
MLS# 4435039Listed by: CORCORAN HM PROPERTIES - Coming Soon
 $650,000Coming Soon5 beds 3 baths3,600 sq. ft.
701 Circle Trace Road, Monroe, NC 28110
MLS# 4432935Listed by: KELLER WILLIAMS SOUTH PARK


Protect your home and budget from life's surprises with an Assurant Home Warranty, backed by a partner that supports you through every step of homeownership. Explore Plans.
©2026 Century 21 Real Estate LLC. All rights reserved. CENTURY 21®, the CENTURY 21 Logo and C21® are service marks owned by Century 21 Real Estate LLC. Century 21 Real Estate LLC fully supports the principles of the Fair Housing Act and the Equal Opportunity Act. Each office is independently owned and operated. Listing information is deemed reliable but not guaranteed accurate.