
4227 Pigg Mattox Road, Monroe, NC 28112
Local realty services provided by:CENTURY 21 Towne & Country
Listed by: gaston outen
Office: moser group, inc., the
MLS#:4431495
Source:CH
4227 Pigg Mattox Road,Monroe, NC 28112
$589,000
- 3 Beds
- 3 Baths
- 2,588 sq. ft.
- Single family
- Active
Price summary
- Price:$589,000
- Price per sq. ft.:$227.59
About this home
Welcome to 4227 Pigg Mattox Rd, a private country retreat situated on approximately 6.2 acres in Union County. Set back from the road behind an automatic gated entrance and approached by a gravel drive, the property offers a peaceful, secluded setting with a brick residence, mature surroundings, and plenty of room to enjoy the outdoors.
A rare opportunity for buyers seeking additional seclusion and privacy, the adjoining +/- 30-acre tract is also currently offered for sale. Combined, the two properties would create an approximately +/- 36.2-acre private estate with an existing residence and substantial additional acreage for recreation, hunting, farming, a private compound, mini-farm, or expanded estate setting. Whether it’s recreation, hunting, farming, or simply enjoying the quiet outdoors, this property offers a unique opportunity to make the most of country living.
Enjoy the privacy and peaceful setting of rural Union County while remaining conveniently located to surrounding communities and amenities....
Contact an agent
Home facts
- Year built:2002
- Subdivision & Development:None
- Listing ID #:4431495
- Updated:October 07, 2026 at 04:41 PM
Rooms and interior
- Bedrooms:3
- Total bathrooms:3
- Full bathrooms:3
- Flooring:Carpet, Tile
- Kitchen Description:Dishwasher, Electric Range, Microwave, Refrigerator
- Living area:2,588 sq. ft.
Heating and cooling
- Cooling:Heat Pump
- Heating:Heat Pump
- Central air:Yes
Structure and exterior
- Year built:2002
- Building area:2,588 sq. ft.
- Lot area:6.2 Acres
- Exterior Features:Outdoor Kitchen
- Foundation Description:Crawl Space
Schools
- High school:Unspecified
- Elementary school:Unspecified
Utilities
- Water:Shared Well
- Sewer:Septic (At Site)
Finances and disclosures
- Price:$589,000
- Price per sq. ft.:$227.59
Features and amenities
- Laundry features:In Kitchen
Parking
- Parking description:Attached Garage, Driveway
- Garage:Yes
- Garage spaces:2
 Listings courtesy of Canopy MLS as distributed by MLS GRID. Copyright 2021 Canopy MLS. All rights reserved. Canopy MLS, provides content displayed here (“provided content”) on an “as is” basis and makes no representations or warranties regarding the provided content, including, but not limited to those of non-infringement, timeliness, accuracy, or completeness. Individuals and companies using information presented are responsible for verification and validation of information they utilize and present to their customers and clients. Canopy MLS will not be liable for any damage or loss resulting from use of the provided content or the products available through Portals, IDX, VOW, and/or Syndication. Recipients of this information shall not resell, redistribute, reproduce, modify, or otherwise copy any portion thereof without the expressed written consent of Canopy MLS. CH Member Broker: Dianne Y. Greene
New listings near 4227 Pigg Mattox Road
- Coming Soon
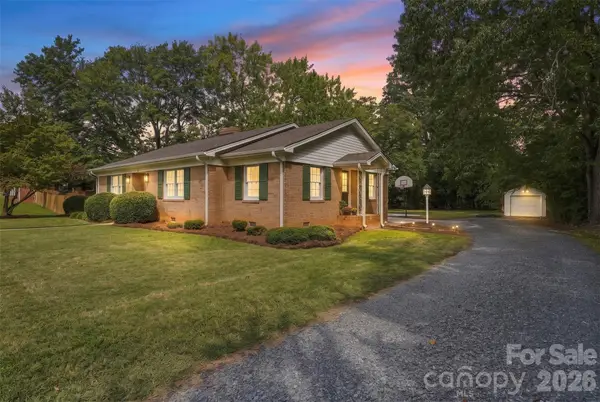 $379,000Coming Soon3 beds 2 baths1,918 sq. ft.
605 Roberts Street, Monroe, NC 28112
MLS# 4431854Listed by: KELLER WILLIAMS SOUTH PARK - Coming Soon
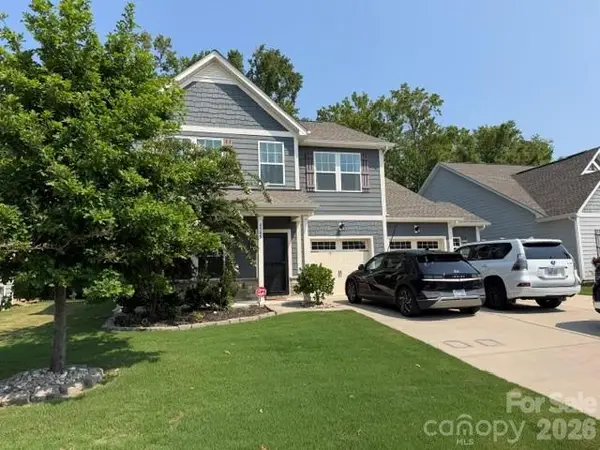 $549,900Coming Soon4 beds 4 baths2,745 sq. ft.
4505 Bent Green Lane #195, Monroe, NC 28112
MLS# 4431378Listed by: WESS CASON REALTY INC - Coming Soon
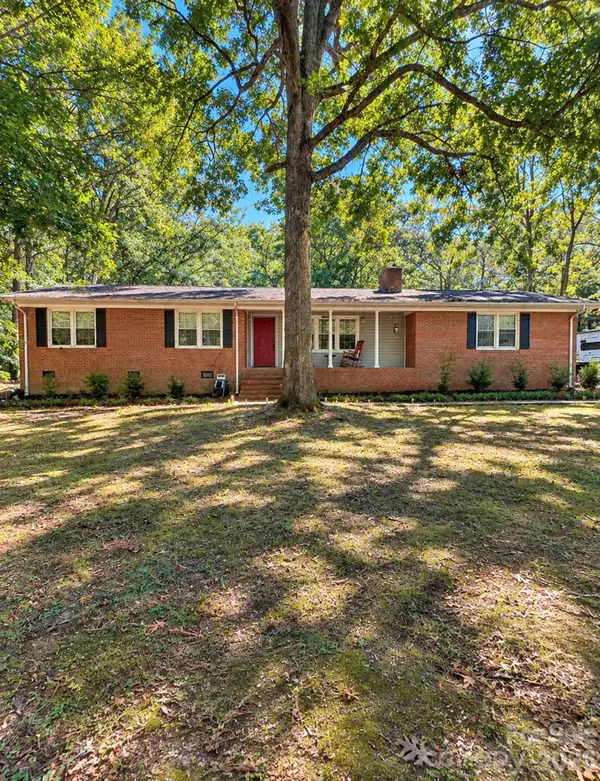 $450,000Coming Soon-- beds -- baths
1239 Old Pageland Monroe Road, Monroe, NC 28112
MLS# 4431449Listed by: MARK SPAIN REAL ESTATE - Coming Soon
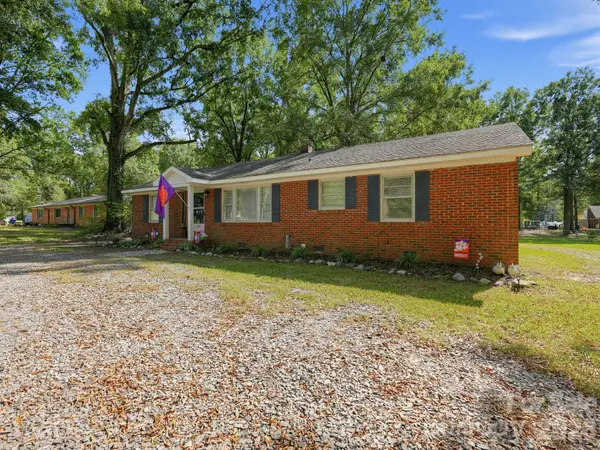 $300,000Coming Soon3 beds 1 baths1,175 sq. ft.
2206 White Store Road, Monroe, NC 28112
MLS# 4429764Listed by: KELLER WILLIAMS BALLANTYNE AREA - Coming Soon
 $170,000Coming Soon2 beds 2 baths1,008 sq. ft.
3212 Trinity Church Road #2, Monroe, NC 28112
MLS# 4401349Listed by: CAROLINA LIVING ASSOCIATES LLC - New
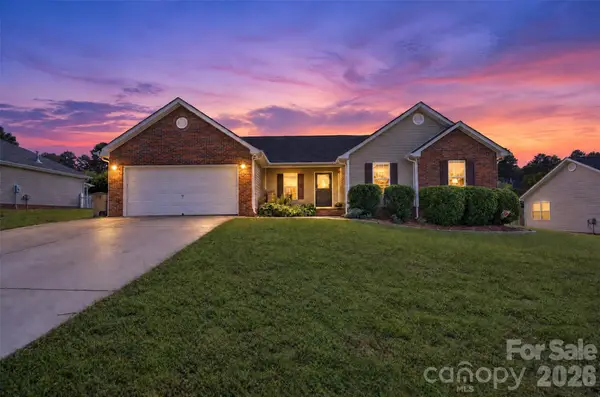 $300,000Active3 beds 2 baths1,299 sq. ft.
2007 Stepping Stone Lane, Monroe, NC 28110
MLS# 4427263Listed by: HOWARD HANNA ALLEN TATE CHARLOTTE SOUTH - New
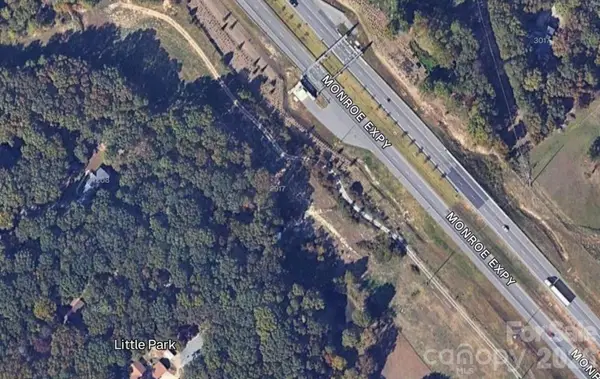 $379,900Active6.36 Acres
2917 Heath Davis Road, Monroe, NC 28110
MLS# 4432023Listed by: 10X REAL ESTATE & INVESTMENTS - New
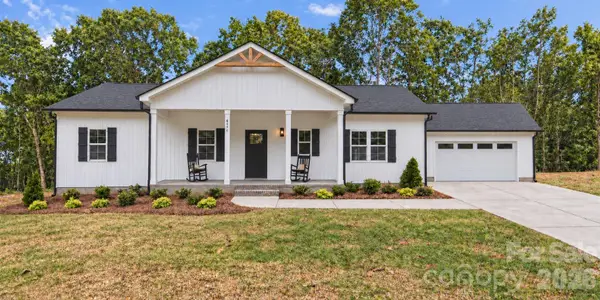 $379,000Active4 beds 3 baths1,660 sq. ft.
1725 White Store Road, Monroe, NC 28112
MLS# 4431881Listed by: BLUE COLLAR REALTY LLC - New
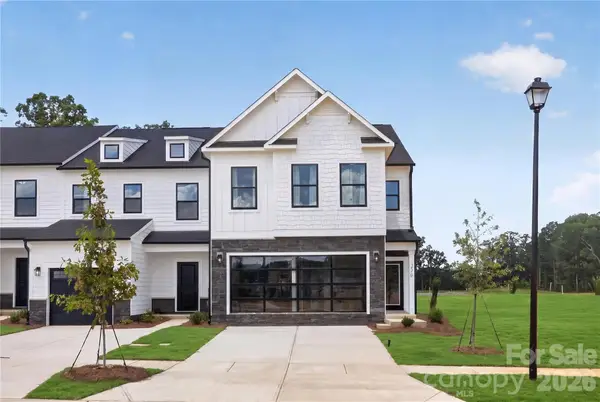 $349,900Active3 beds 3 baths2,174 sq. ft.
305 Northern Star Drive #4, Monroe, NC 28110
MLS# 4431404Listed by: TLS REALTY LLC


Protect your home and budget from life's surprises with an Assurant Home Warranty, backed by a partner that supports you through every step of homeownership. Explore Plans.
©2026 Century 21 Real Estate LLC. All rights reserved. CENTURY 21®, the CENTURY 21 Logo and C21® are service marks owned by Century 21 Real Estate LLC. Century 21 Real Estate LLC fully supports the principles of the Fair Housing Act and the Equal Opportunity Act. Each office is independently owned and operated. Listing information is deemed reliable but not guaranteed accurate.