
4358 Hornyak Drive, Monroe, NC 28110
Local realty services provided by:CENTURY 21 DiGioia Realty
Listed by: tammy reghay
Office: exp realty llc. ballantyne
MLS#:4384413
Source:CH
4358 Hornyak Drive,Monroe, NC 28110
$387,500
- 3 Beds
- 3 Baths
- 1,956 sq. ft.
- Single family
- Active
Price summary
- Price:$387,500
- Price per sq. ft.:$198.11
About this home
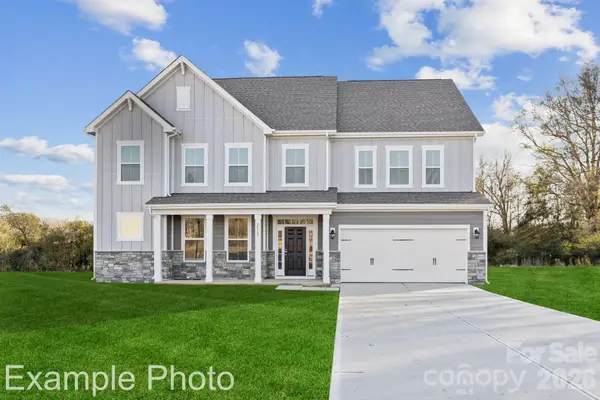
Welcome to this beautifully maintained home in Monroe’s desirable Stratford community. Built in 2019, this spacious 3-bedroom, 2.5-bath home offers the open-concept layout today’s buyers are searching for, with nearly 2,000 square feet of comfortable living space. Modern finishes, abundant natural light, and a functional floor plan create the perfect blend of style and everyday convenience.The bright kitchen features ample cabinet storage and flows seamlessly into the main living and dining areas ideal for entertaining, hosting family gatherings, or enjoying cozy nights at home. Upstairs, the oversized primary suite provides a peaceful retreat with an ensuite bath and generous closet space, while additional bedrooms offer flexibility for guests, a home office, or workout room.Enjoy a private backyard perfect for relaxing, gardening, or outdoor entertaining. Conveniently located near shopping, dining, parks, and highly rated Porter Ridge schools, this move-in ready home combines suburban feel with easy access to Charlotte. An incredible opportunity for buyers looking for modern living in fast-growing Monroe!...
Contact an agent
Home facts
- Year built:2019
- Subdivision & Development:Stratford
- Listing ID #:4384413
- Updated:September 08, 2026 at 01:21 PM
Rooms and interior
- Bedrooms:3
- Total bathrooms:3
- Half bathrooms:3
- Kitchen Description:Dishwasher, Disposal, Gas Range, Microwave, Refrigerator
- Living area:1,956 sq. ft.
Heating and cooling
- Heating:Forced Air, Natural Gas
Structure and exterior
- Year built:2019
- Building area:1,956 sq. ft.
- Lot area:0.29 Acres
- Architectural Style:Traditional
- Construction Materials:Vinyl
- Foundation Description:Slab
Schools
- High school:Unspecified
- Elementary school:Unspecified
Utilities
- Sewer:Public Sewer
Finances and disclosures
- Price:$387,500
- Price per sq. ft.:$198.11
Features and amenities
- Laundry features:Upper Level
Parking
- Parking description:Attached Garage
- Garage:Yes
- Garage spaces:2
 Listings courtesy of Canopy MLS as distributed by MLS GRID. Copyright 2021 Canopy MLS. All rights reserved. Canopy MLS, provides content displayed here (“provided content”) on an “as is” basis and makes no representations or warranties regarding the provided content, including, but not limited to those of non-infringement, timeliness, accuracy, or completeness. Individuals and companies using information presented are responsible for verification and validation of information they utilize and present to their customers and clients. Canopy MLS will not be liable for any damage or loss resulting from use of the provided content or the products available through Portals, IDX, VOW, and/or Syndication. Recipients of this information shall not resell, redistribute, reproduce, modify, or otherwise copy any portion thereof without the expressed written consent of Canopy MLS.
New listings near 4358 Hornyak Drive
- Coming Soon
 $499,000Coming Soon4 beds 3 baths2,748 sq. ft.
1131 Ryan Meadow Drive, Monroe, NC 28110
MLS# 4418951Listed by: THE AGENCY - CHARLOTTE - Coming Soon
 $170,000Coming Soon2 beds 2 baths1,008 sq. ft.
3212 Trinity Church Road #2, Monroe, NC 28112
MLS# 4401349Listed by: CAROLINA LIVING ASSOCIATES LLC - Coming Soon
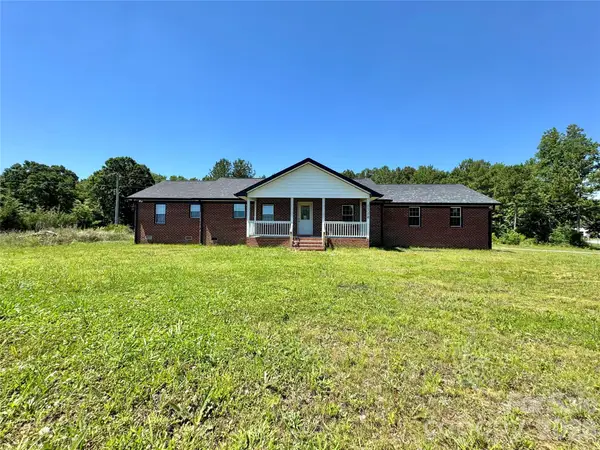 $575,000Coming Soon3 beds 2 baths1,676 sq. ft.
1514 Clarence Secrest Road, Monroe, NC 28110
MLS# 4385909Listed by: BERKSHIRE HATHAWAY HOMESERVICES ELITE PROPERTIES - New
 $499,000Active5 beds 3 baths2,804 sq. ft.
2504 Knights Court, Monroe, NC 28110
MLS# 4420608Listed by: KELLER WILLIAMS SELECT - New
 $99,000Active1.37 Acres
0 Lakeview Drive, Monroe, NC 28112
MLS# 4422252Listed by: SELL YOUR HOME SERVICES - New
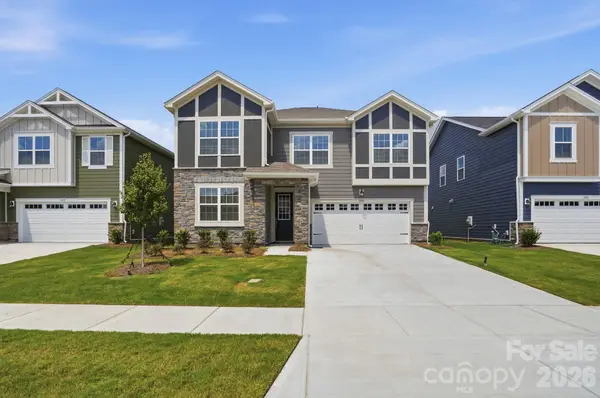 $439,990Active5 beds 3 baths2,567 sq. ft.
1448 Mccollum Street, Monroe, NC 28112
MLS# 4422077Listed by: MATTAMY CAROLINA CORPORATION - New
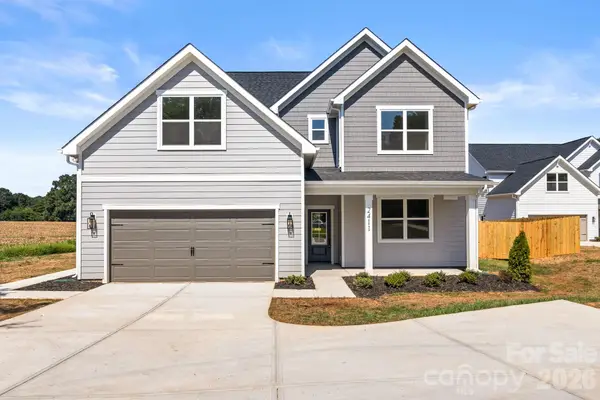 $599,900Active4 beds 4 baths2,676 sq. ft.
2411 Secrest Shortcut Road, Monroe, NC 28110
MLS# 4411227Listed by: RE/MAX EXECUTIVE - New
 $623,340Active4 beds 4 baths3,923 sq. ft.
3503 Hartwell Lane, Monroe, NC 28112
MLS# 4406873Listed by: CCNC REALTY GROUP LLC - New
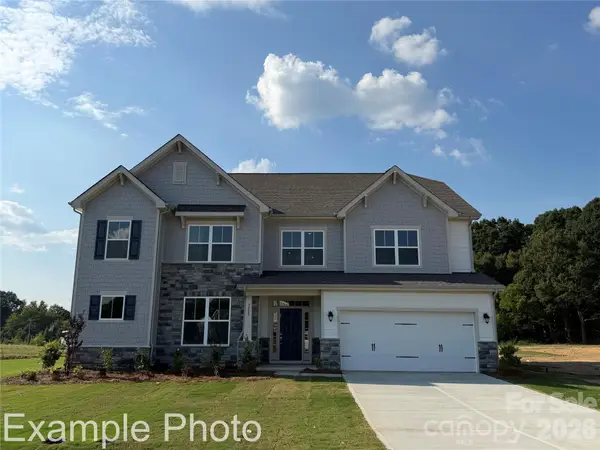 $596,990Active4 beds 4 baths3,923 sq. ft.
3512 Hartwell Lane, Monroe, NC 28112
MLS# 4420109Listed by: CCNC REALTY GROUP LLC - New
 $630,575Active4 beds 4 baths3,923 sq. ft.
3905 Forty Acre Drive, Monroe, NC 28112
MLS# 4420723Listed by: CCNC REALTY GROUP LLC


Protect your home and budget from life's surprises with an Assurant Home Warranty, backed by a partner that supports you through every step of homeownership. Explore Plans.
©2026 Century 21 Real Estate LLC. All rights reserved. CENTURY 21®, the CENTURY 21 Logo and C21® are service marks owned by Century 21 Real Estate LLC. Century 21 Real Estate LLC fully supports the principles of the Fair Housing Act and the Equal Opportunity Act. Each office is independently owned and operated. Listing information is deemed reliable but not guaranteed accurate.