
5517 E Highway 218 Highway, Monroe, NC 28110
Local realty services provided by:CENTURY 21 Towne & Country
Listed by: maggie laskowski
Office: keller williams lake norman
MLS#:4425006
Source:CH
Price summary
- Price:$375,000
- Price per sq. ft.:$243.19
About this home
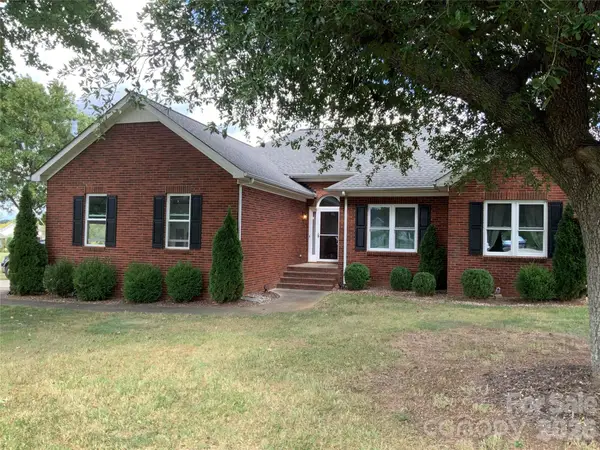
Welcome home to this charming all-brick ranch nestled on a beautiful 1-acre lot! From the inviting front porch with its classic swing, this cozy home welcomes you from the moment you arrive.
Inside, the living room features wood floors and an electric fireplace and opens to the dining area. The spacious kitchen offers granite countertops, tile backsplash, stainless steel appliances, abundant cabinetry, and a cozy eat-in breakfast area.
The large primary suite features a walk-in closet and private bath with double-sink vanity and tiled shower. Two additional bedrooms and a full bath complete the home.
Outside, enjoy evenings around the firepit, relaxing on the side patio, or spending time in the partially fenced backyard. A 630 sq. ft. detached two-car garage/storage building offers plenty of room for vehicles, hobbies, or extra storage.
Quaint, cozy, and full of charm—this wonderful home offers peaceful living with room to spread out and enjoy!
Contact an agent
Home facts
- Year built:1940
- Subdivision & Development:NONE
- Listing ID #:4425006
- Updated:September 16, 2026 at 08:13 PM
Rooms and interior
- Bedrooms:3
- Total bathrooms:2
- Full bathrooms:2
- Flooring:Carpet, Tile, Wood
- Kitchen Description:Dishwasher, Electric Range, Microwave
- Living area:1,542 sq. ft.
Heating and cooling
- Cooling:Heat Pump
- Heating:Heat Pump
- Central air:Yes
Structure and exterior
- Year built:1940
- Building area:1,542 sq. ft.
- Lot area:1 Acres
- Architectural Style:Ranch
- Exterior Features:Fire Pit
- Foundation Description:Crawl Space
- Levels:1 Story
Schools
- High school:Piedmont
- Elementary school:New Salem
Utilities
- Sewer:Septic (At Site)
Finances and disclosures
- Price:$375,000
- Price per sq. ft.:$243.19
Features and amenities
- Laundry features:Laundry Room, Main Level
- Amenities:Attic Stairs Pulldown, Walk-In Closet(s)
Parking
- Garage:Yes
- Garage spaces:2
 Listings courtesy of Canopy MLS as distributed by MLS GRID. Copyright 2021 Canopy MLS. All rights reserved. Canopy MLS, provides content displayed here (“provided content”) on an “as is” basis and makes no representations or warranties regarding the provided content, including, but not limited to those of non-infringement, timeliness, accuracy, or completeness. Individuals and companies using information presented are responsible for verification and validation of information they utilize and present to their customers and clients. Canopy MLS will not be liable for any damage or loss resulting from use of the provided content or the products available through Portals, IDX, VOW, and/or Syndication. Recipients of this information shall not resell, redistribute, reproduce, modify, or otherwise copy any portion thereof without the expressed written consent of Canopy MLS. CH Member Broker: Dianne Y. Greene
New listings near 5517 E Highway 218 Highway
- Coming SoonOpen Sat, 12 to 3pm
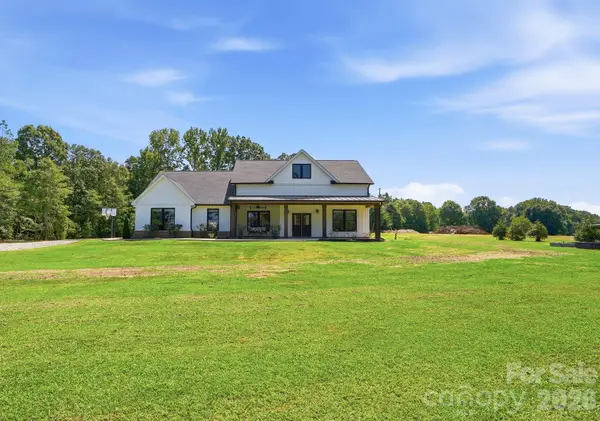 $675,000Coming Soon3 beds 3 baths2,603 sq. ft.
5115 Waxhaw Highway, Monroe, NC 28112
MLS# 4424543Listed by: CROSS KEYS LLC - Coming Soon
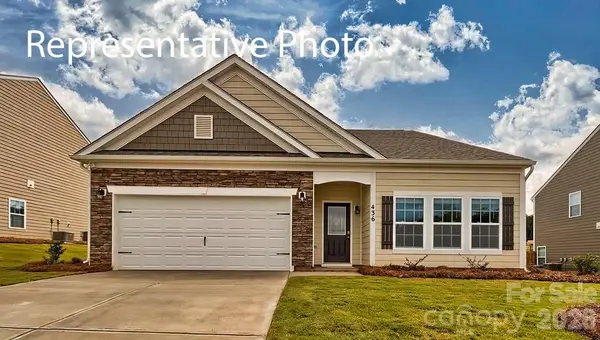 $431,290Coming Soon3 beds 2 baths1,902 sq. ft.
1005 Grace Valley Drive, Monroe, NC 28112
MLS# 4423739Listed by: DR HORTON INC - Coming Soon
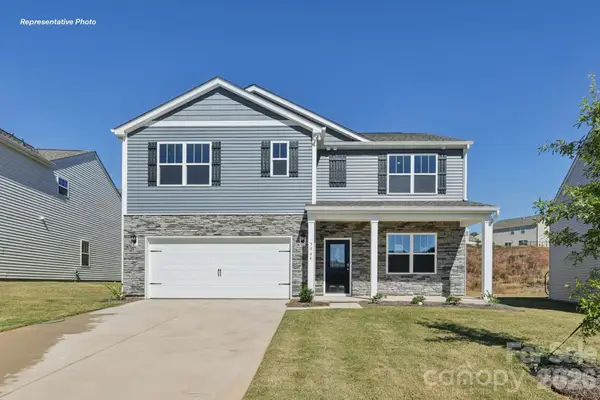 $438,690Coming Soon5 beds 3 baths2,511 sq. ft.
1012 Grace Valley Drive, Monroe, NC 28112
MLS# 4423746Listed by: DR HORTON INC - Coming Soon
 $465,290Coming Soon6 beds 4 baths2,910 sq. ft.
1001 Grace Valley Drive, Monroe, NC 28112
MLS# 4423078Listed by: DR HORTON INC - Coming Soon
 $170,000Coming Soon2 beds 2 baths1,008 sq. ft.
3212 Trinity Church Road #2, Monroe, NC 28112
MLS# 4401349Listed by: CAROLINA LIVING ASSOCIATES LLC - Coming Soon
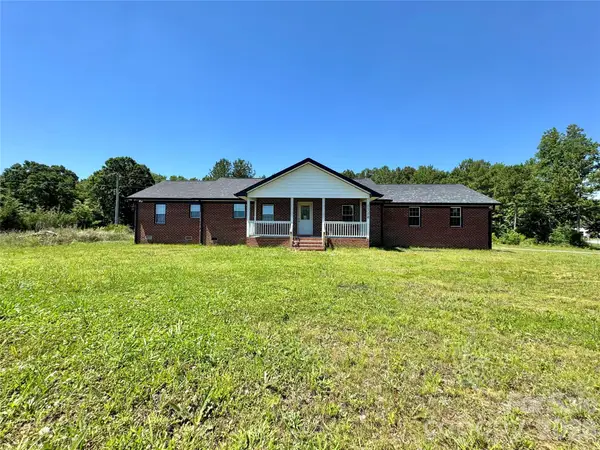 $575,000Coming Soon3 beds 2 baths1,676 sq. ft.
1514 Clarence Secrest Road, Monroe, NC 28110
MLS# 4385909Listed by: BERKSHIRE HATHAWAY HOMESERVICES ELITE PROPERTIES - New
 $432,500Active3 beds 2 baths1,666 sq. ft.
3313 Luke Court, Monroe, NC 28112
MLS# 4425342Listed by: BEYCOME BROKERAGE REALTY LLC - New
 $499,000Active4 beds 3 baths2,666 sq. ft.
2010 Knocktree Drive, Indian Trail, NC 28079
MLS# 4424411Listed by: RE/MAX EXECUTIVE - New
 $743,000Active3 beds 3 baths2,554 sq. ft.
6015 Waldorf Avenue, Monroe, NC 28110
MLS# 4424881Listed by: C-A-RE REALTY


Protect your home and budget from life's surprises with an Assurant Home Warranty, backed by a partner that supports you through every step of homeownership. Explore Plans.
©2026 Century 21 Real Estate LLC. All rights reserved. CENTURY 21®, the CENTURY 21 Logo and C21® are service marks owned by Century 21 Real Estate LLC. Century 21 Real Estate LLC fully supports the principles of the Fair Housing Act and the Equal Opportunity Act. Each office is independently owned and operated. Listing information is deemed reliable but not guaranteed accurate.