
5817 Newell Drive, Monroe, NC 28112
Local realty services provided by:CENTURY 21 Town & Country Realty
Listed by: debra votta
Office: votta realty
MLS#:4404418
Source:CH
Price summary
- Price:$735,000
- Price per sq. ft.:$297.69
About this home
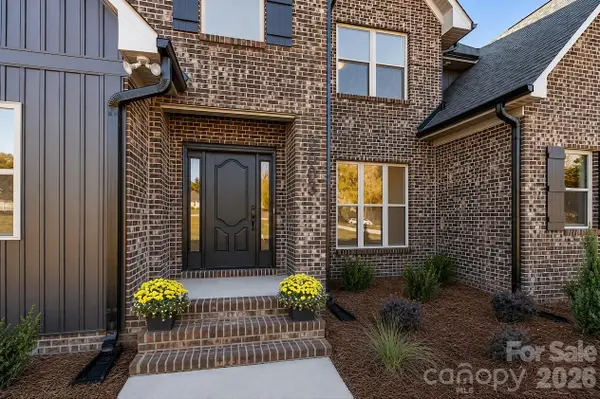
Situated on a beautifully maintained 1.59± acre lot in the desirable Southwood Acres community, this stunning full-brick French Provincial home perfectly blends timeless elegance and modern comfort. Offering 3 bedrooms, 2.5 bathrooms, and a thoughtfully designed two-story floor plan, this home is ideal for both everyday living and effortless entertaining. The main level features an inviting open floor plan with beautiful hardwood floors, seamlessly connecting the spacious living room with its gas log fireplace, the dining area, and the well-appointed kitchen with a bright breakfast nook. This thoughtfully designed layout creates the perfect space for everyday living and entertaining alike. The main-level primary suite provides a peaceful retreat, while two additional bedrooms and a versatile bonus room upstairs offer flexible space for guests, a home office, playroom, or hobby room. Step outside to your own private backyard oasis featuring a sparkling in-ground pool, charming gazebo, full brick patio, walking trails and storage shed, all surrounded by beautifully maintained landscaping. A side-entry two-car garage, concrete driveway, and picturesque setting further enhance this home's exceptional curb appeal. Enjoy peace of mind with major recent updates, including two HVAC systems replaced in 2024 and 2025, a new roof installed in 2024, and in-ground pool in 2016. With no HOA, you'll appreciate the freedom and privacy of country living while still being just minutes from shopping, dining and downtown Waxhaw and Monroe....
Contact an agent
Home facts
- Year built:2003
- Listing ID #:4404418
- Updated:July 21, 2026 at 07:51 AM
Rooms and interior
- Bedrooms:3
- Total bathrooms:3
- Full bathrooms:2
- Half bathrooms:1
- Flooring:Carpet, Wood
- Kitchen Description:Dishwasher, Disposal, Exhaust Fan, Exhaust Hood, Gas Cooktop, Gas Oven, Microwave, Plumbed For Ice Maker
- Living area:2,469 sq. ft.
Heating and cooling
- Central air:Yes
Structure and exterior
- Year built:2003
- Building area:2,469 sq. ft.
- Lot area:1.59 Acres
- Architectural Style:French Provincial
- Exterior Features:In-Ground Irrigation
- Foundation Description:Crawl Space
Schools
- High school:Parkwood
- Elementary school:Western Union
Utilities
- Water:Well
- Sewer:Septic (At Site)
Finances and disclosures
- Price:$735,000
- Price per sq. ft.:$297.69
Features and amenities
- Laundry features:Laundry Room, Main Level
- Amenities:Attic Other, Attic Stairs Pulldown, Surround Sound Wired
Parking
- Parking description:Attached Garage, Driveway
- Garage:Yes
- Garage spaces:2
 Listings courtesy of Canopy MLS as distributed by MLS GRID. Copyright 2021 Canopy MLS. All rights reserved. Canopy MLS, provides content displayed here (“provided content”) on an “as is” basis and makes no representations or warranties regarding the provided content, including, but not limited to those of non-infringement, timeliness, accuracy, or completeness. Individuals and companies using information presented are responsible for verification and validation of information they utilize and present to their customers and clients. Canopy MLS will not be liable for any damage or loss resulting from use of the provided content or the products available through Portals, IDX, VOW, and/or Syndication. Recipients of this information shall not resell, redistribute, reproduce, modify, or otherwise copy any portion thereof without the expressed written consent of Canopy MLS. CH Member Broker: Janice Peeler
New listings near 5817 Newell Drive
- Coming Soon
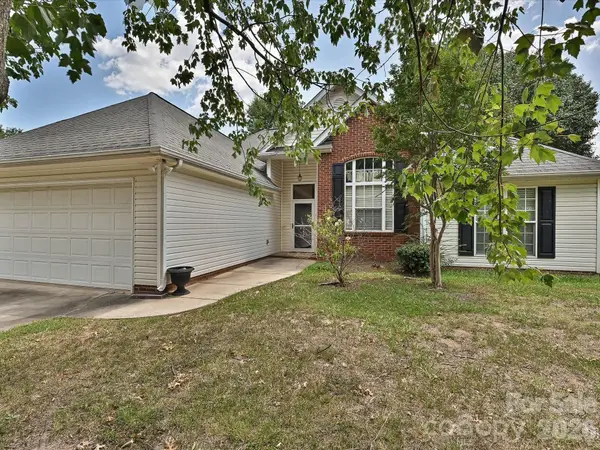 $320,000Coming Soon3 beds 2 baths
2814 Rosemeade Drive, Monroe, NC 28110
MLS# 4405687Listed by: KELLER WILLIAMS BALLANTYNE AREA - New
 $385,000Active3 beds 3 baths1,851 sq. ft.
905 Stevens Road, Monroe, NC 28110
MLS# 4406053Listed by: PAOLA ALBAN REALTORS - New
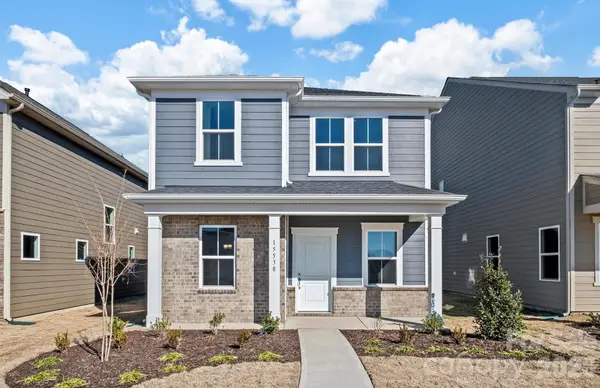 $404,515Active3 beds 3 baths1,841 sq. ft.
2212 Waterfall Way, Monroe, NC 28110
MLS# 4405974Listed by: PULTE HOME CORPORATION - New
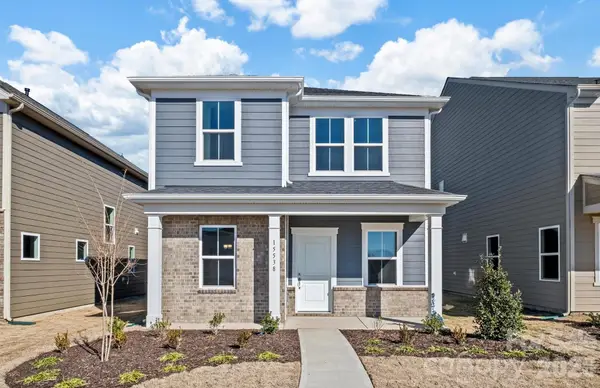 $412,400Active3 beds 3 baths1,841 sq. ft.
2124 Waterfall Way, Monroe, NC 28110
MLS# 4406017Listed by: PULTE HOME CORPORATION - New
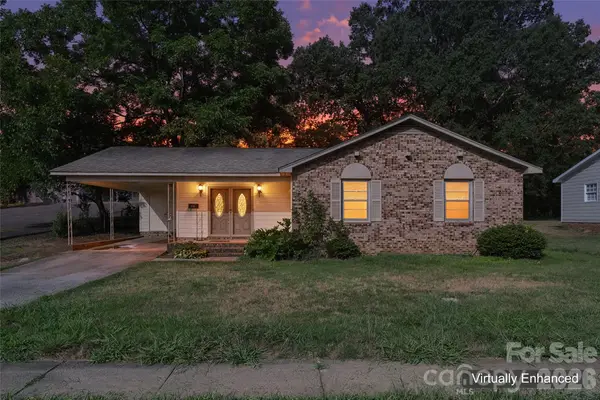 $275,000Active3 beds 2 baths1,375 sq. ft.
901 Kennedy Street, Monroe, NC 28110
MLS# 4404296Listed by: MATHERS REALTY.COM - Coming SoonOpen Sat, 11am to 1pm
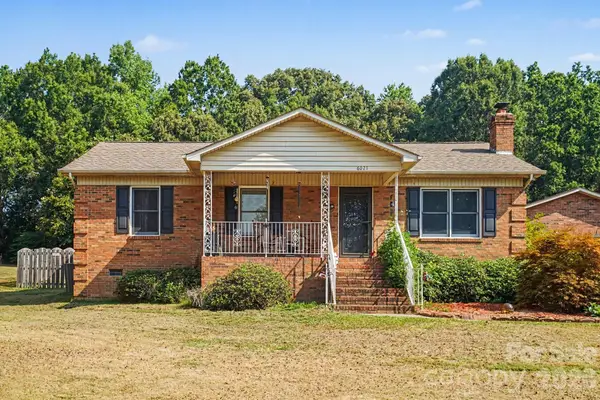 $370,000Coming Soon3 beds 2 baths
6021 Greyfield Drive, Monroe, NC 28110
MLS# 4404813Listed by: JASON MITCHELL REAL ESTATE - New
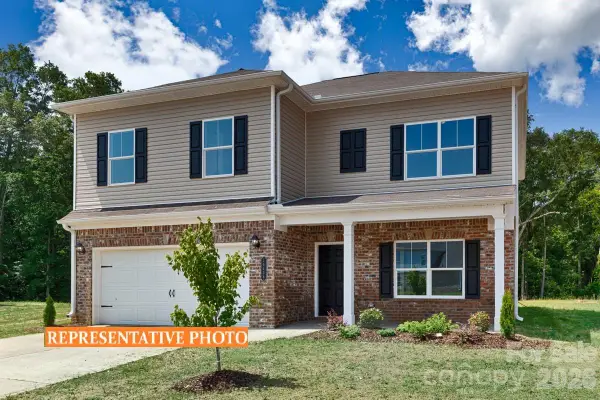 $413,035Active4 beds 3 baths2,372 sq. ft.
366 Reinhart Drive, Monroe, NC 28110
MLS# 4405610Listed by: SDH CHARLOTTE LLC - Coming Soon
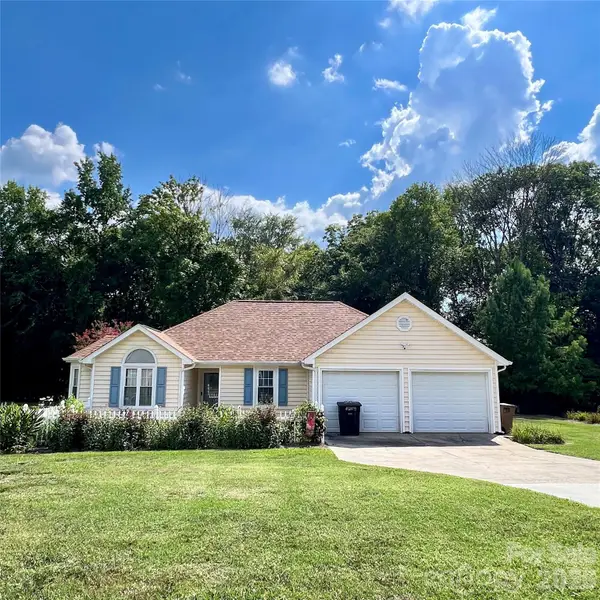 $319,900Coming Soon3 beds 2 baths
5203 Spring Morning Lane, Monroe, NC 28110
MLS# 4405485Listed by: PREMIER SOUTH - New
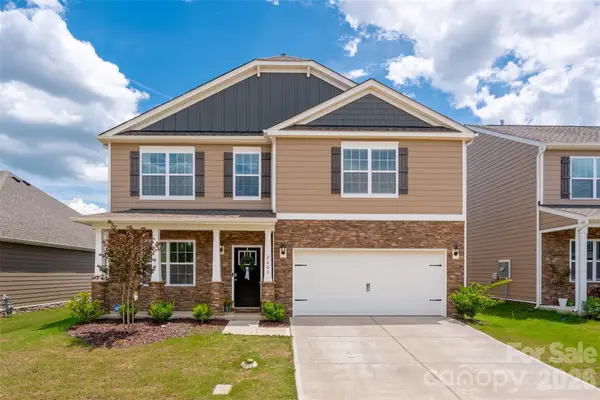 $429,000Active4 beds 3 baths2,900 sq. ft.
2001 Vanderlyn Street, Monroe, NC 28112
MLS# 4386967Listed by: HOWARD HANNA ALLEN TATE CHARLOTTE SOUTH - New
 $674,900Active4 beds 3 baths2,651 sq. ft.
2003 Duntov Drive, Monroe, NC 28110
MLS# 4405457Listed by: 10TH AVENUE REALTY


Protect your home and budget from life's surprises with an Assurant Home Warranty, backed by a partner that supports you through every step of homeownership. Explore Plans.
©2026 Century 21 Real Estate LLC. All rights reserved. CENTURY 21®, the CENTURY 21 Logo and C21® are service marks owned by Century 21 Real Estate LLC. Century 21 Real Estate LLC fully supports the principles of the Fair Housing Act and the Equal Opportunity Act. Each office is independently owned and operated. Listing information is deemed reliable but not guaranteed accurate.