
600 Ivah Lee Way, Monroe, NC 28110
Local realty services provided by:CENTURY 21 Towne & Country
Listed by: kelly horton, eric storey
Office: blue collar realty llc.
MLS#:4379635
Source:CH
Price summary
- Price:$679,900
- Price per sq. ft.:$216.6
About this home
$$$ 20,000 PRICE IMPROVEMENT!!! $$$
4 CAR - HEAT & COOLED DREAM GARAGE/WORKSHOP!!!
***PRIMARY ON MAIN!!! *** NO HOA!!! *** Luxury Country Living with Space for Everything!
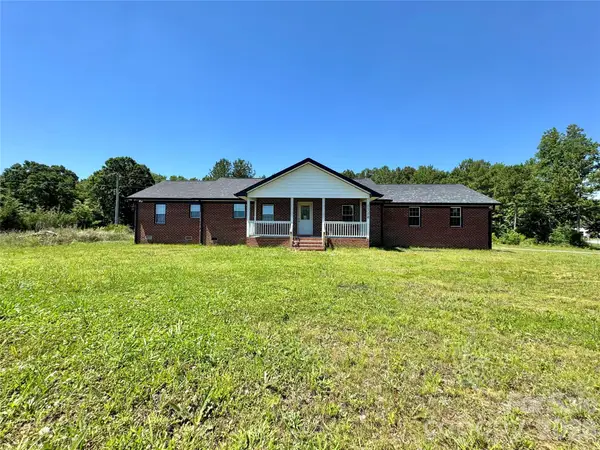
Immaculate, Full Brick, Beautiful Custom- Home.
Wonderful Benton Acres Neighborhood & Great UC Schools - 3 Beds, 3 1/2 Baths, HUGE Bonus Room, Oak Hardwood Floors, Vaulted and Tray Ceilings, Grand and Cozy Stone / Gas Fireplace. Approx 1 Acre & MASSIVE Concrete Parking with Room for your RV / BOAT! * BOTH Hot & Cold exterior water spigots for washing vehicles year-round.
* New (2025) Architectural Roof Shingles, Gutters, Vinyl Trim, and Shutters
*2018 Installed New Hardwood Floors and Encapsulated Crawlspace with dehumidifier - *2018 - New Water Heaters. * MOVE IN READY * PLUS Endless possibilities for Adapting to your preferences - This
Massive Garage has Potential to Enclose for Separate Living Quarters, or a Second Ensuite Bedroom! Same for the Bonus Room!!! Bring your Imagination and Inspiration!
* County Water * Spectrum - High-speed internet
*Enjoy the best of small-town living with nearby festivals, fairs, outdoor events, car shows, cruise-ins, downtown shopping, and local restaurants.
*10 minutes to town *30 minutes to Charlotte *2½ hours to the mountains *3 hours to the beach *5 minutes to the popular Benton Crossroads Grill.
Some photos are virtually staged for inspiration - Schedule Today!!!...
Contact an agent
Home facts
- Year built:1998
- Subdivision & Development:Benton Acres
- Listing ID #:4379635
- Updated:September 12, 2026 at 07:32 AM
Rooms and interior
- Bedrooms:3
- Total bathrooms:4
- Full bathrooms:3
- Half bathrooms:1
- Flooring:Carpet, Tile, Wood
- Kitchen Description:Dishwasher, Gas Cooktop, Microwave, Oven, Refrigerator
- Living area:3,139 sq. ft.
Heating and cooling
- Cooling:Central Air
- Central air:Yes
Structure and exterior
- Year built:1998
- Building area:3,139 sq. ft.
- Lot area:0.98 Acres
- Lot Features:Corner Lot, Cul-De-Sac
- Architectural Style:Traditional
- Foundation Description:Crawl Space
Schools
- High school:Piedmont
- Elementary school:Fairview
Utilities
- Water:County Water
- Sewer:Septic (At Site)
Finances and disclosures
- Price:$679,900
- Price per sq. ft.:$216.6
Features and amenities
- Laundry features:Laundry Room, Main Level
- Amenities:Breakfast Bar, Garden Tub, Open Floorplan, Walk-In Closet(s)
Parking
- Parking description:Attached Garage, Driveway, Garage Door Opener, Keypad Entry
- Garage:Yes
- Garage spaces:4
 Listings courtesy of Canopy MLS as distributed by MLS GRID. Copyright 2021 Canopy MLS. All rights reserved. Canopy MLS, provides content displayed here (“provided content”) on an “as is” basis and makes no representations or warranties regarding the provided content, including, but not limited to those of non-infringement, timeliness, accuracy, or completeness. Individuals and companies using information presented are responsible for verification and validation of information they utilize and present to their customers and clients. Canopy MLS will not be liable for any damage or loss resulting from use of the provided content or the products available through Portals, IDX, VOW, and/or Syndication. Recipients of this information shall not resell, redistribute, reproduce, modify, or otherwise copy any portion thereof without the expressed written consent of Canopy MLS. CH Member Broker: Dianne Y. Greene
New listings near 600 Ivah Lee Way
- Coming SoonOpen Sat, 12 to 2pm
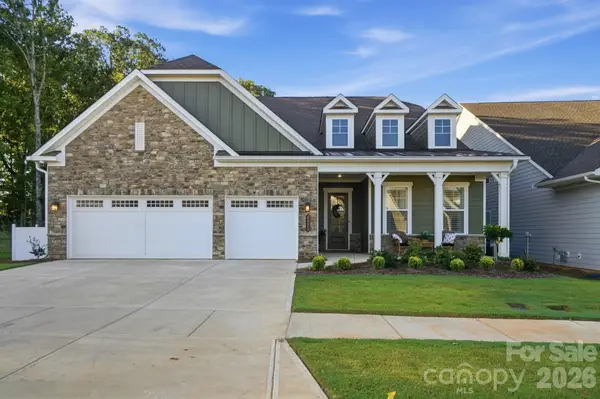 $1,250,000Coming Soon4 beds 4 baths3,347 sq. ft.
4023 Belle Mont Farm Avenue, Monroe, NC 28110
MLS# 4423726Listed by: RE/MAX EXECUTIVE - Coming Soon
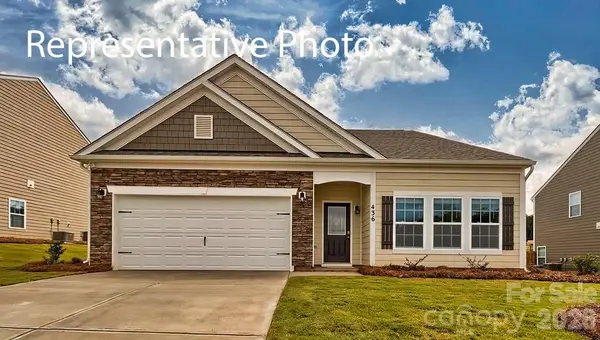 $431,290Coming Soon3 beds 2 baths1,902 sq. ft.
1005 Grace Valley Drive, Monroe, NC 28112
MLS# 4423739Listed by: DR HORTON INC - Coming Soon
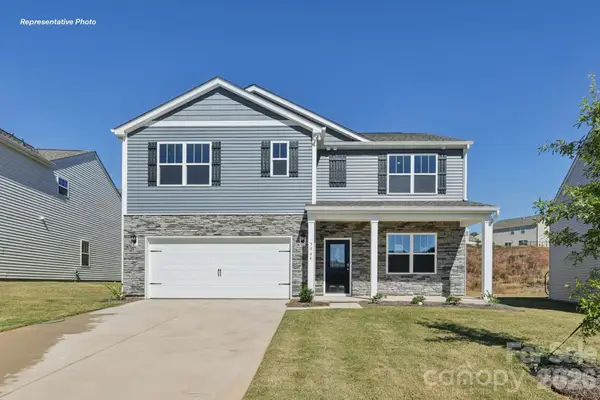 $438,690Coming Soon5 beds 3 baths2,511 sq. ft.
1012 Grace Valley Drive, Monroe, NC 28112
MLS# 4423746Listed by: DR HORTON INC - Coming Soon
 $465,290Coming Soon6 beds 4 baths2,910 sq. ft.
1001 Grace Valley Drive, Monroe, NC 28112
MLS# 4423078Listed by: DR HORTON INC - Coming Soon
 $439,999Coming Soon4 beds 3 baths2,179 sq. ft.
3033 Eastcott Avenue, Monroe, NC 28110
MLS# 4415183Listed by: KELLER WILLIAMS SELECT - Coming SoonOpen Sat, 1 to 3pm
 $375,000Coming Soon4 beds 3 baths2,208 sq. ft.
3401 Continental Drive, Monroe, NC 28110
MLS# 4420024Listed by: KELLER WILLIAMS BALLANTYNE AREA - Coming Soon
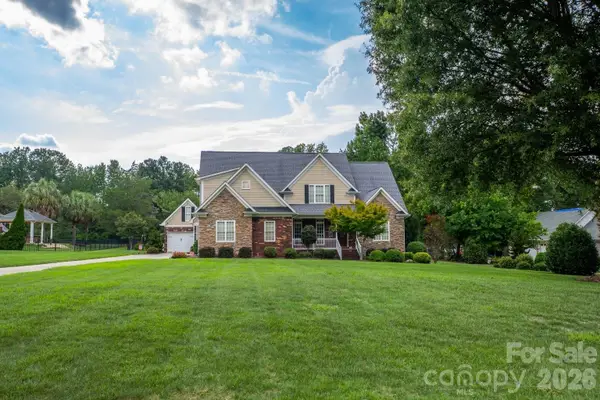 $675,000Coming Soon5 beds 4 baths2,782 sq. ft.
1927 Windmere Drive, Monroe, NC 28110
MLS# 4418853Listed by: PREMIER SOTHEBY'S INTERNATIONAL REALTY - Coming Soon
 $389,000Coming Soon3 beds 2 baths1,782 sq. ft.
503 S Washington Street, Monroe, NC 28112
MLS# 4422789Listed by: CARAWILL REALTY - Coming Soon
 $170,000Coming Soon2 beds 2 baths1,008 sq. ft.
3212 Trinity Church Road #2, Monroe, NC 28112
MLS# 4401349Listed by: CAROLINA LIVING ASSOCIATES LLC - Coming Soon
 $575,000Coming Soon3 beds 2 baths1,676 sq. ft.
1514 Clarence Secrest Road, Monroe, NC 28110
MLS# 4385909Listed by: BERKSHIRE HATHAWAY HOMESERVICES ELITE PROPERTIES


Protect your home and budget from life's surprises with an Assurant Home Warranty, backed by a partner that supports you through every step of homeownership. Explore Plans.
©2026 Century 21 Real Estate LLC. All rights reserved. CENTURY 21®, the CENTURY 21 Logo and C21® are service marks owned by Century 21 Real Estate LLC. Century 21 Real Estate LLC fully supports the principles of the Fair Housing Act and the Equal Opportunity Act. Each office is independently owned and operated. Listing information is deemed reliable but not guaranteed accurate.