
701 S Hayne Street, Monroe, NC 28112
Local realty services provided by:CENTURY 21 The Harrelson Group
Listed by: jenn finnegan, ashley ziemke
Office: keller williams connected
MLS#:4431991
Source:CH
701 S Hayne Street,Monroe, NC 28112
$300,000
- 3 Beds
- 2 Baths
- 3,370 sq. ft.
- Single family
- Active
Price summary
- Price:$300,000
- Price per sq. ft.:$89.02
About this home
A piece of Monroe's history, ready for its next chapter!
Located in Monroe's historic district, 701 S Hayne Street is full of character, charm, and opportunity. Believed to be a Sears catalog home inspired by The Crescent bungalow design, this property offers a unique connection to the craftsmanship and architecture of the early 1900s.
Previously used as a successful rental property, this home presents an opportunity for investors looking to add to their portfolio or buyers with a vision for restoring a historic home to its former glory.
The home has plenty of potential, with beautiful hardwood floors that have stood the test of time and original character that makes properties like this so special. While some cosmetic updates and improvements would help bring out its full potential, this is far from a complete overhaul.
Whether you're looking for your next investment or dreaming of bringing new life to a home with a story, 701 S Hayne Street is ready for its next chapter. A little vision, a little love, and endless possibilities! **Seller is a licensed General Contractor and is offering complimentary renovation consulting to the buyer, including guidance on potential improvements, renovation planning, and access to his network of trusted contractors and industry professionals to assist with bringing their vision for this historic home to life**...
Contact an agent
Home facts
- Year built:1925
- Subdivision & Development:None
- Listing ID #:4431991
- Updated:October 26, 2026 at 07:15 PM
Rooms and interior
- Bedrooms:3
- Total bathrooms:2
- Full bathrooms:1
- Half bathrooms:1
- Kitchen Description:Dishwasher, Oven
- Basement:Yes
- Living area:3,370 sq. ft.
Heating and cooling
- Heating:Forced Air
- Central air:Yes
Structure and exterior
- Year built:1925
- Building area:3,370 sq. ft.
- Lot area:0.14 Acres
- Construction Materials:Wood
- Foundation Description:Basement
Schools
- High school:Monroe
- Elementary school:Walter Bickett
Utilities
- Sewer:Public Sewer
Finances and disclosures
- Price:$300,000
- Price per sq. ft.:$89.02
Features and amenities
- Laundry features:In Basement
Parking
- Parking description:Driveway
- Garage:Yes
- Garage spaces:1
 Listings courtesy of Canopy MLS as distributed by MLS GRID. Copyright 2021 Canopy MLS. All rights reserved. Canopy MLS, provides content displayed here (“provided content”) on an “as is” basis and makes no representations or warranties regarding the provided content, including, but not limited to those of non-infringement, timeliness, accuracy, or completeness. Individuals and companies using information presented are responsible for verification and validation of information they utilize and present to their customers and clients. Canopy MLS will not be liable for any damage or loss resulting from use of the provided content or the products available through Portals, IDX, VOW, and/or Syndication. Recipients of this information shall not resell, redistribute, reproduce, modify, or otherwise copy any portion thereof without the expressed written consent of Canopy MLS. CH Member Broker: Wendy Knott
New listings near 701 S Hayne Street
- Coming SoonOpen Sun, 12 to 2pm
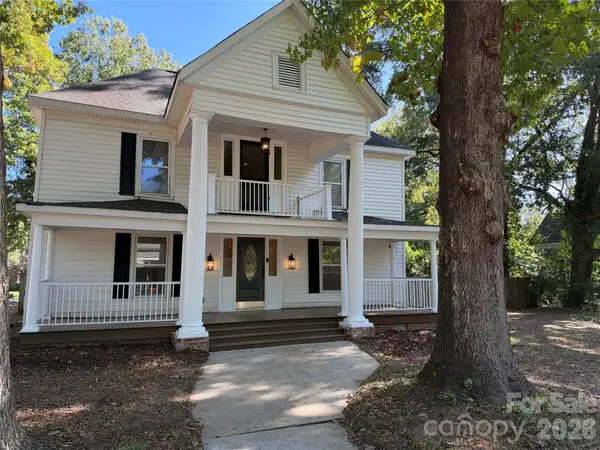 $450,000Coming Soon3 beds 2 baths2,209 sq. ft.
401 S College Street, Monroe, NC 28112
MLS# 4429582Listed by: CALL IT CLOSED INTERNATIONAL INC - Coming Soon
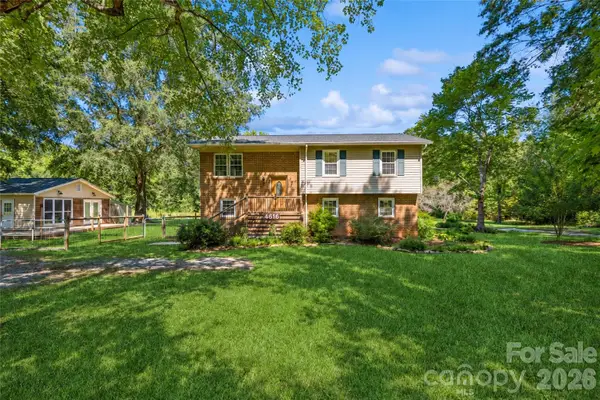 $500,000Coming Soon3 beds 3 baths2,033 sq. ft.
4616 Crestwood Drive, Monroe, NC 28112
MLS# 4432828Listed by: KELLER WILLIAMS BALLANTYNE AREA - Coming Soon
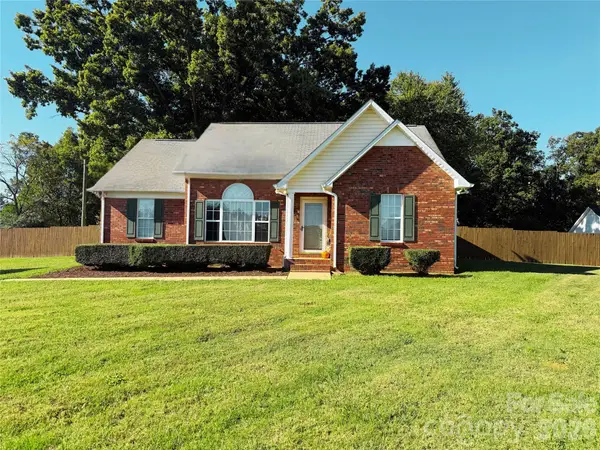 $350,000Coming Soon3 beds 2 baths1,316 sq. ft.
1915 Gables Drive, Monroe, NC 28112
MLS# 4437285Listed by: NEXTHOME PARAMOUNT - Coming Soon
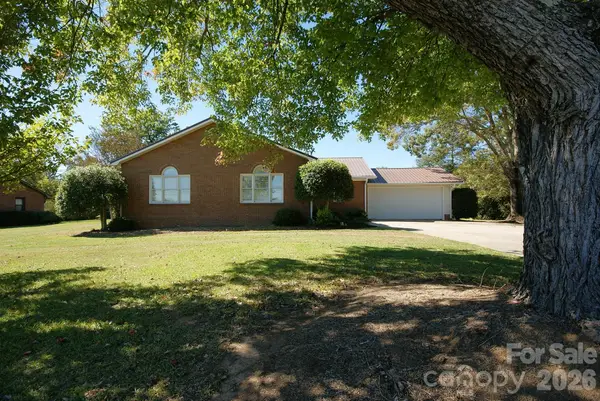 $519,900Coming Soon4 beds 3 baths2,359 sq. ft.
2122 Griffith Road, Monroe, NC 28112
MLS# 4436310Listed by: SHS REALTY - Coming Soon
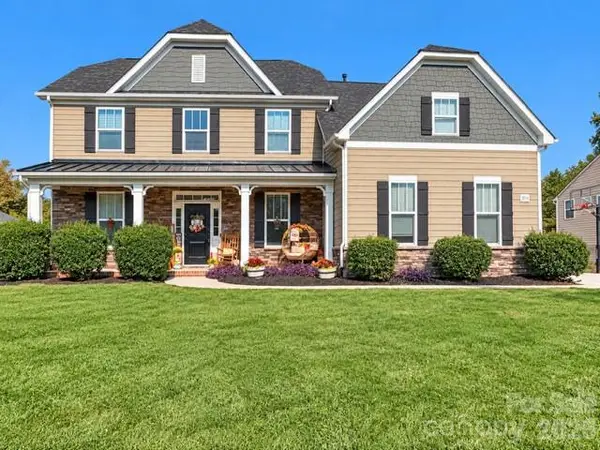 $605,000Coming Soon5 beds 4 baths3,470 sq. ft.
2014 Seefin Court, Indian Trail, NC 28079
MLS# 4435804Listed by: KELLER WILLIAMS UNLIMITED - Coming Soon
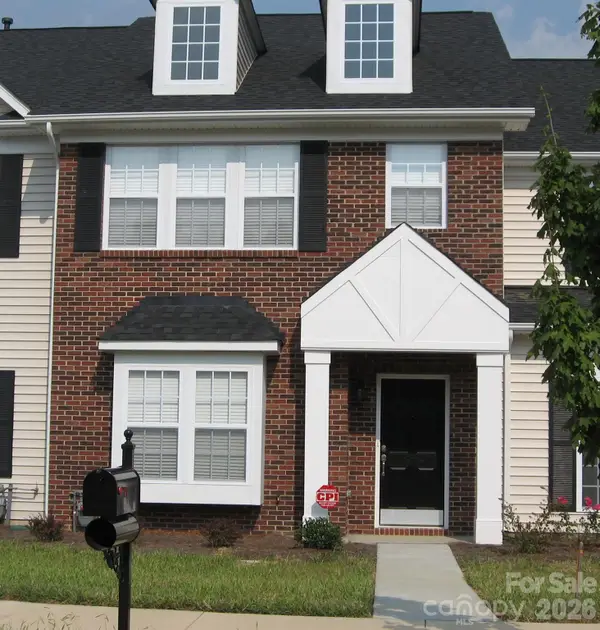 $249,900Coming Soon2 beds 3 baths1,487 sq. ft.
2053 Twilight Lane, Monroe, NC 28110
MLS# 4435666Listed by: BETTER HOMES AND GARDENS REAL ESTATE PARACLE - Coming Soon
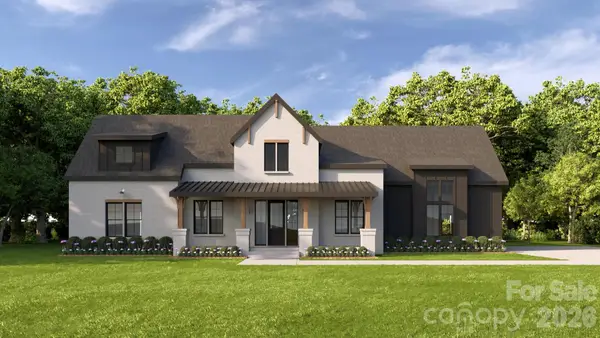 $950,000Coming Soon4 beds 4 baths2,810 sq. ft.
4708 Murphy Lane #15, Monroe, NC 28112
MLS# 4434588Listed by: CORCORAN HM PROPERTIES - Coming Soon
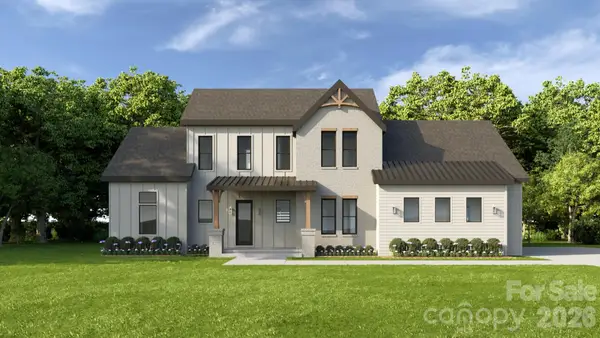 $1,100,000Coming Soon4 beds 5 baths3,231 sq. ft.
6117 Riverbrook Loop, Monroe, NC 28112
MLS# 4435039Listed by: CORCORAN HM PROPERTIES - Coming Soon
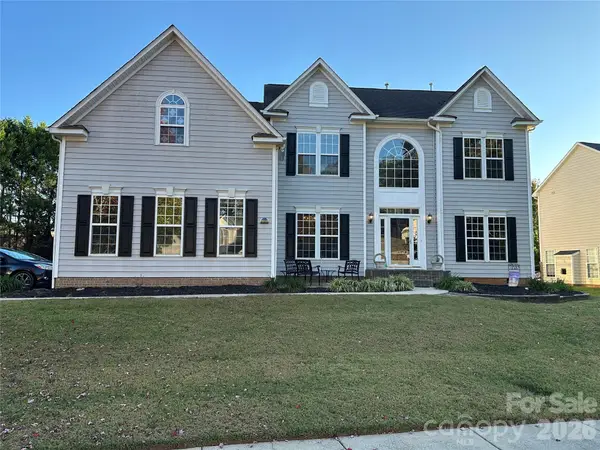 $650,000Coming Soon5 beds 3 baths3,600 sq. ft.
701 Circle Trace Road, Monroe, NC 28110
MLS# 4432935Listed by: KELLER WILLIAMS SOUTH PARK - Coming Soon
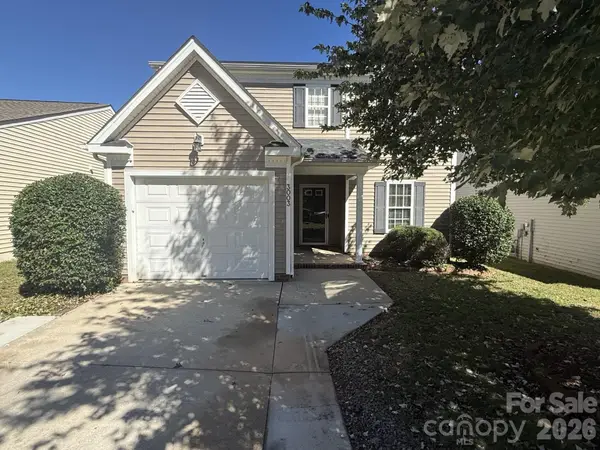 $329,900Coming Soon3 beds 3 baths1,460 sq. ft.
3003 Kansas City Drive, Monroe, NC 28110
MLS# 4434965Listed by: SASSY CHICKS REAL ESTATE GROUP LLC


Protect your home and budget from life's surprises with an Assurant Home Warranty, backed by a partner that supports you through every step of homeownership. Explore Plans.
©2026 Century 21 Real Estate LLC. All rights reserved. CENTURY 21®, the CENTURY 21 Logo and C21® are service marks owned by Century 21 Real Estate LLC. Century 21 Real Estate LLC fully supports the principles of the Fair Housing Act and the Equal Opportunity Act. Each office is independently owned and operated. Listing information is deemed reliable but not guaranteed accurate.