
802 White Oaks Circle, Monroe, NC 28112
Local realty services provided by:CENTURY 21 Mountain Lifestyles
Listed by: jennie griffin
Office: prostead realty
MLS#:4404556
Source:CH
802 White Oaks Circle,Monroe, NC 28112
$454,000
- 3 Beds
- 3 Baths
- 2,200 sq. ft.
- Single family
- Active
Price summary
- Price:$454,000
- Price per sq. ft.:$206.36
About this home
CUSTOM-BUILT HOME ON OVER HALF AN ACRE — NO HOA, NO CITY PROPERTY TAXES & UP TO $4,500 IN LENDER INCENTIVES!
Ask about up to $4,500 in closing-cost assistance through our preferred lender for qualified buyers! A premium home warranty is also included for added peace of mind.
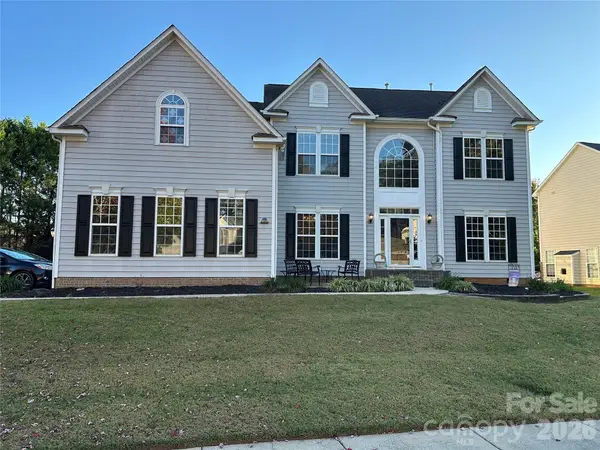
Welcome to this beautifully maintained, custom-designed home, offered by its original owners. Situated on a spacious, level .58-acre lot with mature trees and a peaceful, wooded backdrop, this property offers exceptional space, privacy, and flexibility — all with no HOA fees and no City property taxes. Plus "welcoming neighbors".
Inside, enjoy a bright, open living, dining, and kitchen layout featuring an abundance of windows that fill the home with natural light and provide beautiful views of the surrounding property. The kitchen features granite countertops, a large walk-in pantry, and a brand-new electric stove with a built-in air fryer. The refrigerator is also included. Recent updates include newer flooring throughout much of the main level and primary bedroom, plus freshly painted secondary bedrooms.
A dedicated main-floor office provides an ideal work-from-home space, while the large upstairs bonus room offers flexibility for a media room, game room, exercise space, or additional living area. The spacious primary suite features a walk-in closet connecting to the primary bathroom and laundry room. Two separate heating and cooling systems, one for each floor, provide comfort and flexibility throughout the home.
Outdoor living is where this home truly shines! The level, partially fenced backyard features mature trees, a wooded backdrop, a firepit, and a one-year-old, 15-foot above-ground swimming pool. Established blueberry and blackberry bushes produce abundantly, adding a special touch to the property.
RV owners will appreciate the full RV hookups with 30-amp and 50-amp electrical service, water, septic . An oversized 2.5-car garage and expansive concrete driveway offer generous parking, storage, and hobby space. Additional conveniences include installed fiber-optic internet, a seller-owned security system that conveys, and a well-maintained, non-smoking home.
Additional Educational Opportunities: Families exploring school options may appreciate nearby alternatives, including Central Academy of Technology and Arts (CATA), Union Academy, and American Leadership Academy. These public magnet and charter schools offer educational choices beyond traditional neighborhood assignments, subject to each school's eligibility and enrollment requirements.
NEWLY REDUCED PRICE — NOW $454,000! With its custom construction, spacious lot, abundant natural light, practical upgrades, outdoor amenities, and freedom from HOA restrictions, this home offers an exceptional combination of comfort, convenience, and value. Come discover the space, freedom, and possibilities this beautiful Monroe home has to offer!...
Contact an agent
Home facts
- Year built:2015
- Subdivision & Development:White Oak
- Listing ID #:4404556
- Updated:October 25, 2026 at 01:19 PM
Rooms and interior
- Bedrooms:3
- Total bathrooms:3
- Full bathrooms:2
- Half bathrooms:1
- Flooring:Carpet, Linoleum, Vinyl
- Kitchen Description:Dishwasher, Microwave, Refrigerator
- Living area:2,200 sq. ft.
Heating and cooling
- Cooling:Central Air
- Heating:Forced Air, Natural Gas
- Central air:Yes
Structure and exterior
- Year built:2015
- Building area:2,200 sq. ft.
- Lot area:0.58 Acres
- Architectural Style:Traditional
- Construction Materials:Stone Veneer, Vinyl
- Exterior Features:Fire Pit
- Foundation Description:Crawl Space
Schools
- High school:Monroe
- Elementary school:Walter Bickett
Utilities
- Water:County Water
- Sewer:Septic (At Site)
Finances and disclosures
- Price:$454,000
- Price per sq. ft.:$206.36
Features and amenities
- Laundry features:Laundry Room
- Amenities:Attic Stairs Pulldown, Open Floorplan, Walk-In Pantry
Parking
- Parking description:Attached Garage, Driveway
- Garage:Yes
- Garage spaces:2
 Listings courtesy of Canopy MLS as distributed by MLS GRID. Copyright 2021 Canopy MLS. All rights reserved. Canopy MLS, provides content displayed here (“provided content”) on an “as is” basis and makes no representations or warranties regarding the provided content, including, but not limited to those of non-infringement, timeliness, accuracy, or completeness. Individuals and companies using information presented are responsible for verification and validation of information they utilize and present to their customers and clients. Canopy MLS will not be liable for any damage or loss resulting from use of the provided content or the products available through Portals, IDX, VOW, and/or Syndication. Recipients of this information shall not resell, redistribute, reproduce, modify, or otherwise copy any portion thereof without the expressed written consent of Canopy MLS. CH Member Broker: Travis Alley
New listings near 802 White Oaks Circle
- Coming Soon
 $340,000Coming Soon3 beds 18 baths1,651 sq. ft.
200 Walnut Street, Monroe, NC 28110
MLS# 4437370Listed by: AMERICA'S REAL ESTATE GROUP INC - Coming Soon
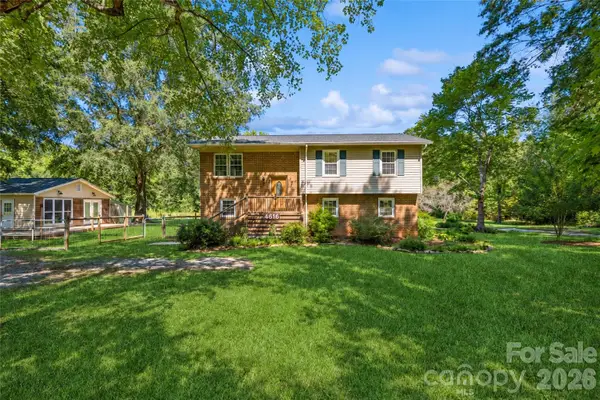 $500,000Coming Soon3 beds 3 baths2,033 sq. ft.
4616 Crestwood Drive, Monroe, NC 28112
MLS# 4432828Listed by: KELLER WILLIAMS BALLANTYNE AREA - Coming Soon
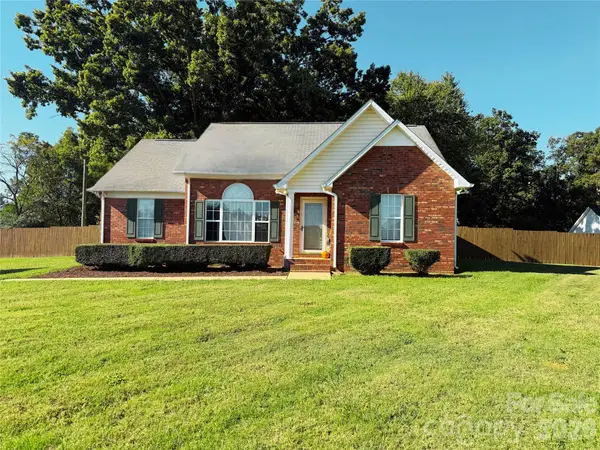 $350,000Coming Soon3 beds 2 baths1,316 sq. ft.
1915 Gables Drive, Monroe, NC 28112
MLS# 4437285Listed by: NEXTHOME PARAMOUNT - Coming Soon
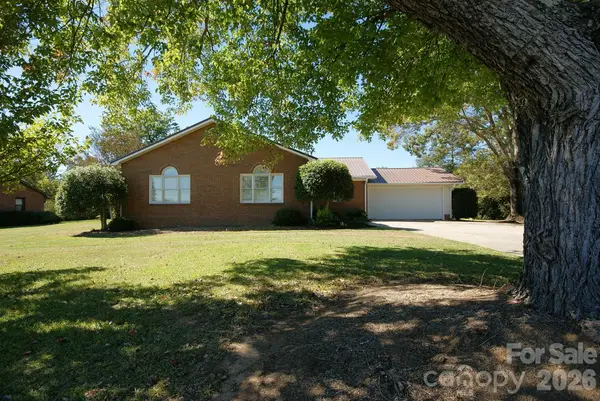 $519,900Coming Soon4 beds 3 baths2,359 sq. ft.
2122 Griffith Road, Monroe, NC 28112
MLS# 4436310Listed by: SHS REALTY - Coming Soon
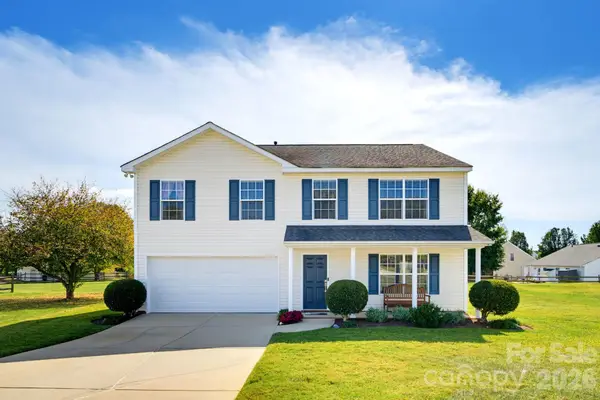 $430,000Coming Soon4 beds 3 baths2,337 sq. ft.
2320 Jacobs Court, Monroe, NC 28110
MLS# 4436491Listed by: COMPASS - Coming Soon
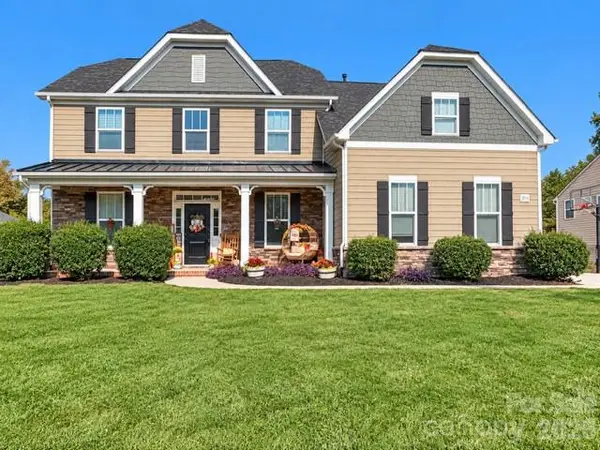 $605,000Coming Soon5 beds 4 baths3,470 sq. ft.
2014 Seefin Court, Indian Trail, NC 28079
MLS# 4435804Listed by: KELLER WILLIAMS UNLIMITED - Coming Soon
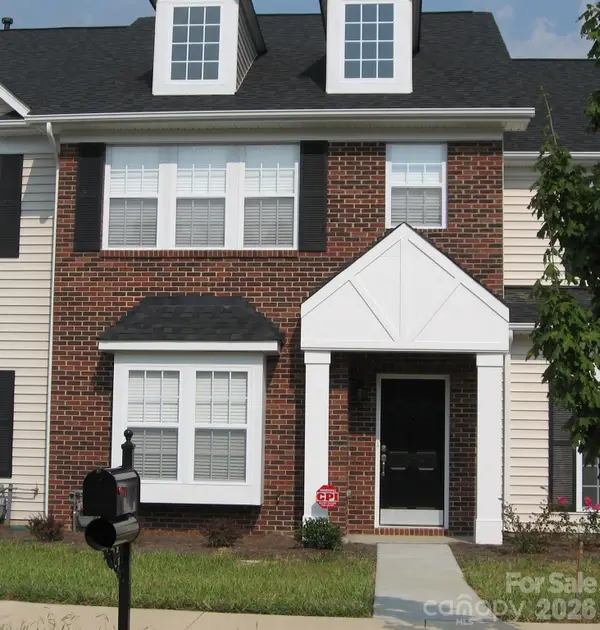 $249,900Coming Soon2 beds 3 baths1,487 sq. ft.
2053 Twilight Lane, Monroe, NC 28110
MLS# 4435666Listed by: BETTER HOMES AND GARDENS REAL ESTATE PARACLE - Coming Soon
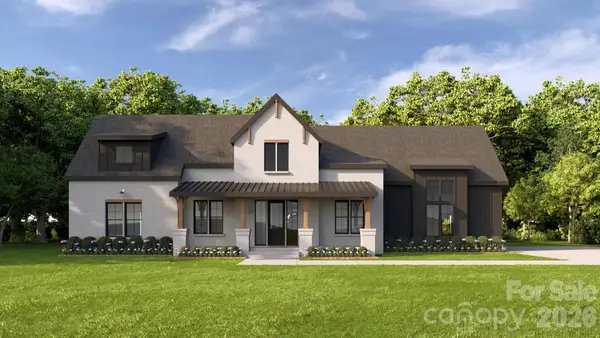 $950,000Coming Soon4 beds 4 baths2,810 sq. ft.
4708 Murphy Lane #15, Monroe, NC 28112
MLS# 4434588Listed by: CORCORAN HM PROPERTIES - Coming Soon
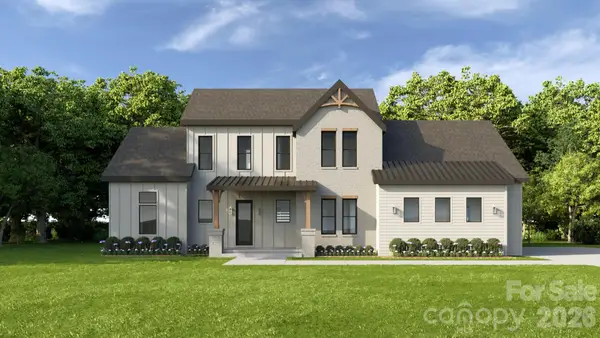 $1,100,000Coming Soon4 beds 5 baths3,231 sq. ft.
6117 Riverbrook Loop, Monroe, NC 28112
MLS# 4435039Listed by: CORCORAN HM PROPERTIES - Coming Soon
 $650,000Coming Soon5 beds 3 baths3,600 sq. ft.
701 Circle Trace Road, Monroe, NC 28110
MLS# 4432935Listed by: KELLER WILLIAMS SOUTH PARK


Protect your home and budget from life's surprises with an Assurant Home Warranty, backed by a partner that supports you through every step of homeownership. Explore Plans.
©2026 Century 21 Real Estate LLC. All rights reserved. CENTURY 21®, the CENTURY 21 Logo and C21® are service marks owned by Century 21 Real Estate LLC. Century 21 Real Estate LLC fully supports the principles of the Fair Housing Act and the Equal Opportunity Act. Each office is independently owned and operated. Listing information is deemed reliable but not guaranteed accurate.