
910 Fowler Road, Monroe, NC 28110
Local realty services provided by:CENTURY 21 Triangle Group
Listed by: april mccune
Office: united real estate-queen city
MLS#:4439556
Source:CH
910 Fowler Road,Monroe, NC 28110
$579,900
- 4 Beds
- 3 Baths
- 2,163 sq. ft.
- Single family
- Active
Price summary
- Price:$579,900
- Price per sq. ft.:$268.1
About this home
NEW CONSTRUCTION on 1.32 ACRES with the opportunity to make it your own! Welcome to 910 Fowler Road, where spacious living meets the charm of country living! Currently under construction, this beautiful home will feature 4 bedrooms, 3 full bathrooms, and a thoughtfully designed floor plan with the primary suite conveniently located on the main level. A dedicated main-level office provides the perfect space for working from home, while the upstairs bonus room offers endless possibilities for a media room, playroom, hobby space, or additional living area. Enjoy peaceful mornings on the covered front porch and relaxing evenings on the rear porch overlooking the spacious, cleared 1.32-acre lot. A vinyl privacy fence will be installed along the rear property line, providing an added touch of privacy. Buyers who act early will have the exciting opportunity to personalize select finishes and features before construction is complete, allowing you to add your own style to your brand-new home! With a versatile floor plan, generous outdoor space, and the opportunity to customize certain details, this home offers the perfect combination of comfort, functionality, and country charm. Don't miss your chance to make this beautiful new construction home your own! Customization options are subject to construction progress and builder approval....
Contact an agent
Home facts
- Year built:2026
- Subdivision & Development:None
- Listing ID #:4439556
- Updated:October 31, 2026 at 03:11 PM
Rooms and interior
- Bedrooms:4
- Total bathrooms:3
- Full bathrooms:3
- Flooring:Vinyl
- Kitchen Description:Dishwasher, Microwave, Oven
- Living area:2,163 sq. ft.
Heating and cooling
- Cooling:Central Air
- Central air:Yes
Structure and exterior
- Year built:2026
- Building area:2,163 sq. ft.
- Lot area:1.32 Acres
- Lot Features:Cleared
- Construction Materials:Vinyl
- Foundation Description:Crawl Space
Schools
- High school:Piedmont
- Elementary school:Porter Ridge
Utilities
- Water:Well
- Sewer:Septic (At Site)
Finances and disclosures
- Price:$579,900
- Price per sq. ft.:$268.1
Features and amenities
- Laundry features:Laundry Room
- Amenities:Garden Tub, Open Floorplan, Walk-In Pantry
Parking
- Parking description:Attached Garage
- Garage:Yes
- Garage spaces:2
 Listings courtesy of Canopy MLS as distributed by MLS GRID. Copyright 2021 Canopy MLS. All rights reserved. Canopy MLS, provides content displayed here (“provided content”) on an “as is” basis and makes no representations or warranties regarding the provided content, including, but not limited to those of non-infringement, timeliness, accuracy, or completeness. Individuals and companies using information presented are responsible for verification and validation of information they utilize and present to their customers and clients. Canopy MLS will not be liable for any damage or loss resulting from use of the provided content or the products available through Portals, IDX, VOW, and/or Syndication. Recipients of this information shall not resell, redistribute, reproduce, modify, or otherwise copy any portion thereof without the expressed written consent of Canopy MLS. CH Member Broker: Pat Flanagan
New listings near 910 Fowler Road
- Coming SoonOpen Sun, 12 to 2pm
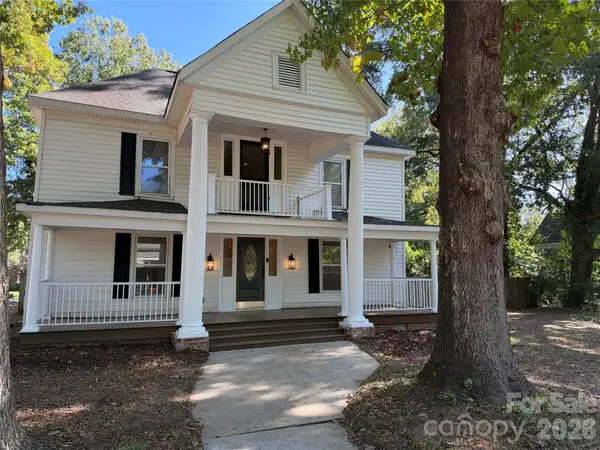 $450,000Coming Soon3 beds 2 baths2,209 sq. ft.
401 S College Street, Monroe, NC 28112
MLS# 4429582Listed by: CALL IT CLOSED INTERNATIONAL INC - Coming Soon
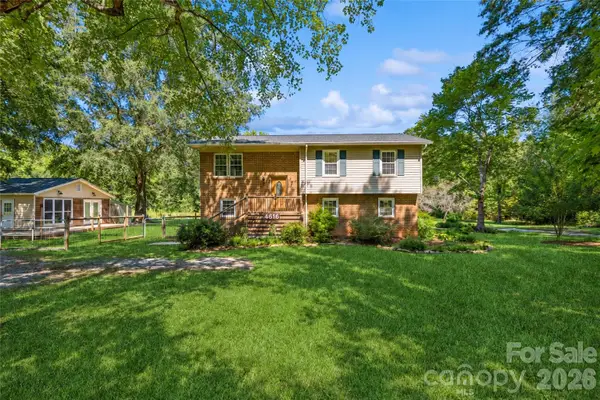 $500,000Coming Soon3 beds 3 baths2,033 sq. ft.
4616 Crestwood Drive, Monroe, NC 28112
MLS# 4432828Listed by: KELLER WILLIAMS BALLANTYNE AREA - Coming Soon
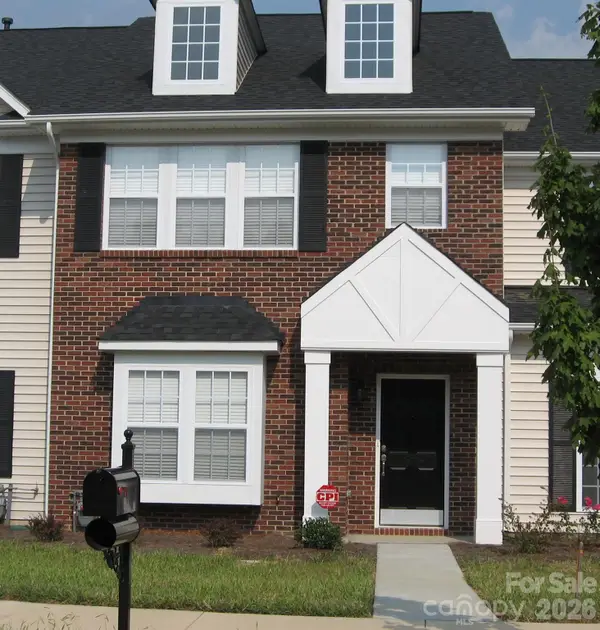 $249,900Coming Soon2 beds 3 baths1,487 sq. ft.
2053 Twilight Lane, Monroe, NC 28110
MLS# 4435666Listed by: BETTER HOMES AND GARDENS REAL ESTATE PARACLE - Coming Soon
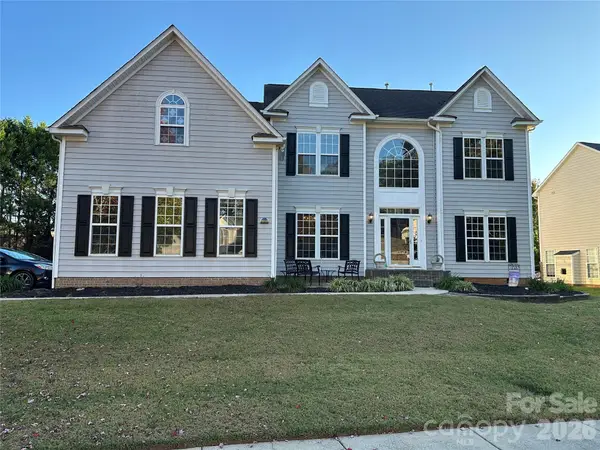 $650,000Coming Soon5 beds 3 baths3,600 sq. ft.
701 Circle Trace Road, Monroe, NC 28110
MLS# 4432935Listed by: KELLER WILLIAMS SOUTH PARK - Coming Soon
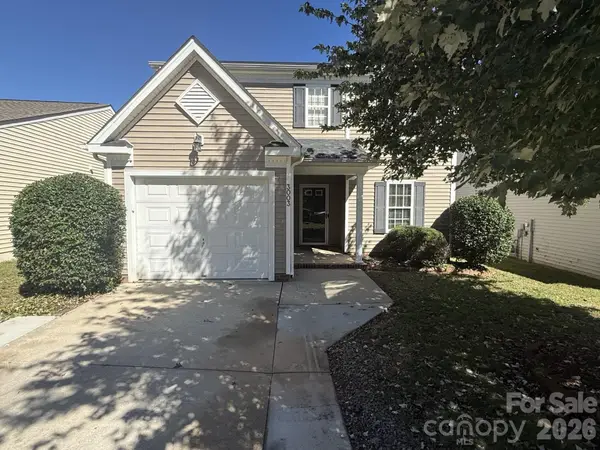 $329,900Coming Soon3 beds 3 baths1,460 sq. ft.
3003 Kansas City Drive, Monroe, NC 28110
MLS# 4434965Listed by: SASSY CHICKS REAL ESTATE GROUP LLC - Coming Soon
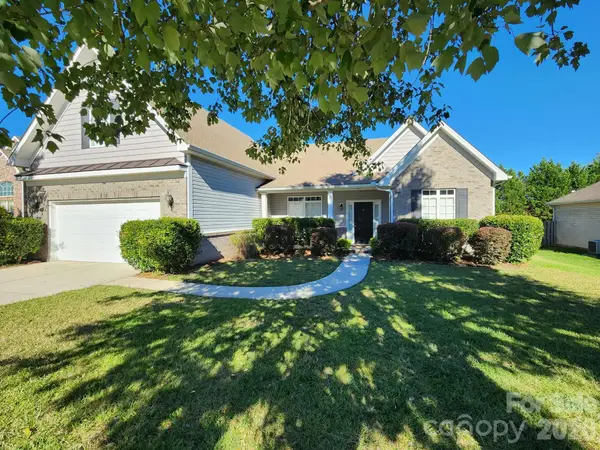 $445,000Coming Soon4 beds 3 baths2,368 sq. ft.
4102 Waxwood Drive, Monroe, NC 28110
MLS# 4433045Listed by: BLOOM REAL ESTATE GROUP - Coming Soon
 $170,000Coming Soon2 beds 2 baths1,008 sq. ft.
3212 Trinity Church Road #2, Monroe, NC 28112
MLS# 4401349Listed by: CAROLINA LIVING ASSOCIATES LLC - New
 $429,900Active5 beds 3 baths2,324 sq. ft.
3812 Allenby Place, Monroe, NC 28110
MLS# 4438296Listed by: EXP REALTY LLC BALLANTYNE - New
 $475,000Active4 beds 3 baths3,053 sq. ft.
2512 King Arthur Drive, Monroe, NC 28110
MLS# 4438351Listed by: WD REALTY GROUP LLC


Protect your home and budget from life's surprises with an Assurant Home Warranty, backed by a partner that supports you through every step of homeownership. Explore Plans.
©2026 Century 21 Real Estate LLC. All rights reserved. CENTURY 21®, the CENTURY 21 Logo and C21® are service marks owned by Century 21 Real Estate LLC. Century 21 Real Estate LLC fully supports the principles of the Fair Housing Act and the Equal Opportunity Act. Each office is independently owned and operated. Listing information is deemed reliable but not guaranteed accurate.