
1017 Grace Valley Drive #40, Monroe, NC 28112
Local realty services provided by:CENTURY 21 Mountain Lifestyles
Listed by: valerie orr, maria wilhelm
Office: dr horton inc
MLS#:4441606
Source:CH
1017 Grace Valley Drive #40,Monroe, NC 28112
$446,140
- 4 Beds
- 3 Baths
- 2,618 sq. ft.
- Single family
- Active
Upcoming open houses
- Fri, Nov 1310:00 am - 05:00 pm
- Sat, Nov 1410:00 am - 05:00 pm
- Sun, Nov 1501:00 pm - 05:00 pm
Price summary
- Price:$446,140
- Price per sq. ft.:$170.41
- Monthly HOA dues:$60
About this home
Light color flooring, "White Quartz Countertops " and "White Cabinets" make this kitchen glow in the natural light....Need a Primary Down? This could be your home and it’s “Ready to Close”! The Salem offers a “Formal Dining” area, a bright and open “Breakfast Nook” Primary & Laundry on the Main…but wait there’s more…3 nice size bedrooms up, with a 19’8” x 13’9” Bonus room with double doors, makes a great second living area/Man-Cave or loft. With 2,618 Sq Ft to spread out, this is home has something for everyone. Mostly flat back yard offers a lot of room for family fun or gatherings. Just one of many unique plans to choose from on oversized home sites.
Minutes to downtown Waxhaw and Downtown Monroe. Close to medical, shopping, dining and entertainment. Find out more and schedule your appointment today!
Contact an agent
Home facts
- Year built:2026
- Subdivision & Development:Twinleaf Meadows
- Listing ID #:4441606
- Updated:November 07, 2026 at 07:20 PM
Rooms and interior
- Bedrooms:4
- Total bathrooms:3
- Full bathrooms:2
- Half bathrooms:1
- Flooring:Carpet, Laminate
- Kitchen Description:Dishwasher, Disposal, Gas Range, Microwave, Plumbed For Ice Maker
- Living area:2,618 sq. ft.
Heating and cooling
- Cooling:Central Air
- Central air:Yes
Structure and exterior
- Year built:2026
- Building area:2,618 sq. ft.
- Lot area:0.19 Acres
- Architectural Style:Traditional
- Construction Materials:Fiber Cement, Stone Veneer
- Foundation Description:Slab
Schools
- High school:Monroe
- Elementary school:Walter Bickett
Utilities
- Sewer:Public Sewer
Finances and disclosures
- Price:$446,140
- Price per sq. ft.:$170.41
Features and amenities
- Laundry features:Laundry Room, Upper Level
- Amenities:Attic Stairs Pulldown, Open Floorplan, Walk-In Closet(s), Walk-In Pantry
Parking
- Parking description:Attached Garage, Driveway, Garage Door Opener
- Garage:Yes
- Garage spaces:2
 Listings courtesy of Canopy MLS as distributed by MLS GRID. Copyright 2021 Canopy MLS. All rights reserved. Canopy MLS, provides content displayed here (“provided content”) on an “as is” basis and makes no representations or warranties regarding the provided content, including, but not limited to those of non-infringement, timeliness, accuracy, or completeness. Individuals and companies using information presented are responsible for verification and validation of information they utilize and present to their customers and clients. Canopy MLS will not be liable for any damage or loss resulting from use of the provided content or the products available through Portals, IDX, VOW, and/or Syndication. Recipients of this information shall not resell, redistribute, reproduce, modify, or otherwise copy any portion thereof without the expressed written consent of Canopy MLS. CH Member Broker: Travis Alley
New listings near 1017 Grace Valley Drive #40
- Coming Soon
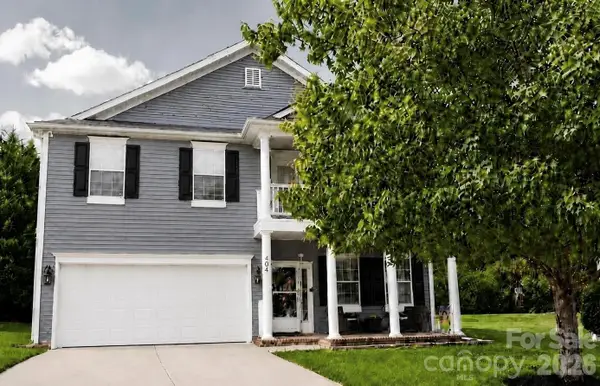 $470,000Coming Soon4 beds 4 baths3,009 sq. ft.
4104 High Shoals Drive, Monroe, NC 28110
MLS# 4437421Listed by: EXP REALTY LLC BALLANTYNE - Coming Soon
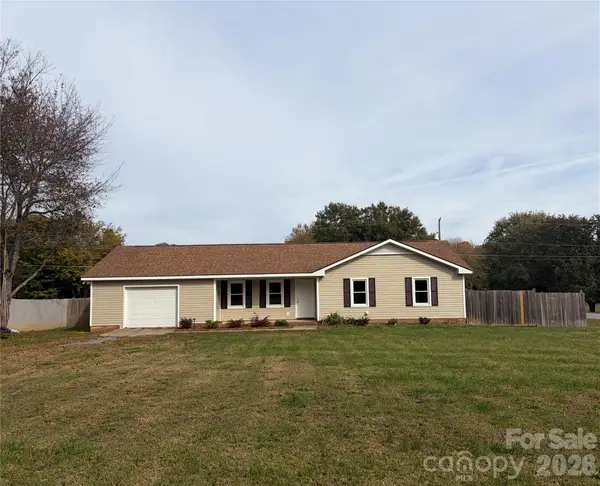 $329,000Coming Soon3 beds 2 baths1,118 sq. ft.
723 Edgehill Drive, Monroe, NC 28110
MLS# 4439771Listed by: BETTER HOMES AND GARDENS REAL ESTATE PARACLE - Coming Soon
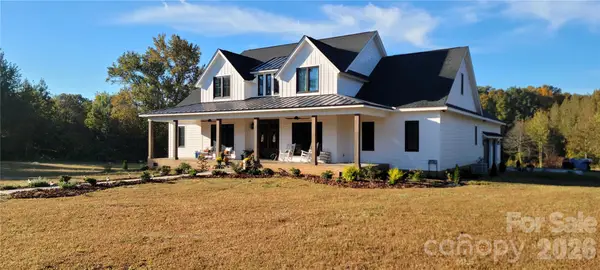 $2,777,000Coming Soon5 beds 4 baths4,732 sq. ft.
3709 Sikes Mill Road, Monroe, NC 28110
MLS# 4439971Listed by: KELLER WILLIAMS BALLANTYNE AREA - Coming Soon
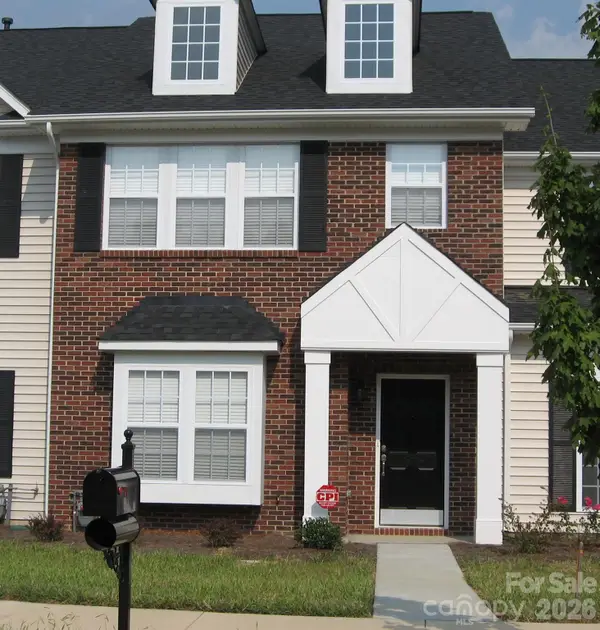 $249,900Coming Soon2 beds 3 baths1,487 sq. ft.
2053 Twilight Lane, Monroe, NC 28110
MLS# 4435666Listed by: BETTER HOMES AND GARDENS REAL ESTATE PARACLE - Coming Soon
 $170,000Coming Soon2 beds 2 baths1,008 sq. ft.
3212 Trinity Church Road #2, Monroe, NC 28112
MLS# 4401349Listed by: CAROLINA LIVING ASSOCIATES LLC 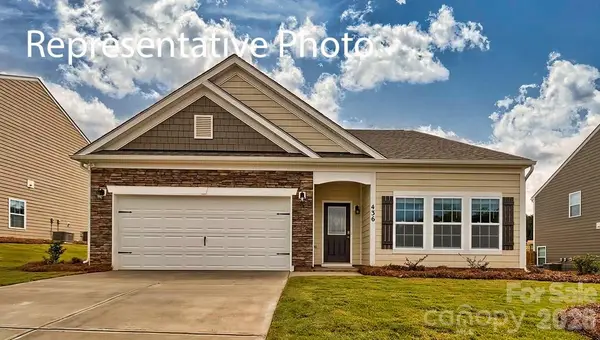 $432,240Pending3 beds 2 baths1,902 sq. ft.
1025 Grace Valley Drive, Monroe, NC 28112
MLS# 4441608Listed by: DR HORTON INC- New
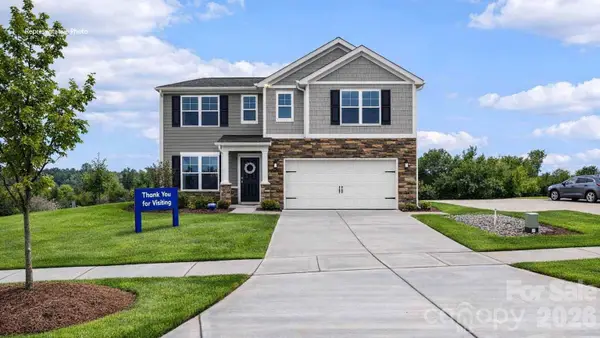 $519,000Active5 beds 3 baths2,818 sq. ft.
2933 Hattie Street, Monroe, NC 28112
MLS# 4441441Listed by: DR HORTON INC - New
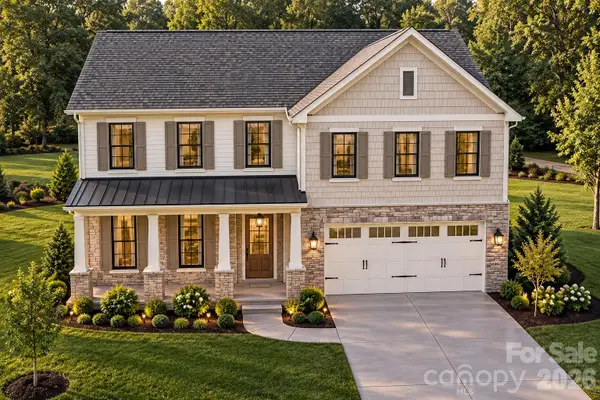 $478,000Active4 beds 3 baths2,368 sq. ft.
1037 Baylor Grove Road, Monroe, NC 28112
MLS# 4441425Listed by: EXP REALTY LLC BALLANTYNE - New
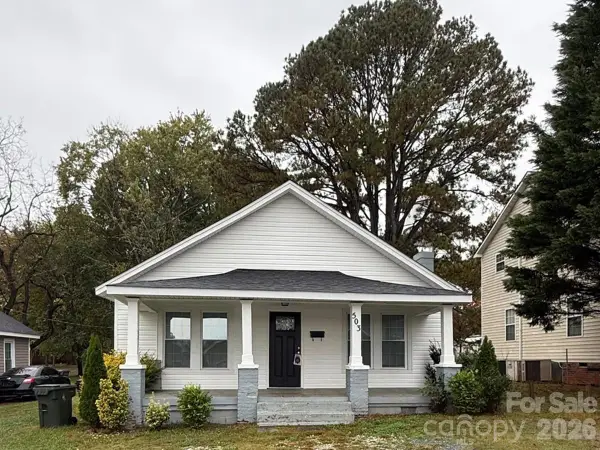 $294,900Active4 beds 2 baths1,194 sq. ft.
503 N Bragg Street, Monroe, NC 28112
MLS# 4441434Listed by: REFERRAL REALTY US LLC


Protect your home and budget from life's surprises with an Assurant Home Warranty, backed by a partner that supports you through every step of homeownership. Explore Plans.
©2026 Century 21 Real Estate LLC. All rights reserved. CENTURY 21®, the CENTURY 21 Logo and C21® are service marks owned by Century 21 Real Estate LLC. Century 21 Real Estate LLC fully supports the principles of the Fair Housing Act and the Equal Opportunity Act. Each office is independently owned and operated. Listing information is deemed reliable but not guaranteed accurate.