
1009 Mt Pleasant Church Road, Mooresboro, NC 28114
Local realty services provided by:CENTURY 21 Rucker Real Estate
Listed by: lloyd hartman-trimble, merideth wendler
Office: carolina homes connection, llc.
MLS#:4409509
Source:CH
1009 Mt Pleasant Church Road,Mooresboro, NC 28114
$314,000
- 4 Beds
- 4 Baths
- 2,221 sq. ft.
- Single family
- Active
Price summary
- Price:$314,000
- Price per sq. ft.:$141.38
About this home
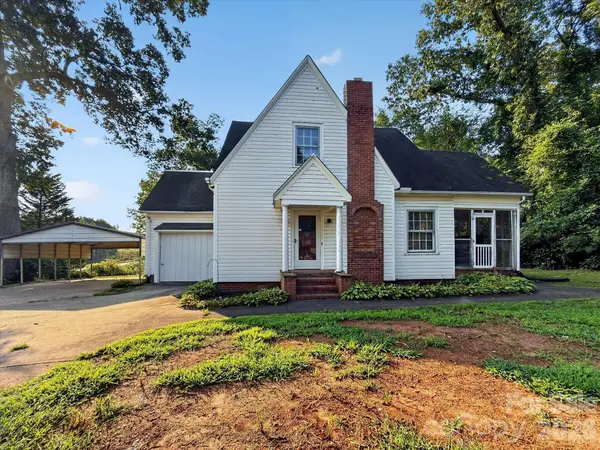
Up to 3% in seller paid closing costs with preferred lenders! Just minutes from Gardner Webb University, this brand-new 4-bedroom, 3.5-bath home with a flex room sits on over half an acre and features dual primary suites with walk-in closets, an open floor plan, luxury vinyl plank flooring on the first floor, granite countertops, soft-close cabinets and doors, and stainless steel appliances. Schedule a showing today! Home is under construction and expected to be completed in November or December.
Contact an agent
Home facts
- Year built:2026
- Subdivision & Development:None
- Listing ID #:4409509
- Updated:September 17, 2026 at 01:21 PM
Rooms and interior
- Bedrooms:4
- Total bathrooms:4
- Full bathrooms:3
- Half bathrooms:1
- Flooring:Carpet, Vinyl
- Kitchen Description:Dishwasher, Electric Range, Exhaust Fan, Exhaust Hood, Microwave, Plumbed For Ice Maker
- Living area:2,221 sq. ft.
Heating and cooling
- Cooling:Heat Pump
- Heating:Heat Pump
Structure and exterior
- Year built:2026
- Building area:2,221 sq. ft.
- Lot area:0.53 Acres
- Architectural Style:Traditional
- Construction Materials:Vinyl
- Foundation Description:Slab
Schools
- High school:Crest
- Elementary school:Boiling Springs
Utilities
- Water:County Water
Finances and disclosures
- Price:$314,000
- Price per sq. ft.:$141.38
Features and amenities
- Laundry features:Laundry Room, Main Level
- Amenities:Attic Stairs Pulldown, Open Floorplan, Walk-In Closet(s), Walk-In Pantry
Parking
- Garage:Yes
- Garage spaces:2
 Listings courtesy of Canopy MLS as distributed by MLS GRID. Copyright 2021 Canopy MLS. All rights reserved. Canopy MLS, provides content displayed here (“provided content”) on an “as is” basis and makes no representations or warranties regarding the provided content, including, but not limited to those of non-infringement, timeliness, accuracy, or completeness. Individuals and companies using information presented are responsible for verification and validation of information they utilize and present to their customers and clients. Canopy MLS will not be liable for any damage or loss resulting from use of the provided content or the products available through Portals, IDX, VOW, and/or Syndication. Recipients of this information shall not resell, redistribute, reproduce, modify, or otherwise copy any portion thereof without the expressed written consent of Canopy MLS. CH Member Broker: Arica Rucker
New listings near 1009 Mt Pleasant Church Road



Protect your home and budget from life's surprises with an Assurant Home Warranty, backed by a partner that supports you through every step of homeownership. Explore Plans.
©2026 Century 21 Real Estate LLC. All rights reserved. CENTURY 21®, the CENTURY 21 Logo and C21® are service marks owned by Century 21 Real Estate LLC. Century 21 Real Estate LLC fully supports the principles of the Fair Housing Act and the Equal Opportunity Act. Each office is independently owned and operated. Listing information is deemed reliable but not guaranteed accurate.