
104 Middleton Place, Mooresville, NC 28117
Local realty services provided by:CENTURY 21 Mountain Lifestyles
Listed by: tricia murphy
Office: southern homes of the carolinas, inc
MLS#:4387019
Source:CH
104 Middleton Place,Mooresville, NC 28117
$617,000
- 5 Beds
- 4 Baths
- 3,011 sq. ft.
- Single family
- Pending
Price summary
- Price:$617,000
- Price per sq. ft.:$204.92
- Monthly HOA dues:$79
About this home
Welcome home to this immaculate, turn-key property offering the perfect blend of modern upgrades and spacious living. Boasting 5 bedrooms, 3.5 bathrooms, plus a massive bonus room, this home features a seamless open floor plan designed for effortless entertaining and daily life. Step inside to find beautiful, durable LVP flooring installed just 2 years ago, stretching across the main living areas. The bright living room is equipped with smart lighting, and every window in the home has been professionally tinted for maximum energy efficiency and privacy. The main level boasts a rare and spacious primary retreat complete with a luxurious ensuite bath, offering ultimate privacy. The upper level is a spacious haven featuring 4 generously sized bedrooms with ample closet space, 2 full bathrooms, and a massive bonus room perfect for a home theater, gym, or playroom.The impressive upgrades continue outside! 6-car driveway, a new insulated garage door & opener (2 years old) and spacious new storage shed. The exterior features meticulous front and back landscaping maintained by a full irrigation system to keep your yard green all summer. Newly installed Govee light system will enhance the curb appeal all year round. Step out to the backyard oasis, featuring a beautiful screened gazebo illuminated by custom landscape lighting, perfect for entertaining.Located in the highly sought-after Morrison Plantation neighborhood where the amenities are endless .. outdoor pool, clubhouse, tennis, pickleball, basketball, walking trails and more ..Minutes from top-rated schools, shopping, dining, and Lake Norman. Don't miss this pristine, move-in-ready masterpiece!...
Contact an agent
Home facts
- Year built:2001
- Listing ID #:4387019
- Updated:July 15, 2026 at 11:20 AM
Rooms and interior
- Bedrooms:5
- Total bathrooms:4
- Full bathrooms:3
- Half bathrooms:1
- Flooring:Carpet, Laminate, Tile
- Kitchen Description:Dishwasher, Electric Cooktop, Electric Oven, Exhaust Fan, Microwave, Self Cleaning Oven
- Living area:3,011 sq. ft.
Heating and cooling
- Heating:Forced Air, Natural Gas
- Central air:Yes
Structure and exterior
- Year built:2001
- Building area:3,011 sq. ft.
- Lot area:0.25 Acres
- Lot Features:Corner Lot, Level
- Architectural Style:Traditional
- Construction Materials:Fiber Cement
- Exterior Features:Storage
- Foundation Description:Crawl Space, Slab
Schools
- High school:Lake Norman
- Elementary school:Lake Norman
Utilities
- Sewer:Public Sewer
Finances and disclosures
- Price:$617,000
- Price per sq. ft.:$204.92
Features and amenities
- Laundry features:Main Level
- Amenities:Attic Other, Garden Tub, Open Floorplan, Walk-In Closet(s), Walk-In Pantry
Parking
- Parking description:Attached Garage, Driveway
- Garage:Yes
- Garage spaces:2
 Listings courtesy of Canopy MLS as distributed by MLS GRID. Copyright 2021 Canopy MLS. All rights reserved. Canopy MLS, provides content displayed here (“provided content”) on an “as is” basis and makes no representations or warranties regarding the provided content, including, but not limited to those of non-infringement, timeliness, accuracy, or completeness. Individuals and companies using information presented are responsible for verification and validation of information they utilize and present to their customers and clients. Canopy MLS will not be liable for any damage or loss resulting from use of the provided content or the products available through Portals, IDX, VOW, and/or Syndication. Recipients of this information shall not resell, redistribute, reproduce, modify, or otherwise copy any portion thereof without the expressed written consent of Canopy MLS. CH Member Broker: Travis Alley
New listings near 104 Middleton Place
- Coming Soon
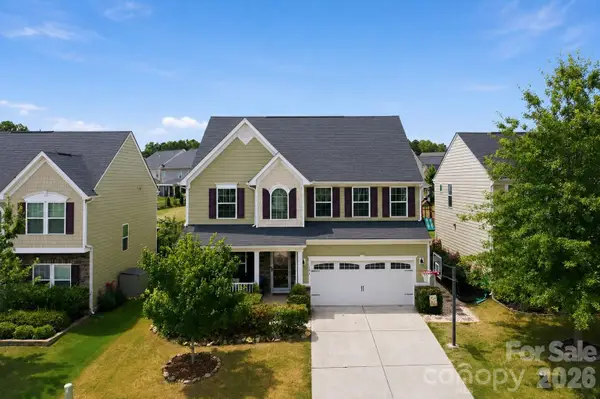 $548,000Coming Soon3 beds 3 baths
196 Welcombe Street, Mooresville, NC 28115
MLS# 4403920Listed by: KELLER WILLIAMS LAKE NORMAN - New
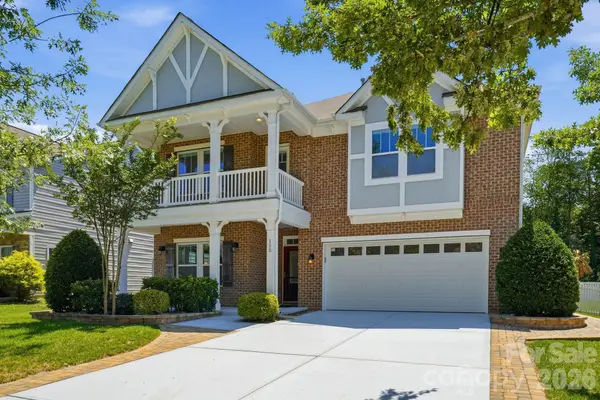 $669,999Active5 beds 4 baths3,328 sq. ft.
125 Paradise Hills Circle, Mooresville, NC 28115
MLS# 4401948Listed by: COMPASS - New
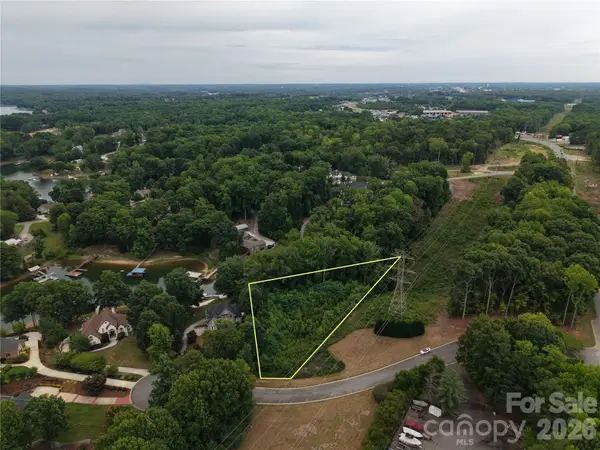 $267,000Active1.13 Acres
118 Indigo Lane #17, Mooresville, NC 28117
MLS# 4403031Listed by: EXP REALTY LLC BALLANTYNE - New
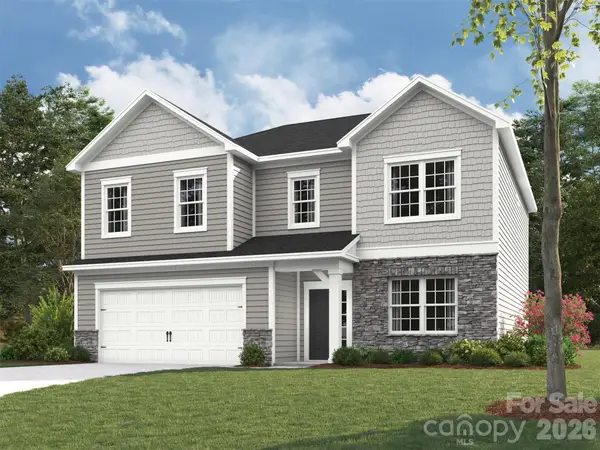 $573,429Active4 beds 3 baths2,549 sq. ft.
111 Tonbridge Way #HAF0030, Mooresville, NC 28115
MLS# 4403640Listed by: EHC BROKERAGE LP - New
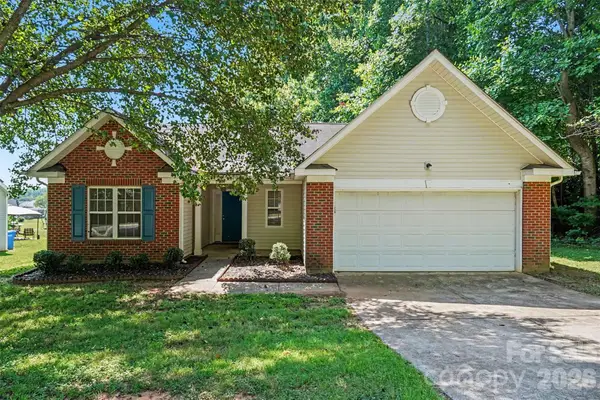 $299,900Active3 beds 2 baths1,381 sq. ft.
146 Mott Road, Mooresville, NC 28115
MLS# 4403340Listed by: IVY PROPERTY GROUP LLC - Coming Soon
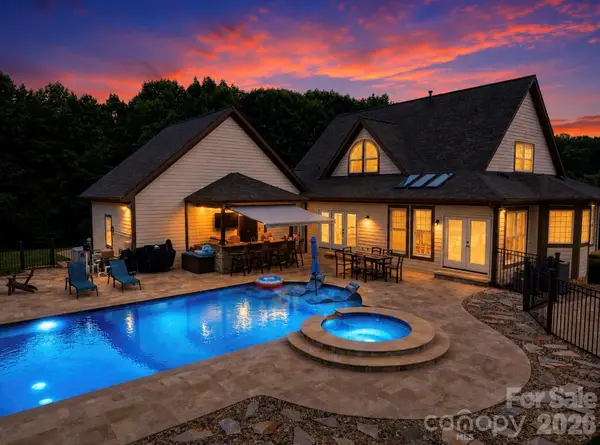 $1,950,000Coming Soon3 beds 5 baths
211 Winthrow Creek Road, Mooresville, NC 28115
MLS# 4401607Listed by: COLDWELL BANKER REALTY - New
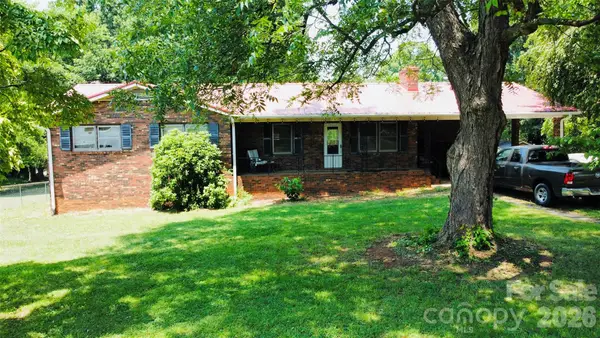 $255,000Active3 beds 2 baths3,560 sq. ft.
175 Westmoreland Road, Mooresville, NC 28115
MLS# 4403128Listed by: REAL BROKER, LLC 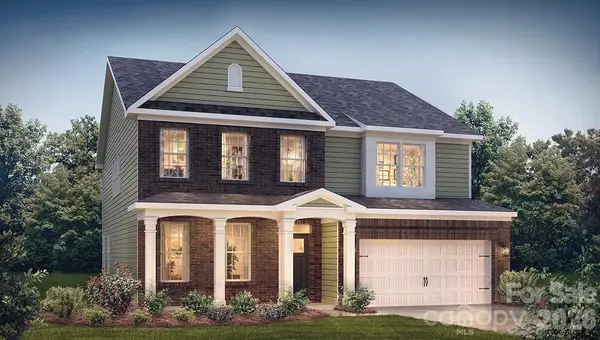 $509,000Pending5 beds 4 baths3,940 sq. ft.
129 Bromyard Trail, Mooresville, NC 28115
MLS# 4403274Listed by: DR HORTON INC- $509,000Pending5 beds 4 baths3,940 sq. ft.
129 Bromyard Trail, Mooresville, NC 28115
MLS# 4403274Listed by: DR HORTON INC - $509,000Pending5 beds 4 baths3,940 sq. ft.
129 Bromyard Trail, Mooresville, NC 28115
MLS# 4403274Listed by: DR HORTON INC


Protect your home and budget from life's surprises with an Assurant Home Warranty, backed by a partner that supports you through every step of homeownership. Explore Plans.
©2026 Century 21 Real Estate LLC. All rights reserved. CENTURY 21®, the CENTURY 21 Logo and C21® are service marks owned by Century 21 Real Estate LLC. Century 21 Real Estate LLC fully supports the principles of the Fair Housing Act and the Equal Opportunity Act. Each office is independently owned and operated. Listing information is deemed reliable but not guaranteed accurate.