
128 Creekside Crossing Lane, Mooresville, NC 28117
Local realty services provided by:CENTURY 21 The Harrelson Group
Listed by: grant wilsterman
Office: compass
MLS#:4430717
Source:CH
128 Creekside Crossing Lane,Mooresville, NC 28117
$459,900
- 4 Beds
- 3 Baths
- 2,599 sq. ft.
- Single family
- Active
Upcoming open houses
- Sat, Oct 0301:00 pm - 03:00 pm
Price summary
- Price:$459,900
- Price per sq. ft.:$176.95
- Monthly HOA dues:$71.67
About this home
Welcome to 128 Creekside Crossing Ln, a well-kept 4-bedroom, 3-bath home in Byers Creek with the primary suite on the main level. The layout is open and full of natural light, so everyday living and hosting both come easily. The kitchen is the centerpiece, with a huge curved island, granite countertops, a gas range, stainless steel appliances, and cabinets that extend all the way to the ceiling, all open to the dining and living areas. The main-level primary suite sits apart from the rest of the home and includes an ensuite bath with dual vanities, a garden tub, and a large walk-in closet. Rounding out the first floor is an additional bedroom or office space with a full bathroom. Upstairs, an oversized loft gives you room for a media room, office, playroom, or second living space. The split-bedroom layout adds privacy, and every bedroom has a generous walk-in closet. A tankless water heater installed in 2025 means endless hot water and one less thing for the next owner to think about. You're just steps away from the Byers Creek pool and clubhouse, Lake Norman, and plenty of shopping and dining....
Contact an agent
Home facts
- Year built:2017
- Subdivision & Development:Byers Creek
- Listing ID #:4430717
- Updated:October 02, 2026 at 12:05 PM
Rooms and interior
- Bedrooms:4
- Total bathrooms:3
- Full bathrooms:3
- Kitchen Description:Dishwasher, Disposal, Exhaust Hood, Gas Cooktop, Microwave, Refrigerator
- Living area:2,599 sq. ft.
Heating and cooling
- Cooling:Central Air
- Heating:Forced Air, Natural Gas
- Central air:Yes
Structure and exterior
- Year built:2017
- Building area:2,599 sq. ft.
- Lot area:0.15 Acres
- Lot Features:Corner Lot
- Construction Materials:Hardboard, Stone
- Foundation Description:Slab
Schools
- High school:Unspecified
- Elementary school:Unspecified
Utilities
- Sewer:Public Sewer
Finances and disclosures
- Price:$459,900
- Price per sq. ft.:$176.95
Features and amenities
- Laundry features:Laundry Room, Main Level
- Amenities:Garden Tub, Open Floorplan, Walk-In Closet(s), Walk-In Pantry
Parking
- Parking description:Attached Garage, Garage Door Opener
- Garage:Yes
- Garage spaces:2
 Listings courtesy of Canopy MLS as distributed by MLS GRID. Copyright 2021 Canopy MLS. All rights reserved. Canopy MLS, provides content displayed here (“provided content”) on an “as is” basis and makes no representations or warranties regarding the provided content, including, but not limited to those of non-infringement, timeliness, accuracy, or completeness. Individuals and companies using information presented are responsible for verification and validation of information they utilize and present to their customers and clients. Canopy MLS will not be liable for any damage or loss resulting from use of the provided content or the products available through Portals, IDX, VOW, and/or Syndication. Recipients of this information shall not resell, redistribute, reproduce, modify, or otherwise copy any portion thereof without the expressed written consent of Canopy MLS. CH Member Broker: Wendy Knott
New listings near 128 Creekside Crossing Lane
- Coming Soon
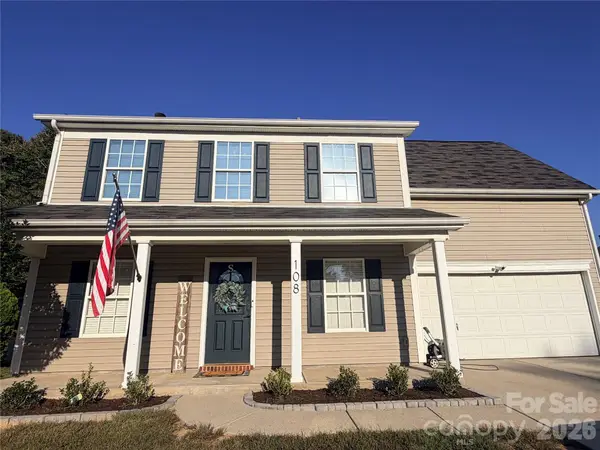 $359,900Coming Soon3 beds 3 baths1,926 sq. ft.
108 Henfield Way, Mooresville, NC 28117
MLS# 4429175Listed by: SENTER & COMPANY LLC - Coming Soon
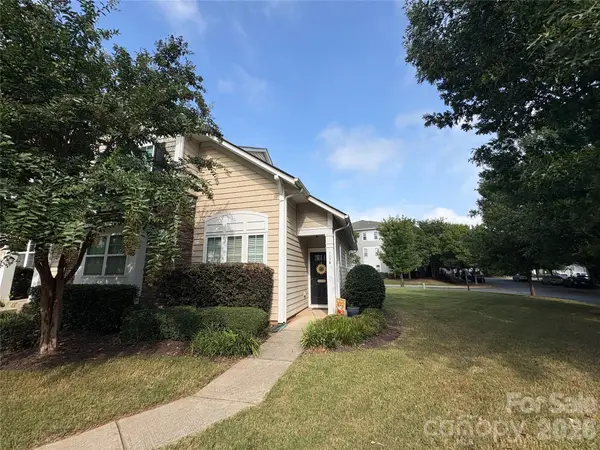 $295,000Coming Soon2 beds 3 baths1,493 sq. ft.
123 Leyton Loop, Mooresville, NC 28117
MLS# 4425887Listed by: RE/MAX EXECUTIVE - Coming Soon
 $1,325,000Coming Soon4 beds 3 baths2,256 sq. ft.
150 Chandeleur Drive, Mooresville, NC 28117
MLS# 4423279Listed by: SOUTHERN HOMES OF THE CAROLINAS, INC - Coming Soon
 $349,500Coming Soon3 beds 2 baths1,227 sq. ft.
1276 Rufus Road, Denver, NC 28037
MLS# 4425730Listed by: BETTER HOMES AND GARDEN REAL ESTATE PARACLE - Coming Soon
 $335,000Coming Soon3 beds 2 baths1,227 sq. ft.
114 Almond Road, Mooresville, NC 28115
MLS# 4425324Listed by: BETTER HOMES AND GARDEN REAL ESTATE PARACLE - Coming Soon
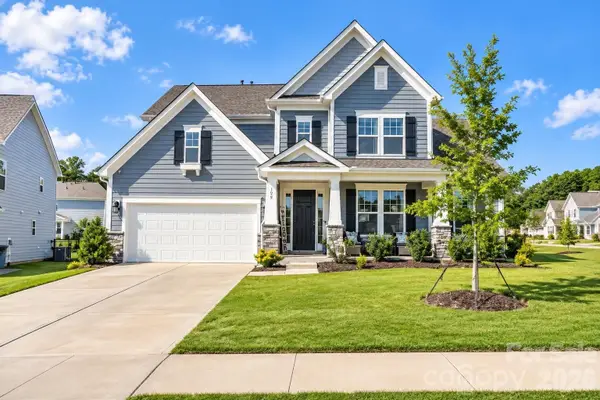 $769,000Coming Soon5 beds 4 baths3,356 sq. ft.
129 Clawton Loop, Mooresville, NC 28115
MLS# 4422977Listed by: IVESTER JACKSON CHRISTIE'S 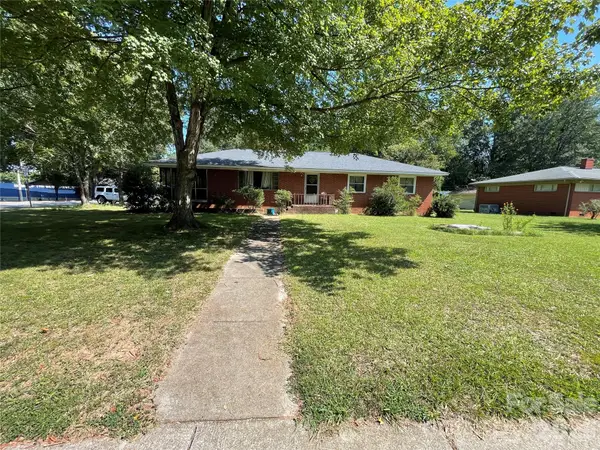 $195,000Pending3 beds 2 baths1,821 sq. ft.
306 S Magnolia Street, Mooresville, NC 28115
MLS# 4430637Listed by: HOWARD HANNA ALLEN TATE LAKE NORMAN- New
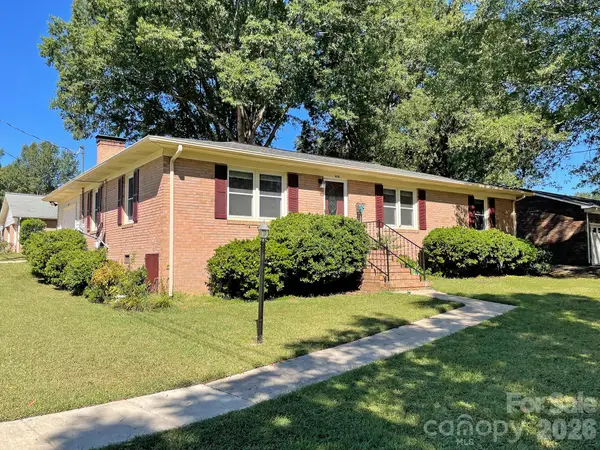 $370,000Active3 beds 2 baths1,379 sq. ft.
604 W Park Avenue, Mooresville, NC 28115
MLS# 4428577Listed by: KELLER WILLIAMS UNIFIED - New
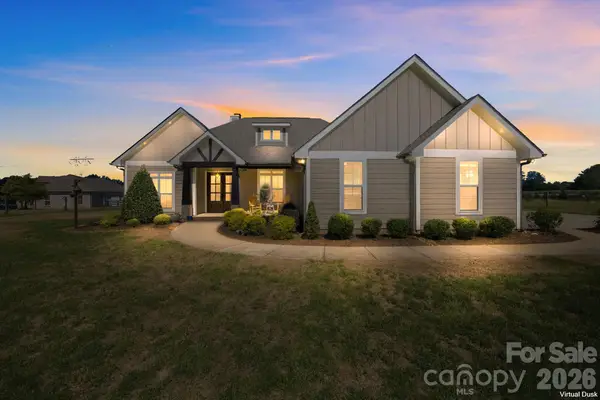 $1,295,000Active3 beds 3 baths2,357 sq. ft.
2870 Bradshaw Road, Mooresville, NC 28115
MLS# 4430384Listed by: MOSSY OAK PROPERTIES LAND AND LUXURY


Protect your home and budget from life's surprises with an Assurant Home Warranty, backed by a partner that supports you through every step of homeownership. Explore Plans.
©2026 Century 21 Real Estate LLC. All rights reserved. CENTURY 21®, the CENTURY 21 Logo and C21® are service marks owned by Century 21 Real Estate LLC. Century 21 Real Estate LLC fully supports the principles of the Fair Housing Act and the Equal Opportunity Act. Each office is independently owned and operated. Listing information is deemed reliable but not guaranteed accurate.