
132 Lismark Drive, Mooresville, NC 28117
Local realty services provided by:CENTURY 21 Town & Country Realty
Listed by: kelly wodzinski
Office: keller williams unified
MLS#:4351348
Source:CH
Price summary
- Price:$434,999
- Price per sq. ft.:$243.02
About this home
Welcome to your own slice of paradise! Nestled on 1.71 sprawling, picturesque acres with no HOA restrictions, this charming single-story, brick-front home offers the perfect blend of modern updates and serene, quiet country living. From the moment you arrive, the peaceful surroundings will make you feel right at home. As you walk through the front door, you'll appreciate that the the spacious great room boasts soaring vaulted ceilings, creating a bright and airy atmosphere that flows seamlessly into the wide-open, beautifully updated kitchen. The newly updated kitchen features stainless steel appliances, beautiful countertops, an abundance of cabinet storage, and is complete with a cozy breakfast bar that’s perfect for morning coffee or casual evening chats. This thoughtful layout features 3 spacious bedrooms and 2.5 baths, offering plenty of comfort and privacy for family and guests alike. Gorgeous, durable LVP flooring flows seamlessly throughout the main living areas. Relax in the expansive, sunlit den or retreat to the dedicated home office—ideal for remote work, a quiet reading nook, or even a playroom. The options are endless. If you love the outdoors, this backyard is a dream come true. The living space extends effortlessly outside onto a huge back deck, perfect for hosting summer barbecues or simply soaking in the quiet twilight hours. The expansive, fenced yard provides a secure haven for pets and play, while the sprawling acreage offers endless possibilities for gardening or stargazing. Plus, DIY enthusiasts and hobbyists will fall in love with the detached storage shed equipped with electricity—ready for your next project, workshop, or potting shed. Enjoy the ultimate freedom of acreage and no HOA, all while wrapped in the comfort of a beautifully modernized, classic home. Come see this rare find before it's gone....
Contact an agent
Home facts
- Year built:1997
- Listing ID #:4351348
- Updated:July 14, 2026 at 02:11 AM
Rooms and interior
- Bedrooms:3
- Total bathrooms:3
- Full bathrooms:2
- Half bathrooms:1
- Flooring:Vinyl
- Kitchen Description:Dishwasher, Electric Range, Microwave, Refrigerator
- Living area:1,790 sq. ft.
Heating and cooling
- Central air:Yes
Structure and exterior
- Year built:1997
- Building area:1,790 sq. ft.
- Lot area:1.71 Acres
- Lot Features:Level, Wooded
- Construction Materials:Vinyl
- Foundation Description:Slab
Schools
- High school:South Iredell
- Elementary school:Shepherd
Utilities
- Water:Well
- Sewer:Septic (At Site)
Finances and disclosures
- Price:$434,999
- Price per sq. ft.:$243.02
Features and amenities
- Laundry features:Laundry Room, Main Level
Parking
- Parking description:Attached Garage
- Garage:Yes
- Garage spaces:2
 Listings courtesy of Canopy MLS as distributed by MLS GRID. Copyright 2021 Canopy MLS. All rights reserved. Canopy MLS, provides content displayed here (“provided content”) on an “as is” basis and makes no representations or warranties regarding the provided content, including, but not limited to those of non-infringement, timeliness, accuracy, or completeness. Individuals and companies using information presented are responsible for verification and validation of information they utilize and present to their customers and clients. Canopy MLS will not be liable for any damage or loss resulting from use of the provided content or the products available through Portals, IDX, VOW, and/or Syndication. Recipients of this information shall not resell, redistribute, reproduce, modify, or otherwise copy any portion thereof without the expressed written consent of Canopy MLS. CH Member Broker: Janice Peeler
New listings near 132 Lismark Drive
- Coming Soon
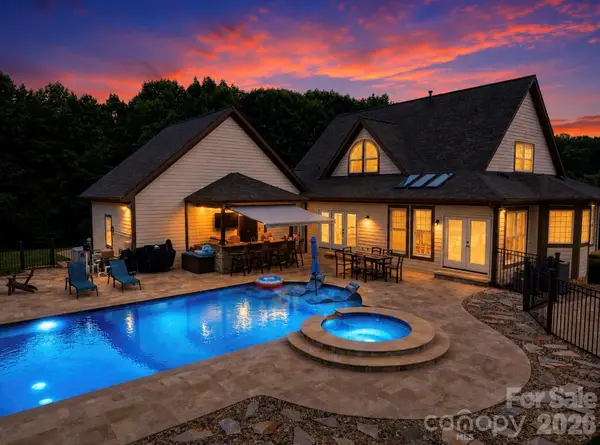 $1,950,000Coming Soon3 beds 5 baths
211 Winthrow Creek Road, Mooresville, NC 28115
MLS# 4401607Listed by: COLDWELL BANKER REALTY - New
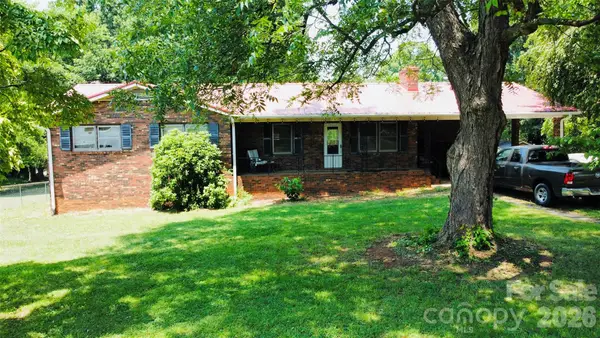 $255,000Active3 beds 2 baths3,560 sq. ft.
175 Westmoreland Road, Mooresville, NC 28115
MLS# 4403128Listed by: REAL BROKER, LLC 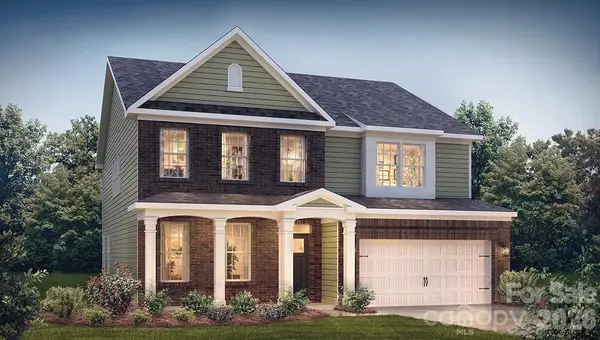 $509,000Pending5 beds 4 baths3,940 sq. ft.
129 Bromyard Trail, Mooresville, NC 28115
MLS# 4403274Listed by: DR HORTON INC- $509,000Pending5 beds 4 baths3,940 sq. ft.
129 Bromyard Trail, Mooresville, NC 28115
MLS# 4403274Listed by: DR HORTON INC - $509,000Pending5 beds 4 baths3,940 sq. ft.
129 Bromyard Trail, Mooresville, NC 28115
MLS# 4403274Listed by: DR HORTON INC - $509,000Pending5 beds 4 baths3,940 sq. ft.
129 Bromyard Trail, Mooresville, NC 28115
MLS# 4403274Listed by: DR HORTON INC - New
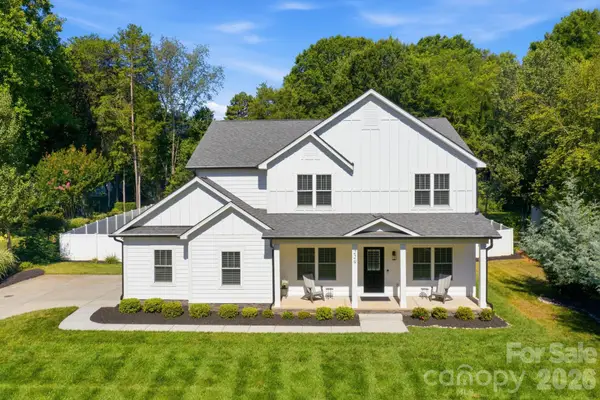 $835,000Active4 beds 3 baths2,720 sq. ft.
229 Elysian Drive, Mooresville, NC 28117
MLS# 4401763Listed by: HOWARD HANNA ALLEN TATE MOORESVILLE/LKN - Coming Soon
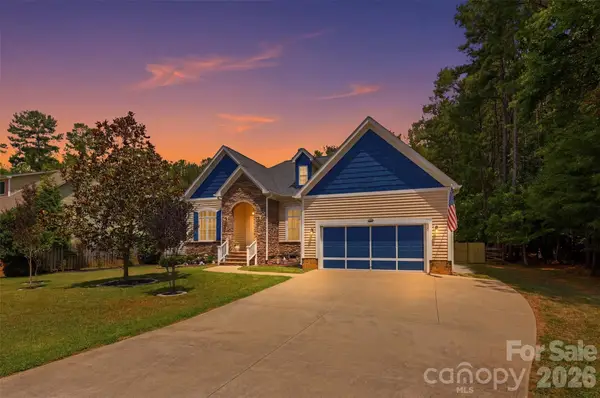 $628,900Coming Soon4 beds 3 baths
630 Kenway Loop, Mooresville, NC 28117
MLS# 4401583Listed by: TRUE NORTH REALTY - New
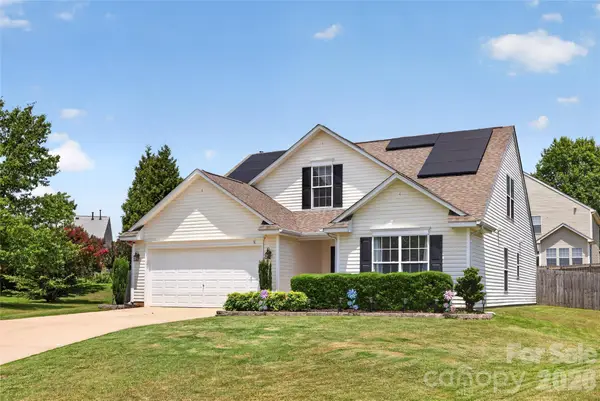 $439,900Active4 beds 3 baths2,242 sq. ft.
110 Humbold Place, Mooresville, NC 28115
MLS# 4403086Listed by: VAIL REALTY LLC - New
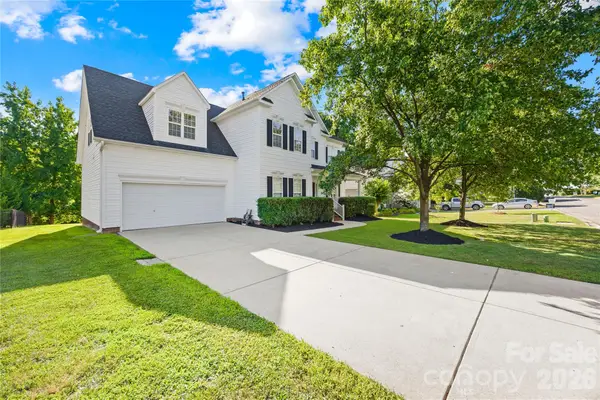 $475,000Active5 beds 3 baths3,011 sq. ft.
195 Harris Farm Road, Mooresville, NC 28115
MLS# 4402392Listed by: EXP REALTY


Protect your home and budget from life's surprises with an Assurant Home Warranty, backed by a partner that supports you through every step of homeownership. Explore Plans.
©2026 Century 21 Real Estate LLC. All rights reserved. CENTURY 21®, the CENTURY 21 Logo and C21® are service marks owned by Century 21 Real Estate LLC. Century 21 Real Estate LLC fully supports the principles of the Fair Housing Act and the Equal Opportunity Act. Each office is independently owned and operated. Listing information is deemed reliable but not guaranteed accurate.