
142 Quail Ridge Drive #4, Mooresville, NC 28117
Local realty services provided by:CENTURY 21 Triangle Group
Listed by: lynette drawdy
Office: howard hanna allen tate lake norman
MLS#:4364875
Source:CH
142 Quail Ridge Drive #4,Mooresville, NC 28117
$1,985,000
- 4 Beds
- 6 Baths
- 3,686 sq. ft.
- Single family
- Pending
Price summary
- Price:$1,985,000
- Price per sq. ft.:$538.52
About this home
This elegant European-inspired home, situated on over an acre lot, is one of five exclusive homesites featuring thoughtfully designed luxury custom spec homes. Offering timeless architecture, exceptional craftsmanship, and an unparalleled setting, this intimate community provides the perfect blend of sophistication, privacy, and refined living. Estimated completion date: beginning of 2027.
Contact an agent
Home facts
- Year built:2027
- Subdivision & Development:None
- Listing ID #:4364875
- Updated:September 23, 2026 at 09:18 PM
Rooms and interior
- Bedrooms:4
- Total bathrooms:6
- Full bathrooms:5
- Half bathrooms:1
- Flooring:Tile, Wood
- Kitchen Description:Bar Fridge, Dishwasher, Disposal, Gas Range
- Living area:3,686 sq. ft.
Heating and cooling
- Cooling:Heat Pump
- Heating:Heat Pump
- Central air:Yes
Structure and exterior
- Year built:2027
- Building area:3,686 sq. ft.
- Lot area:1.35 Acres
- Lot Features:Cleared, Level, Wooded
- Architectural Style:European
- Exterior Features:In-Ground Irrigation, Outdoor Kitchen
- Foundation Description:Crawl Space
Schools
- High school:Unspecified
- Elementary school:Unspecified
Utilities
- Water:Well Needed
- Sewer:Septic Needed
Finances and disclosures
- Price:$1,985,000
- Price per sq. ft.:$538.52
Features and amenities
- Laundry features:Laundry Room
- Amenities:Open Floorplan, Walk-In Closet(s), Walk-In Pantry
Parking
- Parking description:Attached Garage
- Garage:Yes
- Garage spaces:3
 Listings courtesy of Canopy MLS as distributed by MLS GRID. Copyright 2021 Canopy MLS. All rights reserved. Canopy MLS, provides content displayed here (“provided content”) on an “as is” basis and makes no representations or warranties regarding the provided content, including, but not limited to those of non-infringement, timeliness, accuracy, or completeness. Individuals and companies using information presented are responsible for verification and validation of information they utilize and present to their customers and clients. Canopy MLS will not be liable for any damage or loss resulting from use of the provided content or the products available through Portals, IDX, VOW, and/or Syndication. Recipients of this information shall not resell, redistribute, reproduce, modify, or otherwise copy any portion thereof without the expressed written consent of Canopy MLS. CH Member Broker: Pat Flanagan
New listings near 142 Quail Ridge Drive #4
- Coming Soon
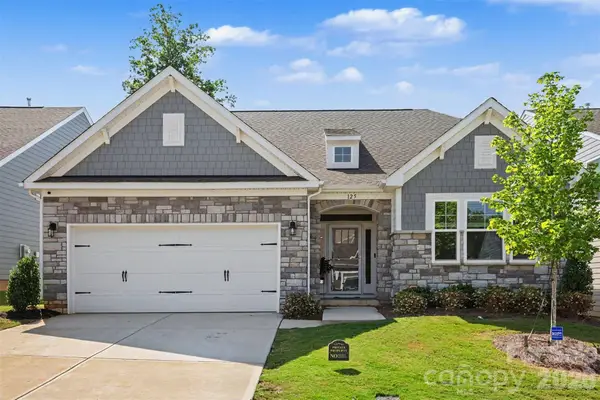 $549,000Coming Soon3 beds 3 baths2,650 sq. ft.
125 S Dunlavin Way, Mooresville, NC 28115
MLS# 4426785Listed by: KELLER WILLIAMS SOUTH PARK - Coming Soon
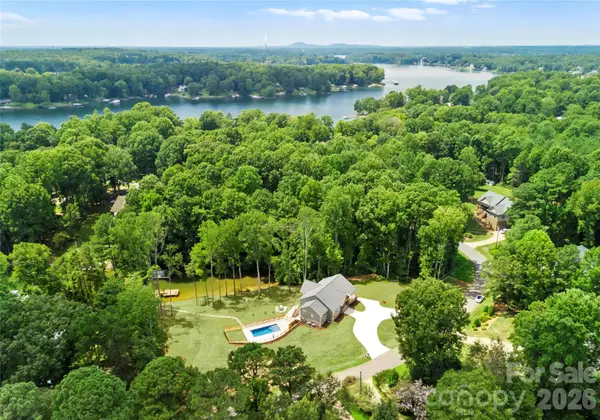 $2,249,000Coming Soon5 beds 4 baths3,960 sq. ft.
143 Hideaway Lane, Mooresville, NC 28117
MLS# 4426802Listed by: PREMIER SOTHEBY'S INTERNATIONAL REALTY - Coming Soon
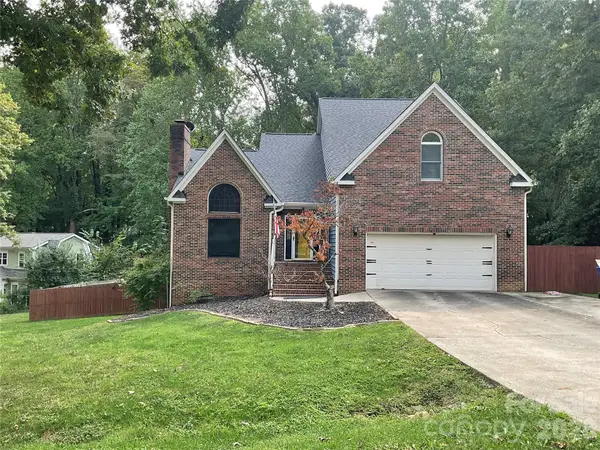 $570,000Coming Soon4 beds 4 baths2,721 sq. ft.
665 Millswood Drive, Mooresville, NC 28115
MLS# 4427514Listed by: THE FIRM REAL ESTATE - Coming Soon
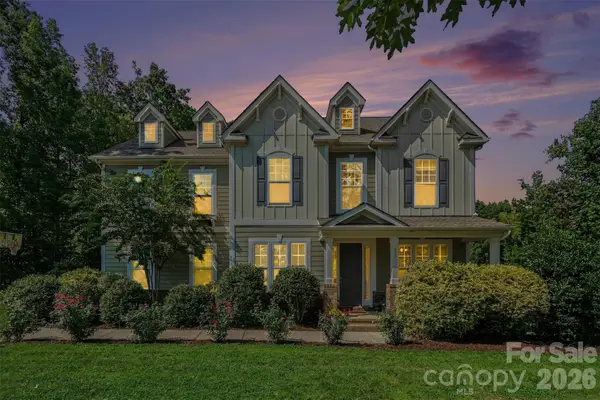 $735,000Coming Soon4 beds 4 baths3,229 sq. ft.
131 Brawley Woods Lane, Mooresville, NC 28115
MLS# 4426933Listed by: BETTER HOMES AND GARDEN REAL ESTATE PARACLE - Coming Soon
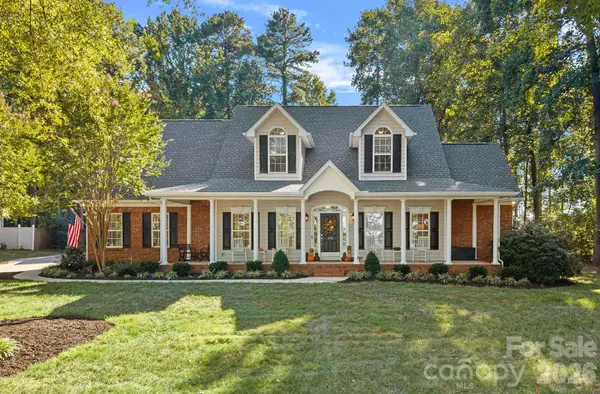 $800,000Coming Soon4 beds 4 baths3,202 sq. ft.
390 Robinson Road, Mooresville, NC 28117
MLS# 4426077Listed by: SERHANT - Coming Soon
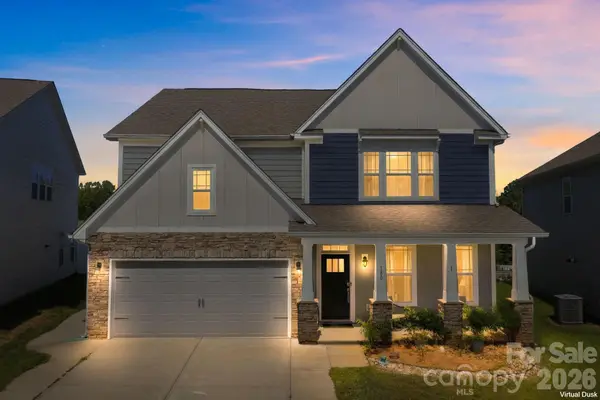 $599,000Coming Soon4 beds 3 baths3,260 sq. ft.
180 Longleaf Drive, Mooresville, NC 28117
MLS# 4425450Listed by: REDFIN CORPORATION - Coming Soon
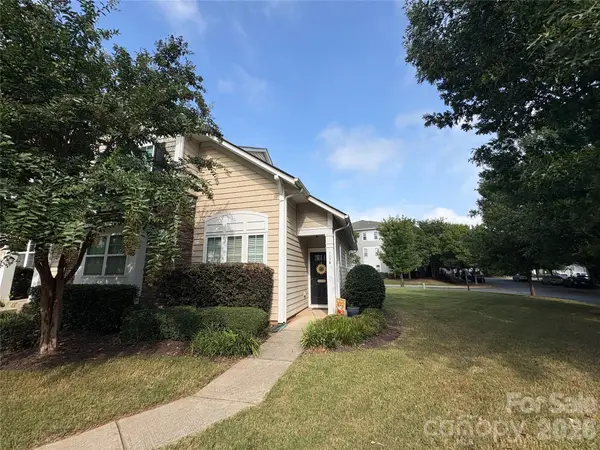 $289,000Coming Soon2 beds 3 baths1,466 sq. ft.
123 Leyton Loop, Mooresville, NC 28117
MLS# 4425887Listed by: RE/MAX EXECUTIVE - Coming Soon
 $389,500Coming Soon3 beds 2 baths1,386 sq. ft.
128 Maxamy Lane, Mooresville, NC 28117
MLS# 4425165Listed by: KELLER WILLIAMS UNIFIED - Coming Soon
 $1,325,000Coming Soon4 beds 3 baths2,260 sq. ft.
150 Chandeleur Drive, Mooresville, NC 28117
MLS# 4423279Listed by: SOUTHERN HOMES OF THE CAROLINAS, INC - Coming Soon
 $349,500Coming Soon3 beds 2 baths1,227 sq. ft.
1276 Rufus Road, Denver, NC 28037
MLS# 4425730Listed by: BETTER HOMES AND GARDEN REAL ESTATE PARACLE


Protect your home and budget from life's surprises with an Assurant Home Warranty, backed by a partner that supports you through every step of homeownership. Explore Plans.
©2026 Century 21 Real Estate LLC. All rights reserved. CENTURY 21®, the CENTURY 21 Logo and C21® are service marks owned by Century 21 Real Estate LLC. Century 21 Real Estate LLC fully supports the principles of the Fair Housing Act and the Equal Opportunity Act. Each office is independently owned and operated. Listing information is deemed reliable but not guaranteed accurate.