
155 Bird Dog Drive, Mooresville, NC 28115
Local realty services provided by:CENTURY 21 Triangle Group
Listed by: brandi williams
Office: keller williams ballantyne area
MLS#:4382053
Source:CH
155 Bird Dog Drive,Mooresville, NC 28115
$420,500
- 5 Beds
- 3 Baths
- - sq. ft.
- Single family
- Sold
Sorry, we are unable to map this address
Price summary
- Price:$420,500
- Monthly HOA dues:$127
About this home
**Buyer HOA Dues Paid for the 1st Year* If you want newer construction, flexible living space, and a financing opportunity that's hard to find in today's market, this is for you.
Now offered at $419,500, this 5-bedroom, 3-bath home features a main-level bedroom and full bath, dedicated office, open-concept living area, spacious loft, and a primary suite with a sitting area and direct laundry room access through the closet.
The flat backyard backs to woods, offering added privacy with no rear neighbors directly behind. Community amenities include a pool and walking trails, while the home's convenient location provides easy access to I-77 and everyday conveniences. Additional highlights include a Level 2 EV charging station (240V), transferable builder warranty, transferable termite bond, and an assumable FHA loan at 5.5% for qualified purchasers.
More space. Less waiting on new construction. Opportunities to save both now and long-term.
Contact an agent
Home facts
- Year built:2023
- Listing ID #:4382053
- Updated:July 24, 2026 at 06:37 AM
Rooms and interior
- Bedrooms:5
- Total bathrooms:3
- Full bathrooms:3
- Flooring:Carpet, Laminate, Tile
- Kitchen Description:Dishwasher, Disposal, Exhaust Fan, Freezer, Gas Oven, Gas Range, Microwave
Heating and cooling
- Heating:Forced Air, Natural Gas
- Central air:Yes
Structure and exterior
- Year built:2023
- Lot Features:Cleared, Level, Wooded
- Construction Materials:Vinyl
- Foundation Description:Slab
Schools
- High school:Unspecified
- Elementary school:Unspecified
Utilities
- Sewer:Public Sewer
Finances and disclosures
- Price:$420,500
Features and amenities
- Laundry features:Dryer, Laundry Room, Upper Level, Washer
- Amenities:Attic Stairs Pulldown, Open Floorplan, Walk-In Closet(s), Walk-In Pantry
Parking
- Parking description:Attached Garage, Driveway
- Garage:Yes
- Garage spaces:2
 Listings courtesy of Canopy MLS as distributed by MLS GRID. Copyright 2021 Canopy MLS. All rights reserved. Canopy MLS, provides content displayed here (“provided content”) on an “as is” basis and makes no representations or warranties regarding the provided content, including, but not limited to those of non-infringement, timeliness, accuracy, or completeness. Individuals and companies using information presented are responsible for verification and validation of information they utilize and present to their customers and clients. Canopy MLS will not be liable for any damage or loss resulting from use of the provided content or the products available through Portals, IDX, VOW, and/or Syndication. Recipients of this information shall not resell, redistribute, reproduce, modify, or otherwise copy any portion thereof without the expressed written consent of Canopy MLS. CH Member Broker: Pat Flanagan
New listings near 155 Bird Dog Drive
- New
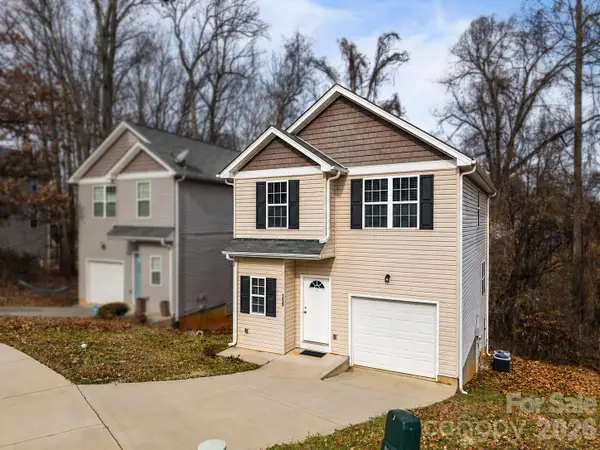 $287,500Active3 beds 3 baths1,446 sq. ft.
115 Lookout Point Place, Mooresville, NC 28115
MLS# 4407459Listed by: SOUTHERN NEST REALTY INC - New
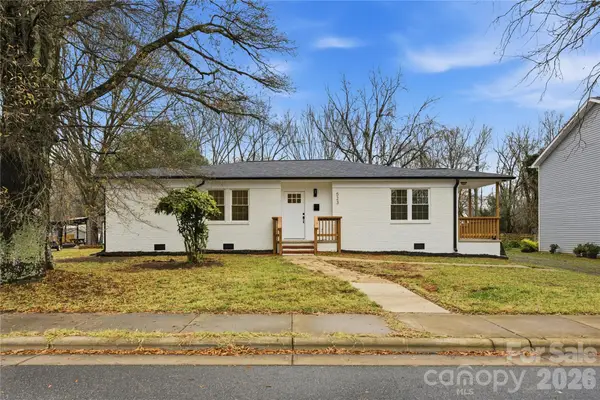 $349,900Active4 beds 3 baths1,623 sq. ft.
523 Biltmore Street, Mooresville, NC 28115
MLS# 4407187Listed by: MILEMMA REALTY, LLC - New
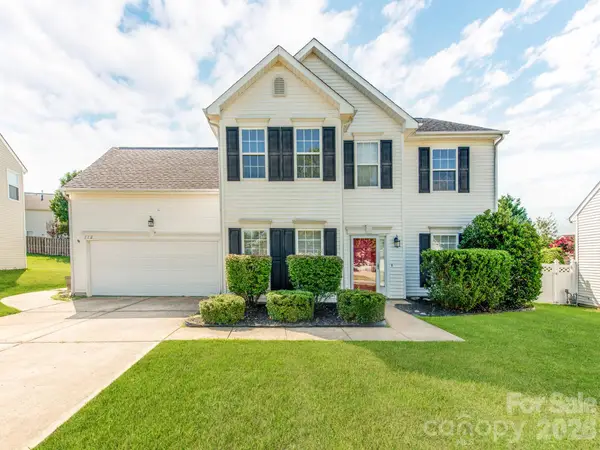 $385,000Active4 beds 3 baths2,209 sq. ft.
112 Elrosa Road, Mooresville, NC 28115
MLS# 4404998Listed by: CAROLINA REAL ESTATE EXPERTS THE DAN JONES GROUP - New
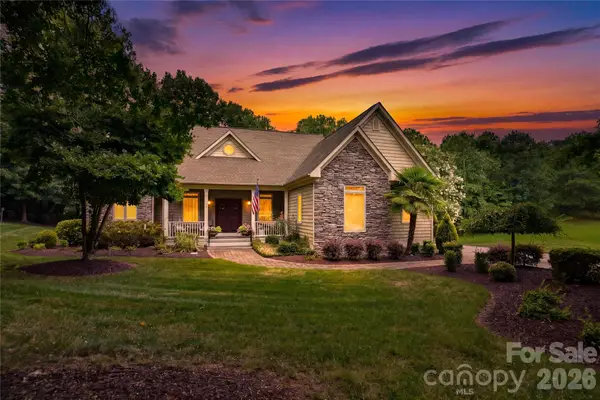 $1,800,000Active4 beds 4 baths3,311 sq. ft.
291 Patternote Road, Mooresville, NC 28117
MLS# 4405697Listed by: LAKE NORMAN REALTY, INC. - New
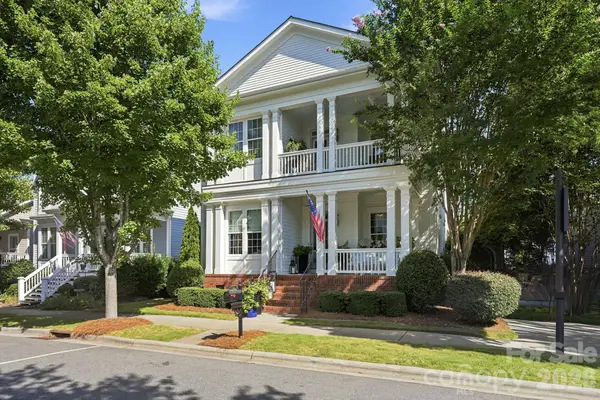 $1,075,000Active4 beds 4 baths2,918 sq. ft.
146 Lavender Bloom Loop, Mooresville, NC 28115
MLS# 4406885Listed by: KELLER WILLIAMS UNIFIED - Coming Soon
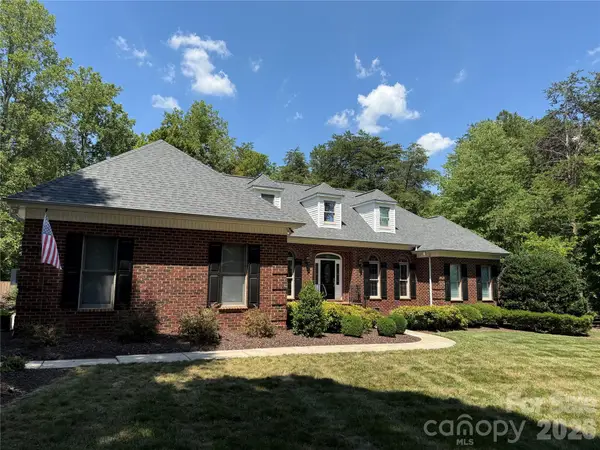 $799,000Coming Soon4 beds 3 baths
241 Tawny Bark Drive, Mooresville, NC 28117
MLS# 4407043Listed by: EXP REALTY LLC MOORESVILLE - New
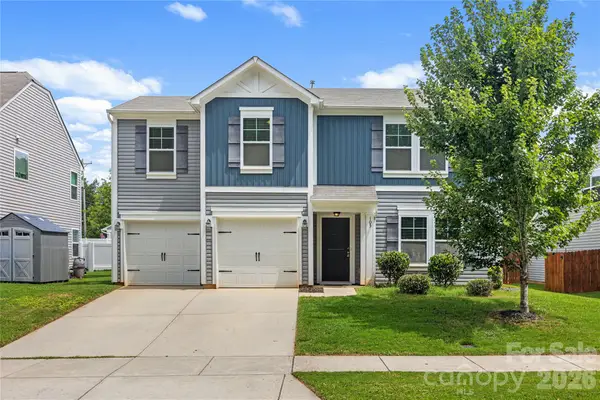 $402,000Active4 beds 3 baths1,835 sq. ft.
105 Beam Drive, Mooresville, NC 28115
MLS# 4404578Listed by: NORTHGROUP REAL ESTATE LLC - Open Sat, 11am to 1pmNew
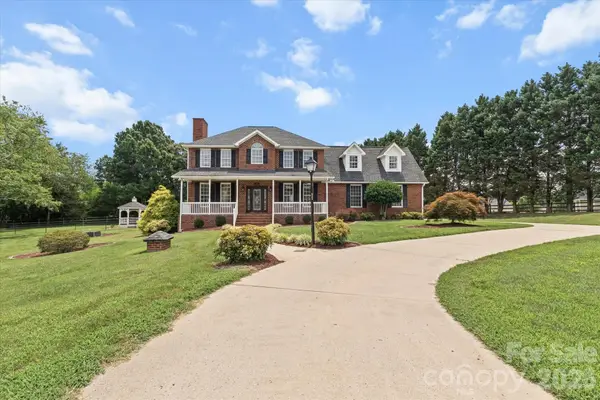 $625,000Active3 beds 3 baths2,423 sq. ft.
136 Summerchase Lane, Mooresville, NC 28117
MLS# 4406653Listed by: STAYLAKENORMAN LLC - Open Sat, 1 to 3pmNew
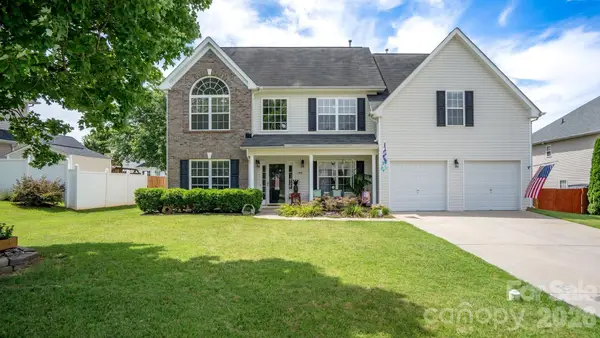 $435,000Active4 beds 3 baths2,844 sq. ft.
208 Elrosa Road, Mooresville, NC 28115
MLS# 4406949Listed by: KELLER WILLIAMS UNIFIED - New
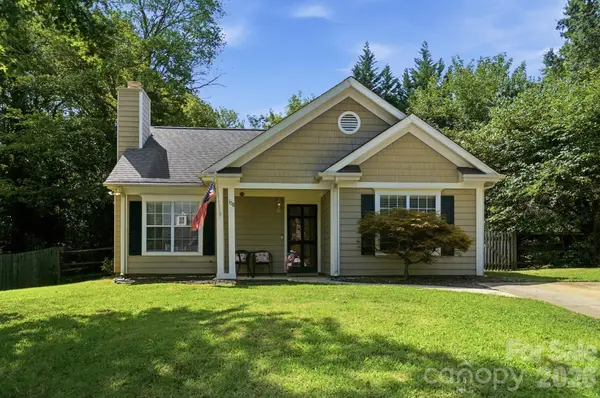 $255,000Active2 beds 1 baths875 sq. ft.
108 Fox Glove Drive, Mooresville, NC 28115
MLS# 4406077Listed by: COLDWELL BANKER REALTY


Protect your home and budget from life's surprises with an Assurant Home Warranty, backed by a partner that supports you through every step of homeownership. Explore Plans.
©2026 Century 21 Real Estate LLC. All rights reserved. CENTURY 21®, the CENTURY 21 Logo and C21® are service marks owned by Century 21 Real Estate LLC. Century 21 Real Estate LLC fully supports the principles of the Fair Housing Act and the Equal Opportunity Act. Each office is independently owned and operated. Listing information is deemed reliable but not guaranteed accurate.