
179 Atwater Landing Drive, Mooresville, NC 28117
Local realty services provided by:CENTURY 21 First Choice Realty
Listed by: shaun dukes
Office: nexthome world class
MLS#:4395964
Source:CH
179 Atwater Landing Drive,Mooresville, NC 28117
$425,000
- 4 Beds
- 3 Baths
- 2,231 sq. ft.
- Single family
- Active
Upcoming open houses
- Sat, Sep 0501:00 pm - 03:00 pm
Price summary
- Price:$425,000
- Price per sq. ft.:$190.5
- Monthly HOA dues:$76
About this home
Reduced! This is your ticket into the highly desirable Atwater Landing.
This 4 bedroom, 2 1/2 bath home checks all the boxes. The spacious, private backyard overlooks woods below. The extra large patio has a separate fence for children or pets, a gazebo, and beyond is a fenced yard.
Downstairs, a dining room leads you into the granite kitchen next to the family room with a gas fireplace. Upstairs are 4 spacious bedrooms and 2 full baths.
Atwater boasts a community kayak and paddle board launch with storage on beautiful Lake Norman, an inviting clubhouse, fitness center, and resort-style pool, with frequent food trucks and events, all just steps from this home.
This is a home where the neighbors are friendly, spending evenings on porches is common, and happiness abounds.
Close to Stumpy Creek Park and Boat Launch, Lake Norman State Park, shopping, and award winning schools, this neighborhood has it all.
Don’t miss this opportunity. It won’t last!
Contact an agent
Home facts
- Year built:2019
- Subdivision & Development:Atwater Landing
- Listing ID #:4395964
- Updated:August 31, 2026 at 06:18 PM
Rooms and interior
- Bedrooms:4
- Total bathrooms:3
- Full bathrooms:2
- Half bathrooms:1
- Flooring:Carpet, Wood
- Kitchen Description:Dishwasher, Disposal, Electric Oven, Gas Range
- Living area:2,231 sq. ft.
Heating and cooling
- Heating:Natural Gas
- Central air:Yes
Structure and exterior
- Roof:Composition
- Year built:2019
- Building area:2,231 sq. ft.
- Lot area:0.17 Acres
- Architectural Style:Traditional
- Construction Materials:Hardboard
- Foundation Description:Slab
Schools
- High school:Unspecified
- Elementary school:Unspecified
Utilities
- Sewer:Public Sewer
Finances and disclosures
- Price:$425,000
- Price per sq. ft.:$190.5
Features and amenities
- Laundry features:Laundry Room
Parking
- Parking description:Attached Garage, Garage Door Opener
- Garage:Yes
- Garage spaces:2
 Listings courtesy of Canopy MLS as distributed by MLS GRID. Copyright 2021 Canopy MLS. All rights reserved. Canopy MLS, provides content displayed here (“provided content”) on an “as is” basis and makes no representations or warranties regarding the provided content, including, but not limited to those of non-infringement, timeliness, accuracy, or completeness. Individuals and companies using information presented are responsible for verification and validation of information they utilize and present to their customers and clients. Canopy MLS will not be liable for any damage or loss resulting from use of the provided content or the products available through Portals, IDX, VOW, and/or Syndication. Recipients of this information shall not resell, redistribute, reproduce, modify, or otherwise copy any portion thereof without the expressed written consent of Canopy MLS.
New listings near 179 Atwater Landing Drive
- Coming Soon
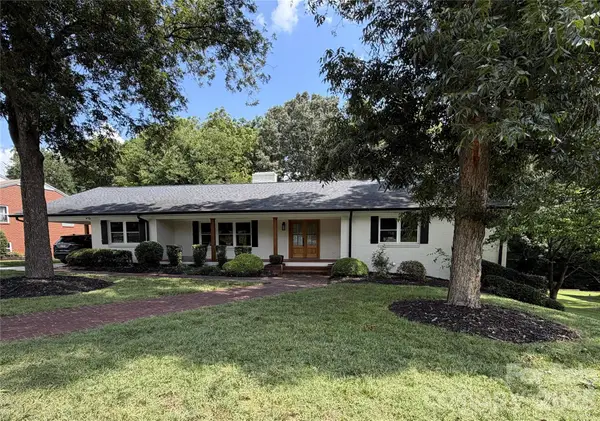 $629,000Coming Soon4 beds 3 baths3,661 sq. ft.
228 Cedar Street, Mooresville, NC 28115
MLS# 4419712Listed by: NORTHGROUP REAL ESTATE LLC - Coming Soon
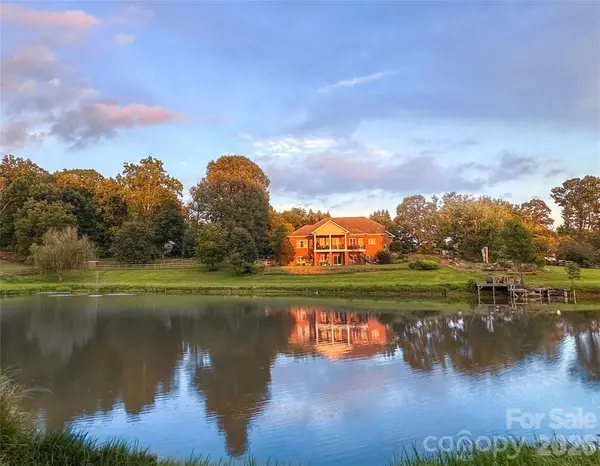 $2,395,000Coming Soon3 beds 3 baths3,812 sq. ft.
2985 Bradshaw Road, Mooresville, NC 28115
MLS# 4417280Listed by: KEY REAL ESTATE - Coming Soon
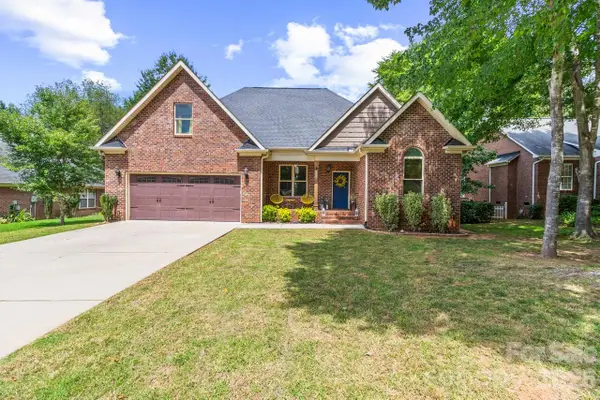 $525,000Coming Soon4 beds 3 baths2,127 sq. ft.
142 Bald Cypress Lane, Mooresville, NC 28115
MLS# 4413039Listed by: KELLER WILLIAMS UNIFIED - Coming Soon
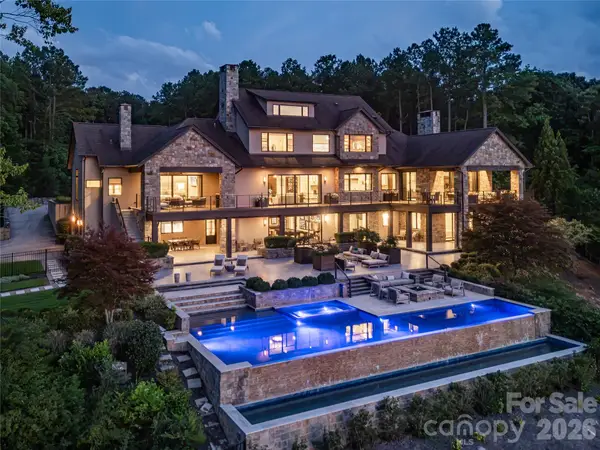 $11,111,111Coming Soon8 beds 9 baths9,857 sq. ft.
125 Quiet Waters Drive, Mooresville, NC 28117
MLS# 4411417Listed by: YATES REALTY INC 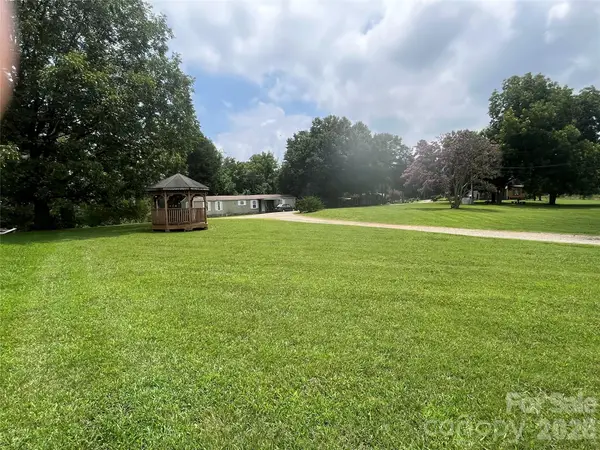 $299,000Active1 Acres
109 Ray Dawn Lane, Mooresville, NC 28117
MLS# 4412121Listed by: COLDWELL BANKER REALTY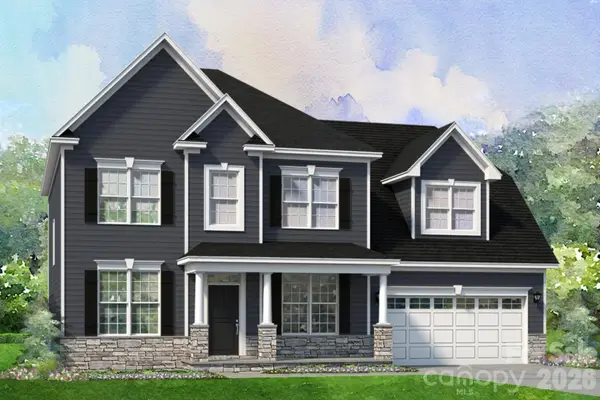 $778,072Pending5 beds 4 baths3,275 sq. ft.
147 Eve Ash Lane #33, Mooresville, NC 28115
MLS# 4419922Listed by: NIBLOCK DEVELOPMENT CORP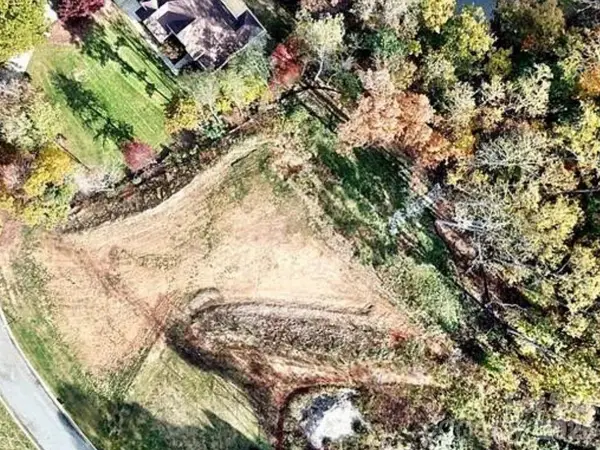 $235,000Pending1.13 Acres
118 Indigo Lane, Mooresville, NC 28117
MLS# 4418390Listed by: 10X REAL ESTATE & INVESTMENTS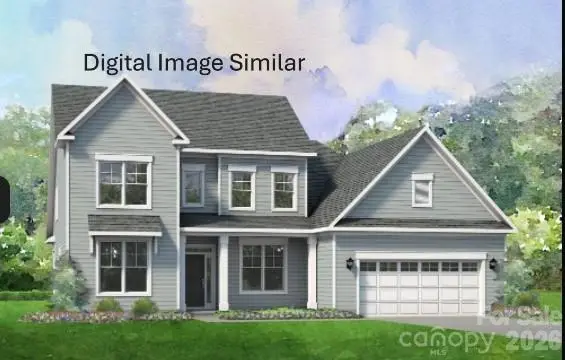 $752,713Pending4 beds 3 baths3,029 sq. ft.
122 Wild Lily Trail #23, Mooresville, NC 28115
MLS# 4419874Listed by: NIBLOCK DEVELOPMENT CORP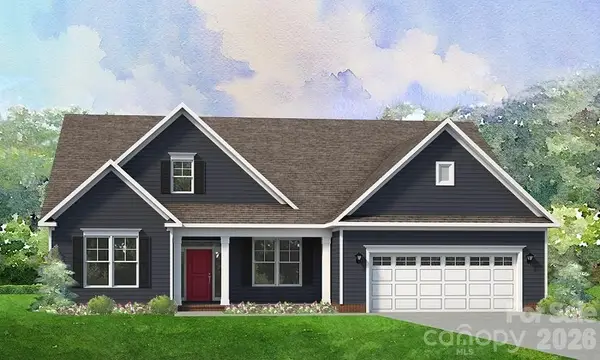 $722,379Pending3 beds 3 baths2,883 sq. ft.
105 Eve Ash Lane #40, Mooresville, NC 28115
MLS# 4419875Listed by: NIBLOCK DEVELOPMENT CORP- New
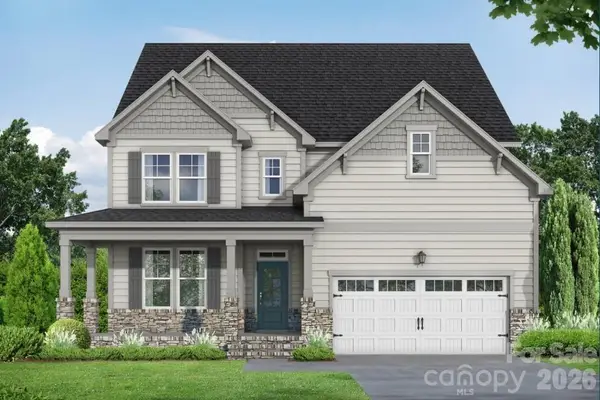 $504,000Active4 beds 4 baths2,735 sq. ft.
165 Windgate Way, Mooresville, NC 28115
MLS# 4419120Listed by: DAVIDSON HOMES REALTY, LLC


Protect your home and budget from life's surprises with an Assurant Home Warranty, backed by a partner that supports you through every step of homeownership. Explore Plans.
©2026 Century 21 Real Estate LLC. All rights reserved. CENTURY 21®, the CENTURY 21 Logo and C21® are service marks owned by Century 21 Real Estate LLC. Century 21 Real Estate LLC fully supports the principles of the Fair Housing Act and the Equal Opportunity Act. Each office is independently owned and operated. Listing information is deemed reliable but not guaranteed accurate.