
352 Tuskarora Trail, Mooresville, NC 28117
Local realty services provided by:CENTURY 21 DiGioia Realty
Listed by: melissa corrigall
Office: houzre
MLS#:4440110
Source:CH
352 Tuskarora Trail,Mooresville, NC 28117
$2,596,000
- 4 Beds
- 5 Baths
- 5,161 sq. ft.
- Single family
- Coming Soon
Price summary
- Price:$2,596,000
- Price per sq. ft.:$503
- Monthly HOA dues:$41.67
About this home
THIS NEWLY RENOVATED IN 2025, BEAUTIFUL MOVE IN READY HOME IS WHERE MEMORIES ARE MADE AND POOL PARTIES ARE ALWAYS SO MUCH FUN. THE PRIVATE OUTDOOR AREA IS STUNNING. COZY NIGHTS BY THE ANY OF THE 4 OUTDOOR FIREPLACES, PERFECT FOR MAKING S'MORES WITH FAMILY AND FRIENDS. CONVENIENTLY SITUATED BUILT IN GRILL, BEVERAGE FRIDGE, BUILT IN HEATERS & FANS UNDER THE BASEMENT LEVEL COVERED PORCH MAKE IT A DREAM TO ENTERTAIN, WATCH TV OR LISTEN TO MUSIC.
THE FULLY FINISHED BASEMENT IS WHERE POPCORN IS POPPED AND AWESOME FOOD CAN BE PREPARED TO WATCH YOUR FAVORITE SPORTS TEAM OR MOVIE. AFTER ALL OF THE FUN IS HAD, THE DISHES CAN BE LOADED IN THE KITCHEN BASEMENT DISHWASHER FOR EASY CLEAN UP. ADJACENT TO THE THEATER AREA IS A ROOM FOR A POOL TABLE OR GOLF SIMULATOR ROOM OR MORE ENTERTAINING SPACE. ABSOLUTELY IDEAL. THE BASEMENT HAS FOUR HUGE WALK IN STORAGE AREAS AS WELL. ALL TEMPERATURE CONTROLLED. ONE AREA COULD BE USED AS A GYM OR FLEX SPACE. EVERY SQUARE FOOT WAS THOUGHT OUT WITH GREAT INTENTION.
AS YOU HEAD UP TO THE MAIN LEVEL TO WITNESS THE WONDER OF THE 2 STORY GREAT ROOM WITH LAKE VIEWS. IT TRULY FEELS LIKE A MAGICAL TREEHOUSE. BREATHTAKING! 7 LARGE NEW ENERGY EFFICIENT WINDOWS WERE INSTALLED 2025 IN THE KITCHEN/GREAT ROOM TO LET THE BEAUTY COME THROUGH. THE 2 STORY LIGHT FILLED FOYER/ENTRYWAY WILL TAKE YOUR BREATH AWAY. THE STUNNING CHEFS KITCHEN IS WHERE YOU CAN CONGREGATE, FOOD CAN BE SHARED AND WONDERFUL CONVERSATIONS CAN BE HAD. TONS OF CABINET/DRAWER SPACE, DOUBLE CONVECTION OVENS, 5 BURNER LARGE RANGE, DOUBLE MICROWAVES. EXTENDED QUARTZITE CENTER ISLAND AND EXTENSIVE QUARTZITE SURROUNDING COUNTERTOPS. BUILT IN PULL OUT SPICE CABINETS. POTFILLER. TWO VERY LARGE WALK IN PANTRIES. IT JUST HAS IT ALL! THE PRIMARY BEDROOM AND ENSUITE PRIMARY BATHROOM ARE ON THIS LEVEL AND HAVE DIRECT ACCESS TO THE EXPANSIVE MAIN LEVEL DECK. PERFECT FOR COFFEE IN THE MORNING AND WATCHING THE SUNRISE OR WATCHING THE SUNSET OVER THE LAKE.
THE MASSIVE SECOND FLOOR HAS EXPANSIVE LAKE VIEWS, LARGE BEDROOMS, CLOSETS AND BATHROOMS. THERE ARE ALSO SEVERAL WALK IN STORAGE AREAS ON THIS FLOOR. A PLACE FOR EVERYTHING AND MORE! VERY LARGE BONUS ROOM AS WELL. THERE ARE 5 BEDROOMS IN THE HOME. THREE UPSTAIRS (WITH CLOSETS), THE PRIMARY ON MAIN LEVEL AND ONE IN THE BASEMENT. ONE ON UPPER LEVEL IS LISTED IN MLS AS AN OFFICE AS THE SEPTIC PERMIT STATES 4 BEDS.
NEW ROOF NOVEMBER 2023. EXTERIOR FULLY PAINTED 2025.
YOUR OWN BOAT SLIP #9 ON THE VERY END TOWARDS THE LAKE. DEEP WATER. A VERY SHORT WALK/GOLF CART RIDE TO THE SLIPS AND CONVENIENT TO GET IN/OUT OF THE SLIP AND TO/FROM THE LAKE. PLEASE VISIT THE BEAUTIFUL COMMON COMMUNITY AREA AS WELL, PICNIC AREA, KAYAK & PADDLEBOARD LAUNCH SPOT. IT IS LOCATED AT THE END OF TUSKARORA POINT.
LISTING AGENT HAS SPOKEN WITH THE MEMBERSHIP DIRECTOR AT TRUMP NATIONAL GOLF CLUB CHARLOTTE, WHICH IS APPROXIMATELY 2.5 MILES FROM THIS PROPERTY. THEY ARE ALLOWING HOMEOWNERS WHO LIVE OUTSIDE OF THE POINT TO JOIN ANY TIER OF TNGCC MEMBERSHIPS. WAS TOLD THAT THERE IS NO WAIT LIST FOR ANY OF THE TIERS OF MEMBERSHIPS INCLUDING FULL GOLF. BUYERS AND BUYERS AGENT CAN CONFIRM WITH THE MEMBERSHIP DIRECTOR AT TNGCC.
*COMPLETE LIST OF RENOVATIONS AND UPGRADES WILL BE IN THE ATTACHMENTS.*...
Contact an agent
Home facts
- Year built:2005
- Subdivision & Development:Tuskarora Point
- Listing ID #:4440110
- Updated:November 07, 2026 at 03:22 AM
Rooms and interior
- Bedrooms:4
- Total bathrooms:5
- Full bathrooms:4
- Half bathrooms:1
- Flooring:Carpet, Tile, Wood
- Kitchen Description:Convection Oven, Dishwasher, Disposal, Double Oven, Exhaust Hood, Gas Cooktop, Microwave, Oven, Plumbed For Ice Maker, Self Cleaning Oven, Wall Oven
- Basement:Yes
- Basement Description:Garage Door
- Living area:5,161 sq. ft.
Heating and cooling
- Cooling:Heat Pump
- Heating:Heat Pump, Propane
- Central air:Yes
Structure and exterior
- Roof:Metal
- Year built:2005
- Building area:5,161 sq. ft.
- Lot area:0.73 Acres
- Lot Features:Cleared, Orchard(s), Private, Views
- Architectural Style:Transitional
- Construction Materials:Cedar Shake, Hardboard, Metal, Stone Veneer
- Exterior Features:Fire Pit, In-Ground Irrigation, Outdoor Kitchen
- Foundation Description:Basement
Schools
- High school:Lake Norman
- Elementary school:Woodland Heights
Utilities
- Water:Well
- Sewer:Septic (At Site)
Finances and disclosures
- Price:$2,596,000
- Price per sq. ft.:$503
Features and amenities
- Laundry features:Laundry Room, Main Level
- Amenities:Attic Other, Attic Stairs Pulldown, Breakfast Bar, Garden Tub, Networked, Open Floorplan, Surround Sound Wired, Walk-In Closet(s), Walk-In Pantry
Parking
- Parking description:Attached Garage, Driveway, Garage Door Opener
- Garage:Yes
- Garage spaces:3
 Listings courtesy of Canopy MLS as distributed by MLS GRID. Copyright 2021 Canopy MLS. All rights reserved. Canopy MLS, provides content displayed here (“provided content”) on an “as is” basis and makes no representations or warranties regarding the provided content, including, but not limited to those of non-infringement, timeliness, accuracy, or completeness. Individuals and companies using information presented are responsible for verification and validation of information they utilize and present to their customers and clients. Canopy MLS will not be liable for any damage or loss resulting from use of the provided content or the products available through Portals, IDX, VOW, and/or Syndication. Recipients of this information shall not resell, redistribute, reproduce, modify, or otherwise copy any portion thereof without the expressed written consent of Canopy MLS.
New listings near 352 Tuskarora Trail
- Coming Soon
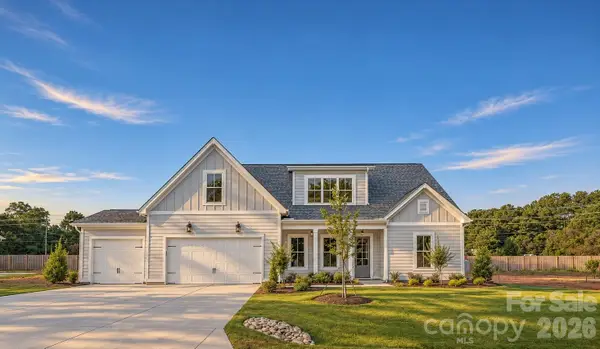 $729,000Coming Soon3 beds 4 baths2,574 sq. ft.
133 Dabbling Duck Circle, Mooresville, NC 28117
MLS# 4441213Listed by: 1 PERCENT LISTS GREATER CHARLOTTE - Coming Soon
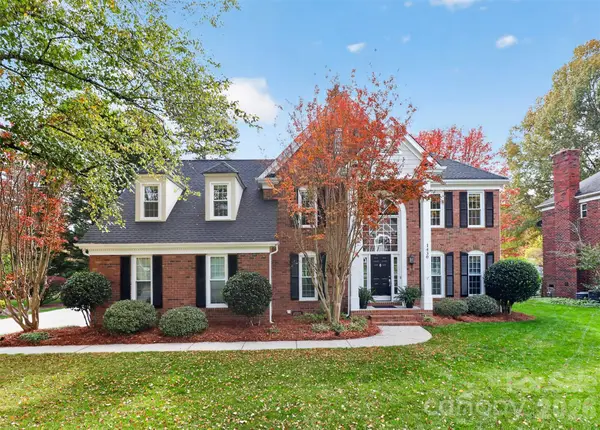 $635,000Coming Soon4 beds 3 baths3,029 sq. ft.
1430 Pine Needle Lane, Mooresville, NC 28115
MLS# 4441251Listed by: EXP REALTY LLC MOORESVILLE - Coming SoonOpen Sat, 12 to 2pm
 $449,000Coming Soon4 beds 3 baths2,740 sq. ft.
208 Paradise Hills Circle, Mooresville, NC 28115
MLS# 4438931Listed by: SOUTHERN HOMES OF THE CAROLINAS, INC - Coming Soon
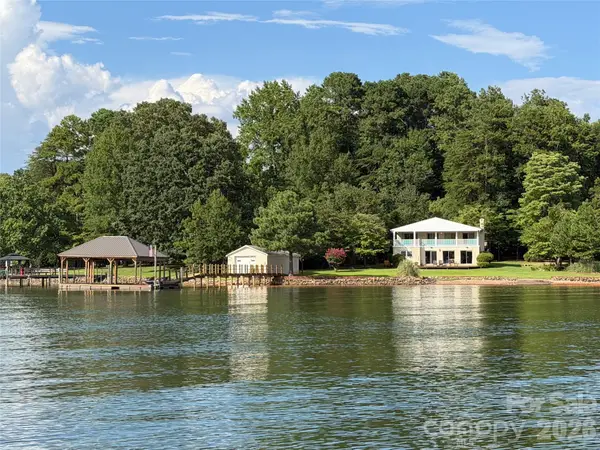 $1,795,000Coming Soon2 beds -- baths1,805 sq. ft.
443 Kemp Road, Mooresville, NC 28117
MLS# 4440314Listed by: HOWARD HANNA ALLEN TATE CHARLOTTE SOUTH - Coming Soon
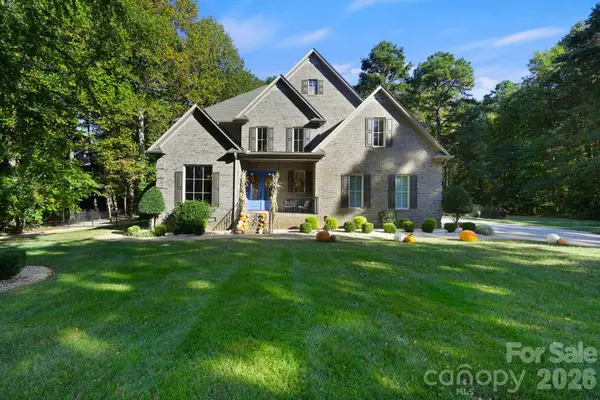 $1,575,000Coming Soon4 beds 5 baths3,610 sq. ft.
106 Jade Spring Court, Mooresville, NC 28117
MLS# 4432808Listed by: IVESTER JACKSON CHRISTIE'S - Coming Soon
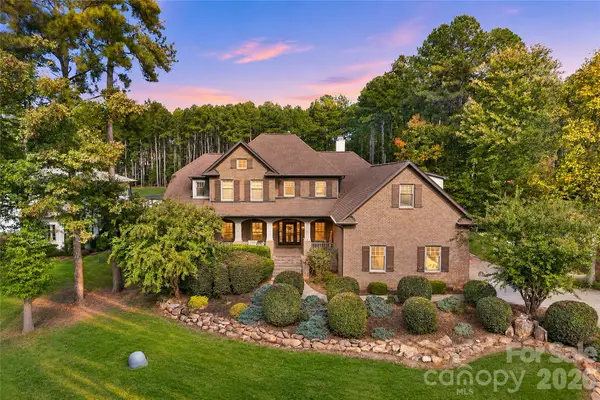 $1,000,000Coming Soon4 beds 5 baths4,124 sq. ft.
336 Kenway Loop, Mooresville, NC 28117
MLS# 4439639Listed by: SERHANT - Coming Soon
 $2,640,000Coming Soon3 beds 2 baths2,027 sq. ft.
158 Cooley Road, Mooresville, NC 28117
MLS# 4423143Listed by: SOUTHERN HOMES OF THE CAROLINAS, INC - Coming Soon
 $325,000Coming Soon3 beds 3 baths2,009 sq. ft.
142 S Arcadian Way, Mooresville, NC 28117
MLS# 4435203Listed by: TECH REALTY LLC - Coming Soon
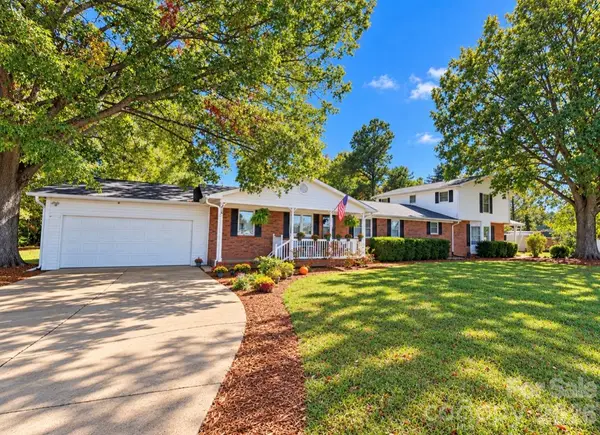 $650,000Coming Soon5 beds 5 baths3,125 sq. ft.
375 & 377 Talbert Road, Mooresville, NC 28117
MLS# 4438224Listed by: ALLY PLUS REALTY LLC


Protect your home and budget from life's surprises with an Assurant Home Warranty, backed by a partner that supports you through every step of homeownership. Explore Plans.
©2026 Century 21 Real Estate LLC. All rights reserved. CENTURY 21®, the CENTURY 21 Logo and C21® are service marks owned by Century 21 Real Estate LLC. Century 21 Real Estate LLC fully supports the principles of the Fair Housing Act and the Equal Opportunity Act. Each office is independently owned and operated. Listing information is deemed reliable but not guaranteed accurate.