
541 Kemp Road, Mooresville, NC 28117
Local realty services provided by:CENTURY 21 Triangle Group
Listed by: judy werder
Office: magnolia real estate
MLS#:4425485
Source:CH
541 Kemp Road,Mooresville, NC 28117
$2,999,000
- 6 Beds
- 8 Baths
- 5,810 sq. ft.
- Single family
- Coming Soon
Price summary
- Price:$2,999,000
- Price per sq. ft.:$516.18
About this home
Experience luxury lakefront living at its finest in this extraordinary custom-designed waterfront home, perfectly situated on a private 1.03 acre lot in a dredged cove with a covered dock, no HOA and room to add a pool. Thoughtfully designed to maximize breathtaking lake views, premium Andersen windows flood the home with natural light while showcasing the stunning waterfront setting. Designed for entertaining inside and out, the outdoor living spaces are truly spectacular. Relax beside the beautiful stone gas fireplace on the lower level covered patio, enjoy grilling and gatherings on the lower-level deck, or unwind on the upper deck with a ceiling fan while taking in lake views. The private backyard, complete with a lakeside fire pit, creates the perfect setting for evenings with family and friends. Inside, you'll find an impressive open-concept floor plan featuring beautiful hardwood floors, extensive custom trim work, elegant crown moldings, and exceptional craftsmanship throughout. The inviting living room showcases a stunning gas fireplace accented by a custom mantel and built-in arched shelving on both sides, creating a warm and sophisticated focal point. The spectacular chef's kitchen features floor-to-ceiling cabinetry, beautiful tiled backsplash, an oversized island with breakfast bar, a 48-inch professional gas range, direct vent custom range hood, a 48-inch built-in refrigerator/freezer, and an adjoining scullery complete with additional cabinetry, second dishwasher and microwave, making entertaining effortless. The spacious and luxurious main-level primary suite is a private retreat featuring a spa-inspired bath with an oversized gorgeous tiled shower, freestanding soaking tub, dual large custom walk-in closets with built-in shelving and a private laundry room. The main level also offers a spacious office, bright and open dining area, stylish powder room, laundry room with sink with cabinetry and an oversized drop zone. Upstairs, three spacious bedrooms each feature their own en-suite tiled bath and large walk-in closets, providing exceptional privacy for family and guests. A bright and beautiful loft with a custom arched built-in and an oversized bonus room offer endless possibilities for work, play or relaxation. The fully finished walkout basement continues to impress with an expansive recreation room, an incredible custom-designed bar featuring a unique tile backsplash, copper sink and beverage refrigerator, a media room, flex room, guest suite with a private bath and walk-in closet, an additional full bath, powder room, utility room, and conditioned storage. Additional premium features include a spacious three-car garage, three high-efficiency HVAC systems, two tankless water heaters and quality Andersen windows throughout. This one-of-a-kind luxury waterfront home delivers the ultimate Lake Norman lifestyle with exceptional craftsmanship, sophisticated design, incredible entertaining spaces and every luxury amenity imaginable. Whether hosting unforgettable gatherings, enjoying peaceful mornings on the water, or spending evenings around the fire pit overlooking the lake — this remarkable property offers a lifestyle few homes can match....
Contact an agent
Home facts
- Year built:2026
- Subdivision & Development:None
- Listing ID #:4425485
- Updated:October 15, 2026 at 02:04 PM
Rooms and interior
- Bedrooms:6
- Total bathrooms:8
- Full bathrooms:6
- Half bathrooms:2
- Flooring:Carpet, Hardwood, Tile
- Kitchen Description:Bar Fridge, Dishwasher, Disposal, Double Oven, Exhaust Fan, Exhaust Hood, Gas Range, Microwave, Self Cleaning Oven
- Basement:Yes
- Living area:5,810 sq. ft.
Heating and cooling
- Cooling:Central Air, Heat Pump
- Heating:Forced Air, Heat Pump
- Central air:Yes
Structure and exterior
- Roof:Metal
- Year built:2026
- Building area:5,810 sq. ft.
- Lot area:1.03 Acres
- Lot Features:Private, Views
- Construction Materials:Hardboard, Stone
- Exterior Features:Fire Pit
- Foundation Description:Basement
Schools
- High school:Unspecified
- Elementary school:Unspecified
Utilities
- Water:Well
- Sewer:Septic (At Site)
Finances and disclosures
- Price:$2,999,000
- Price per sq. ft.:$516.18
Features and amenities
- Laundry features:Common Area, Laundry Room, Main Level
- Amenities:Breakfast Bar, Open Floorplan, Walk-In Closet(s), Walk-In Pantry, Wet Bar
Parking
- Parking description:Attached Garage, Driveway, Garage Door Opener
- Garage:Yes
- Garage spaces:3
 Listings courtesy of Canopy MLS as distributed by MLS GRID. Copyright 2021 Canopy MLS. All rights reserved. Canopy MLS, provides content displayed here (“provided content”) on an “as is” basis and makes no representations or warranties regarding the provided content, including, but not limited to those of non-infringement, timeliness, accuracy, or completeness. Individuals and companies using information presented are responsible for verification and validation of information they utilize and present to their customers and clients. Canopy MLS will not be liable for any damage or loss resulting from use of the provided content or the products available through Portals, IDX, VOW, and/or Syndication. Recipients of this information shall not resell, redistribute, reproduce, modify, or otherwise copy any portion thereof without the expressed written consent of Canopy MLS. CH Member Broker: Pat Flanagan
New listings near 541 Kemp Road
- Coming Soon
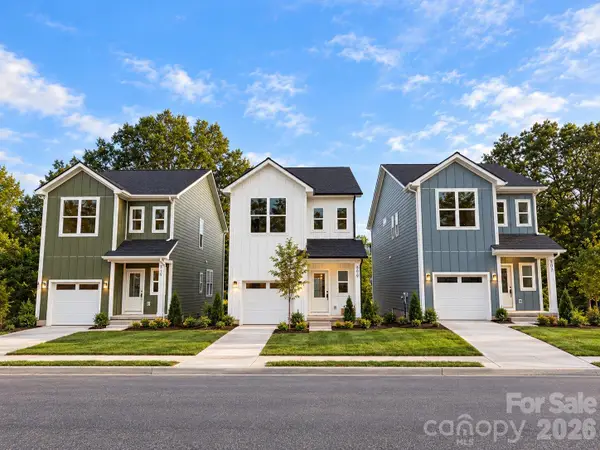 $325,000Coming Soon3 beds 3 baths1,535 sq. ft.
509 Oak Street, Mooresville, NC 28115
MLS# 4433192Listed by: EXP REALTY LLC BALLANTYNE - Coming SoonOpen Sat, 1 to 3pm
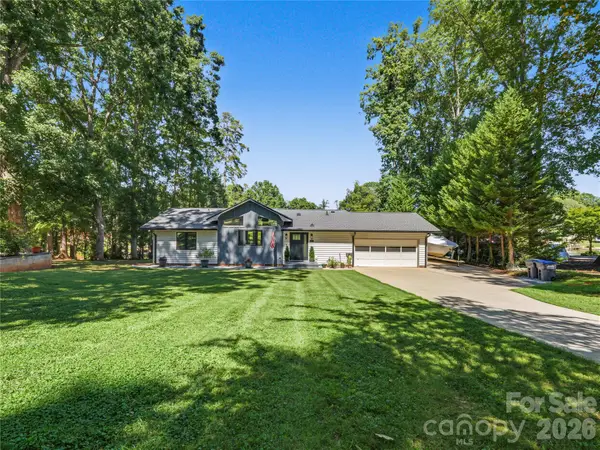 $1,150,000Coming Soon3 beds 2 baths1,488 sq. ft.
201 Wood Duck Loop, Mooresville, NC 28117
MLS# 4425713Listed by: NAGY PROPERTIES - Coming Soon
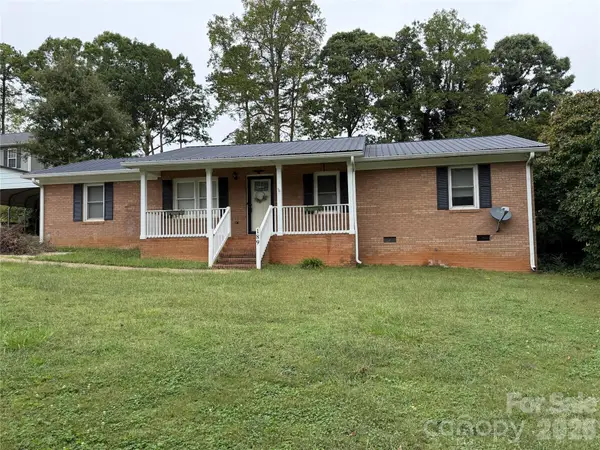 $299,000Coming Soon3 beds 3 baths1,610 sq. ft.
189 Fremont Loop, Mooresville, NC 28115
MLS# 4431331Listed by: RE/MAX PROPERTIES PLUS, INC. - New
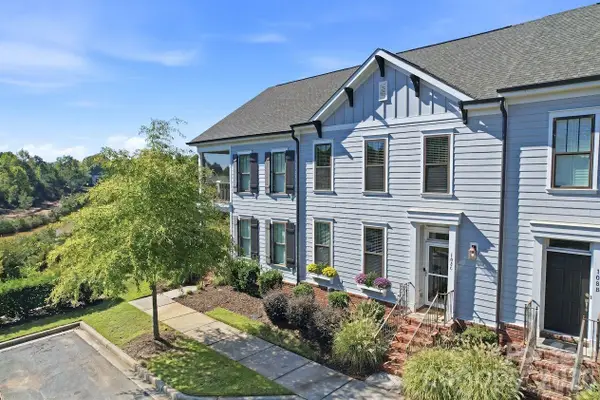 $449,000Active3 beds 3 baths2,119 sq. ft.
108 Certificate Street, Mooresville, NC 28117
MLS# 4434915Listed by: TRUMP INTERNATIONAL REALTY CHARLOTTE - New
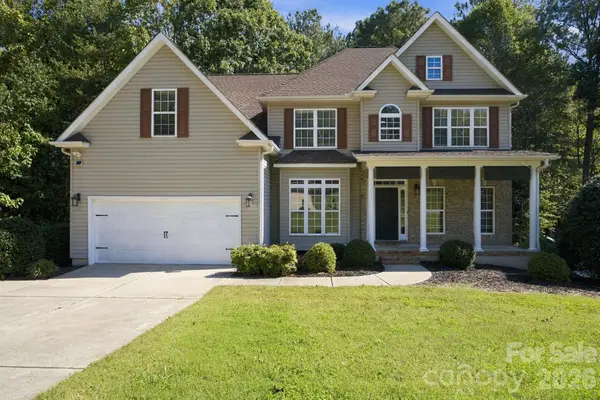 $850,000Active4 beds 4 baths3,303 sq. ft.
214 Harbor Landing Drive, Mooresville, NC 28117
MLS# 4432944Listed by: KELLER WILLIAMS SOUTH PARK - New
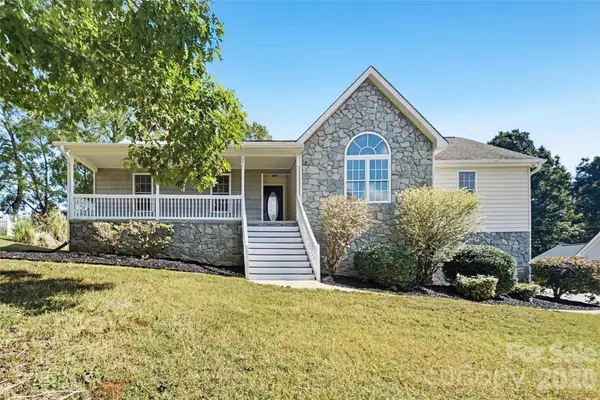 $449,900Active3 beds 2 baths2,832 sq. ft.
192 Olympia Drive, Mooresville, NC 28117
MLS# 4434857Listed by: OFFERPAD BROKERAGE LLC - Open Sun, 2 to 4pmNew
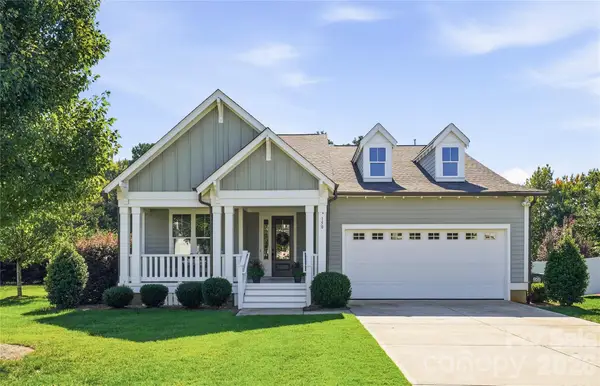 $759,000Active3 beds 2 baths2,377 sq. ft.
150 Slocumb Lane, Mooresville, NC 28117
MLS# 4434702Listed by: TRUMP INTERNATIONAL REALTY CHARLOTTE - New
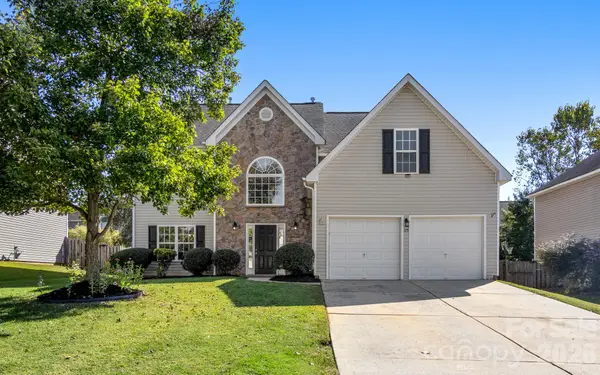 $465,000Active4 beds 3 baths2,868 sq. ft.
175 Scanlon Road, Mooresville, NC 28115
MLS# 4431575Listed by: RE/MAX EXECUTIVE - New
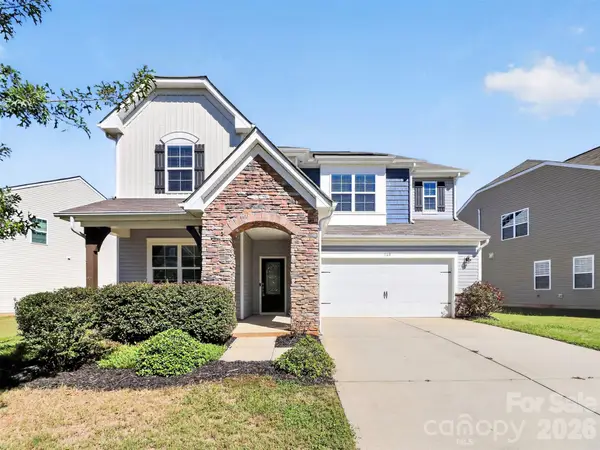 $459,900Active5 beds 4 baths2,925 sq. ft.
160 Wrangell Drive, Mooresville, NC 28117
MLS# 4404829Listed by: HOWARD HANNA ALLEN TATE HUNTERSVILLE


Protect your home and budget from life's surprises with an Assurant Home Warranty, backed by a partner that supports you through every step of homeownership. Explore Plans.
©2026 Century 21 Real Estate LLC. All rights reserved. CENTURY 21®, the CENTURY 21 Logo and C21® are service marks owned by Century 21 Real Estate LLC. Century 21 Real Estate LLC fully supports the principles of the Fair Housing Act and the Equal Opportunity Act. Each office is independently owned and operated. Listing information is deemed reliable but not guaranteed accurate.