
637 Williamson Road #306, Mooresville, NC 28117
Local realty services provided by:CENTURY 21 Triangle Group
Listed by: pamela temple, kent temple
Office: keller williams unified
MLS#:4387308
Source:CH
637 Williamson Road #306,Mooresville, NC 28117
$650,000
- 3 Beds
- 2 Baths
- - sq. ft.
- Condominium
- Sold
Sorry, we are unable to map this address
Price summary
- Price:$650,000
- Monthly HOA dues:$459
About this home
This rare 2-level PENTHOUSE condo on LAKE NORMAN showcases spectacular waterfront views and is offered fully furnished for a true TURNKEY, move-in ready experience, ideal as a VACATION RETREAT or INVESTMENT OPPORTUNITY. The open floor plan is designed to maximize lake views from the kitchen, dining room, and living room, which opens to a covered balcony. The spacious primary suite features its own lake views, private balcony access, a walk-in closet, and a spa-like bath with dual-sink vanity and a beautifully tiled shower with glass door and all the bells and whistles. The well-equipped kitchen includes granite countertops, decorative tile backsplash, pantry, under-cabinet lighting, 2 breakfast bars, and stainless appliances including a gas range, built-in microwave, dishwasher, and refrigerator with in-door ice and water. Additional highlights include 9-foot ceilings, ceiling fans with remotes in many rooms, built-ins in the living room, and a dual-sided gas log fireplace shared between the living area and primary suite. Two secondary bedrooms are located on the main level, along with a full bath and a generous-sized laundry room (extra room for storage) with washer and dryer included. A spiral staircase leads to a versatile loft with lake views, perfect for a family room, office, or flex space, with access to a private terrace ideal for sunbathing or relaxing. Beautifully decorated in a style suitable for lake living, ALL FURNISHINGS CONVEY. This unit has had some wonderful value-adding upgrades since the owner's purchased it... the dated flooring in the main living spaces on the main level was replaced with low-maintenance easy-to-clean tile, and the AC system was replaced in 2026, so is BRAND NEW, giving you peace of mind! The building offers both stair and elevator access, and the front entry opens to a covered deck overlooking the community pool. Enjoy the convenience of two locally owned restaurants on the ground level, with easy access to shopping, I-77, medical facilities, and Mooresville....
Contact an agent
Home facts
- Year built:2002
- Listing ID #:4387308
- Updated:July 26, 2026 at 07:02 AM
Rooms and interior
- Bedrooms:3
- Total bathrooms:2
- Full bathrooms:2
- Flooring:Carpet, Tile
- Kitchen Description:Dishwasher, Disposal, Exhaust Fan, Gas Range, Microwave, Plumbed For Ice Maker
Heating and cooling
- Heating:Forced Air, Natural Gas
- Central air:Yes
Structure and exterior
- Roof:Metal
- Year built:2002
- Lot Features:Views
- Construction Materials:Fiber Cement, Stone, Wood
- Exterior Features:Lawn Maintenance
- Foundation Description:Slab
Schools
- High school:Lake Norman
- Elementary school:Lake Norman
Utilities
- Sewer:Public Sewer
Finances and disclosures
- Price:$650,000
Features and amenities
- Laundry features:Dryer, Laundry Room, Main Level, Washer
- Amenities:Breakfast Bar, Open Floorplan, Walk-In Closet(s)
Parking
- Parking description:Parking Lot
 Listings courtesy of Canopy MLS as distributed by MLS GRID. Copyright 2021 Canopy MLS. All rights reserved. Canopy MLS, provides content displayed here (“provided content”) on an “as is” basis and makes no representations or warranties regarding the provided content, including, but not limited to those of non-infringement, timeliness, accuracy, or completeness. Individuals and companies using information presented are responsible for verification and validation of information they utilize and present to their customers and clients. Canopy MLS will not be liable for any damage or loss resulting from use of the provided content or the products available through Portals, IDX, VOW, and/or Syndication. Recipients of this information shall not resell, redistribute, reproduce, modify, or otherwise copy any portion thereof without the expressed written consent of Canopy MLS. CH Member Broker: Pat Flanagan
New listings near 637 Williamson Road #306
- New
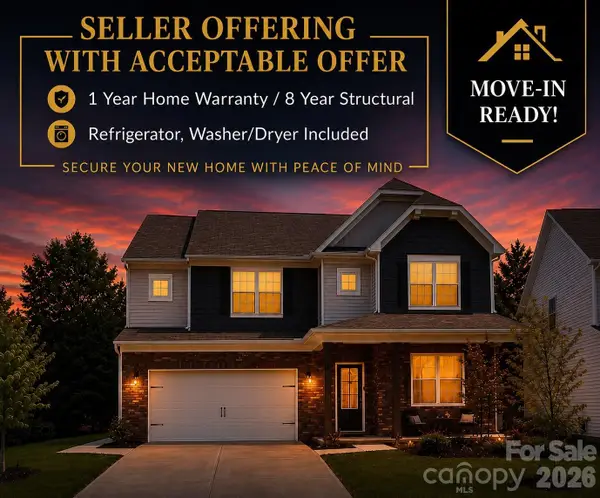 $525,000Active5 beds 5 baths3,388 sq. ft.
378 Kennerly Center Drive, Mooresville, NC 28115
MLS# 4407885Listed by: FRANCIS REAL ESTATE GROUP, INC - Open Sun, 2 to 4pmNew
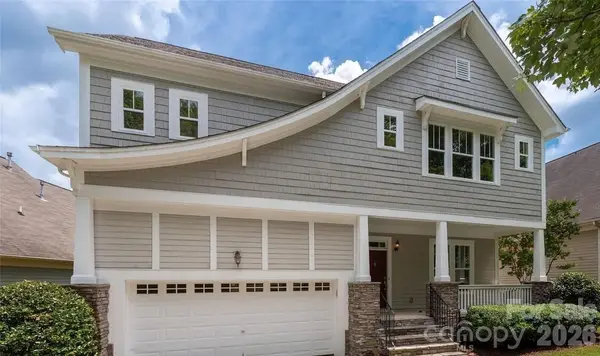 $458,900Active4 beds 4 baths2,991 sq. ft.
166 Water Oak Drive, Mooresville, NC 28117
MLS# 4407840Listed by: BEYCOME BROKERAGE REALTY LLC - New
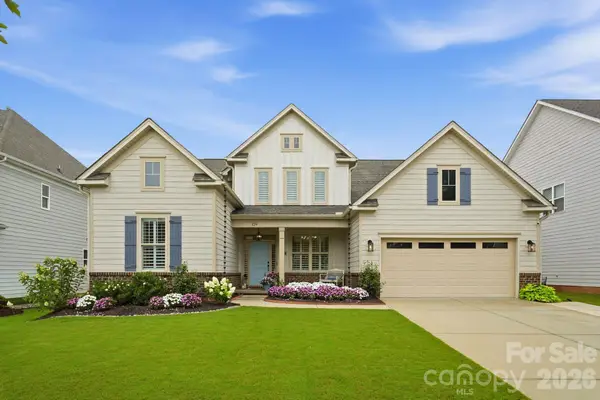 $845,000Active4 beds 4 baths3,405 sq. ft.
109 Heron Cove Loop, Mooresville, NC 28117
MLS# 4406863Listed by: IVESTER JACKSON CHRISTIE'S - Coming Soon
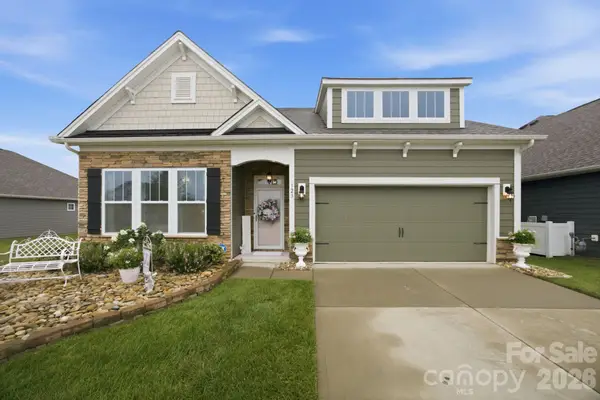 $442,500Coming Soon3 beds 2 baths
123 Cup Chase Drive, Mooresville, NC 28115
MLS# 4407763Listed by: IVESTER JACKSON CHRISTIE'S - New
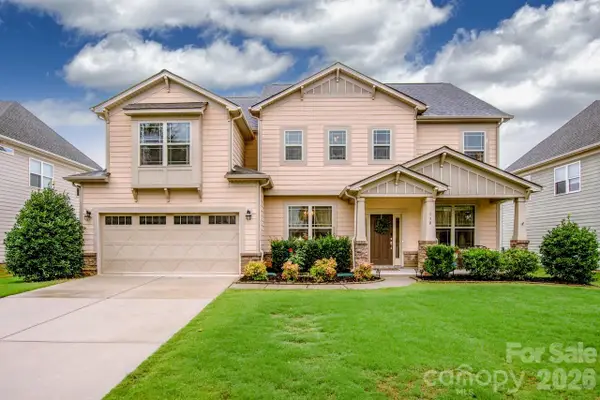 $695,000Active5 beds 3 baths3,037 sq. ft.
130 Eagles Landing Drive, Mooresville, NC 28117
MLS# 4407110Listed by: MOORESVILLE REALTY LLC - Coming Soon
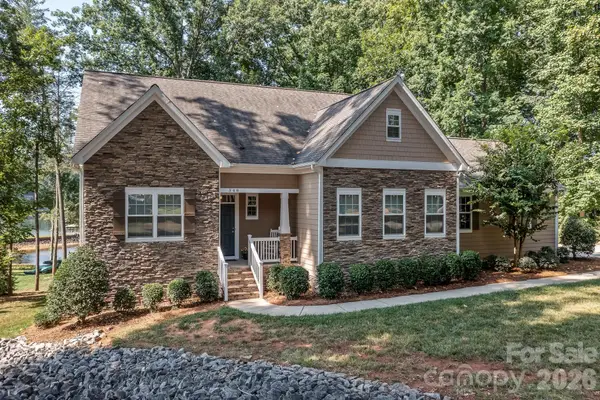 $1,295,000Coming Soon3 beds 4 baths
348 Catalina Drive, Mooresville, NC 28117
MLS# 4370062Listed by: LAKE REALTY - Coming Soon
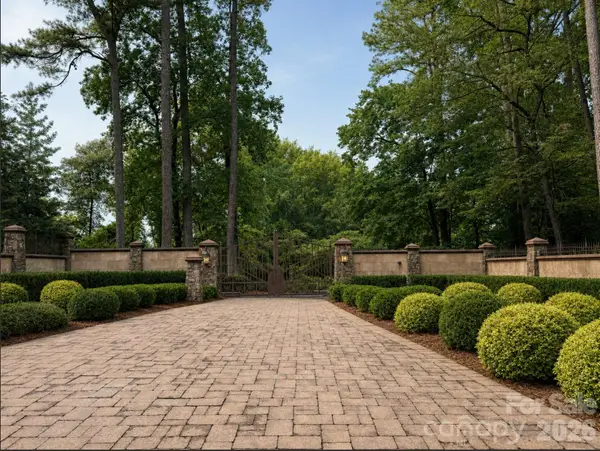 $19,500,000Coming Soon10 beds 17 baths
139 Hollen Lane, Mooresville, NC 28117
MLS# 4406781Listed by: IVESTER JACKSON CHRISTIE'S 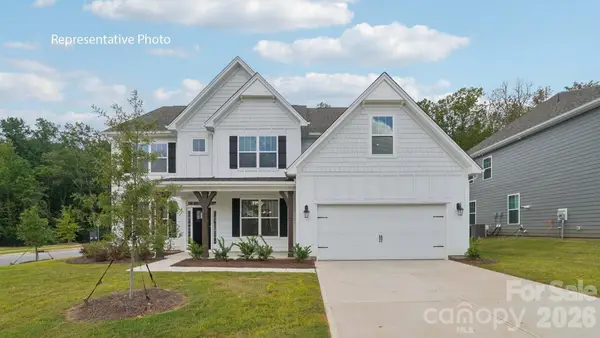 $528,805Pending4 beds 3 baths3,113 sq. ft.
131 Bromyard Trail, Mooresville, NC 28115
MLS# 4407567Listed by: DR HORTON INC- New
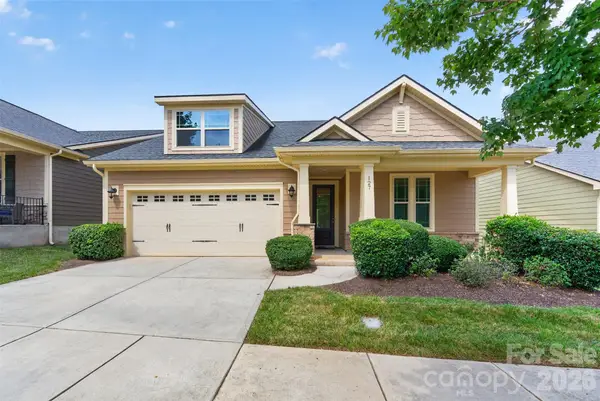 $535,000Active3 beds 2 baths2,334 sq. ft.
127 Johnson Manor Street #11, Mooresville, NC 28115
MLS# 4407798Listed by: EXP REALTY, LLC - Coming Soon
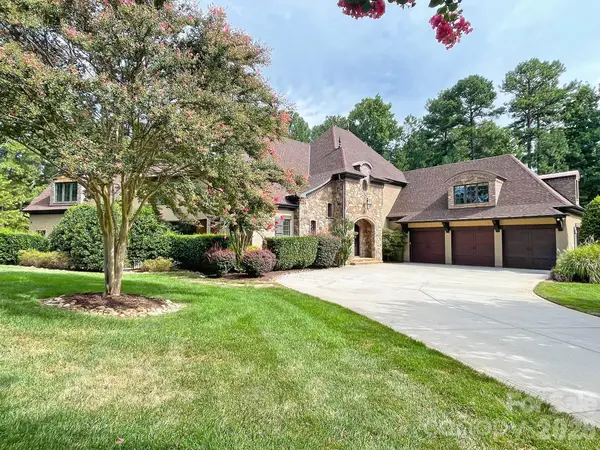 $2,395,000Coming Soon4 beds 6 baths
111 Quaker Road, Mooresville, NC 28117
MLS# 4407385Listed by: KELLER WILLIAMS UNIFIED


Protect your home and budget from life's surprises with an Assurant Home Warranty, backed by a partner that supports you through every step of homeownership. Explore Plans.
©2026 Century 21 Real Estate LLC. All rights reserved. CENTURY 21®, the CENTURY 21 Logo and C21® are service marks owned by Century 21 Real Estate LLC. Century 21 Real Estate LLC fully supports the principles of the Fair Housing Act and the Equal Opportunity Act. Each office is independently owned and operated. Listing information is deemed reliable but not guaranteed accurate.