
304 Lord Granville Drive, Morehead City, NC 28557
Local realty services provided by:CENTURY 21 Solomon Properties
304 Lord Granville Drive,Morehead City, NC 28557
$599,000
- 5 Beds
- 6 Baths
- 2,960 sq. ft.
- Single family
- Active
Listed by: bradberry garner real estate
Office: keller williams crystal coast
MLS#:100572877
Source:NC_CCAR
Price summary
- Price:$599,000
- Price per sq. ft.:$202.36
About this home
Perfectly positioned along the scenic golf course in the highly desirable Brandywine Bay community, this exceptional fully remodeled 5-bedroom residence offers stunning fairway views, an expansive and versatile floor plan, and the ideal blend of luxury and coastal living. Whether you're enjoying your morning coffee on the deck, relaxing in the screened porch, or entertaining family and friends, the picturesque golf course provides a beautiful backdrop throughout the home.
Designed for multigenerational living, extended family, or hosting guests, the home features four spacious bedrooms with private en-suite baths and two additional half baths for added convenience. The first floor offers four generously sized bedrooms, including one with a cozy built-in fireplace and sliding glass doors opening to the front exterior, while another provides direct access to the rear deck overlooking the golf course. An additional bedroom features custom built-in shelving that adds warmth and character. The inviting living room showcases soaring vaulted ceilings, a fireplace, and expansive windows and glass doors that frame the tranquil golf course views while filling the home with natural light. The beautifully updated kitchen is both stylish and functional, featuring brand-new cabinetry, granite countertops, a convection oven, and a new refrigerator. New luxury vinyl plank flooring extends throughout the main living areas, while the upstairs bedroom features classic hardwood flooring. Just off the dining room, the enclosed screened porch offers a peaceful retreat where you can unwind and take in the serene golf course setting year-round. The spacious first-floor laundry room includes abundant cabinetry, generous storage, and a utility sink. The second level features a private bedroom and an expansive loft/bonus room with built-in bookshelves and a half bath, creating the perfect space for a home office, media room, playroom, library, or guest retreat. Ceiling fans throughout the home provide year-round comfort. Outdoor living is equally impressive with an oversized rear deck overlooking the lush fairways--an ideal setting for entertaining or simply enjoying the peaceful surroundings, coastal breezes, and beautifully landscaped yard. Additional highlights include an oversized one-car garage with built-in shelving and exceptional storage.
Residents enjoy optional membership to the Brandywine Bay Golf Club, offering golf, a community outdoor pool, and an active lifestyle in one of the Crystal Coast's most sought-after communities. Ideally located just minutes from Crystal Coast beaches, public boat ramps, and the charming waterfront towns of Morehead City and Beaufort, this remarkable golf course home offers the very best of coastal Carolina living....
Contact an agent
Home facts
- Year built:1988
- Listing ID #:100572877
- Added:71 day(s) ago
- Updated:July 22, 2026 at 10:19 AM
Rooms and interior
- Bedrooms:5
- Total bathrooms:6
- Full bathrooms:4
- Half bathrooms:2
- Rooms Total:10
- Flooring:Wood
- Bathrooms Description:Walk-in Shower
- Kitchen Description:Dishwasher, Pantry, Refrigerator
- Bedroom Description:Master Downstairs, Walk-In Closet(s)
- Living area:2,960 sq. ft.
Heating and cooling
- Cooling:Central Air
- Heating:Electric, Heat Pump, Heating
- Central air:Yes
Structure and exterior
- Roof:Composition, Shingle
- Year built:1988
- Building area:2,960 sq. ft.
- Lot area:0.34 Acres
- Lot Features:Level, On Golf Course
- Construction Materials:Composition, Wood Frame, Wood Siding
- Exterior Features:Deck, Porch, Screened
- Foundation Description:Crawl Space
- Levels:1.5 Story
Schools
- High school:West Carteret
- Middle school:Morehead City
- Elementary school:Morehead City Primary
Utilities
- Water:Community Water Available, Water Connected
- Sewer:Sewer Connected
Finances and disclosures
- Price:$599,000
- Price per sq. ft.:$202.36
Features and amenities
- Appliances:Dishwasher, Dryer, Refrigerator, Washer
- Laundry features:Dryer, In Hall, Laundry Room, Washer
- Amenities:Blinds/Shades, Bookcases, Ceiling Fan(s), Gated, Solid Surface, Street Lights, Vaulted Ceiling(s), Walk-In Closet(s)
Parking
- Total parking spaces:1
- Parking description:Attached Garage, Off Street, Paved
- Garage:Yes
- Garage spaces:1

New listings near 304 Lord Granville Drive
- New
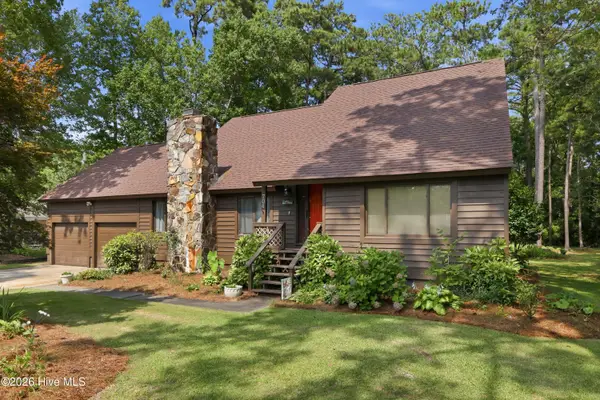 $379,000Active3 beds 2 baths1,958 sq. ft.
704 Meadow Court, Morehead City, NC 28557
MLS# 100590272Listed by: EXP REALTY - New
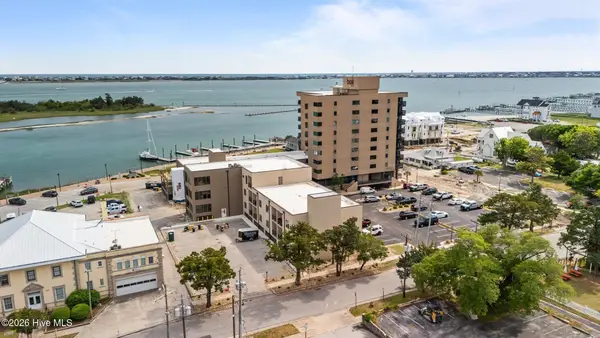 $299,000Active1 beds 1 baths460 sq. ft.
812 Shepard Street #226, Morehead City, NC 28557
MLS# 100590190Listed by: BLUEWATER REAL ESTATE - EI - New
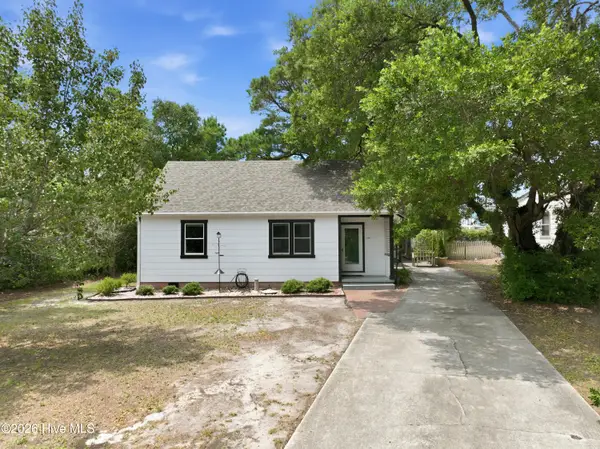 $399,000Active3 beds 2 baths1,261 sq. ft.
109 Noyes Avenue, Morehead City, NC 28557
MLS# 100589439Listed by: KELLER WILLIAMS CRYSTAL COAST - New
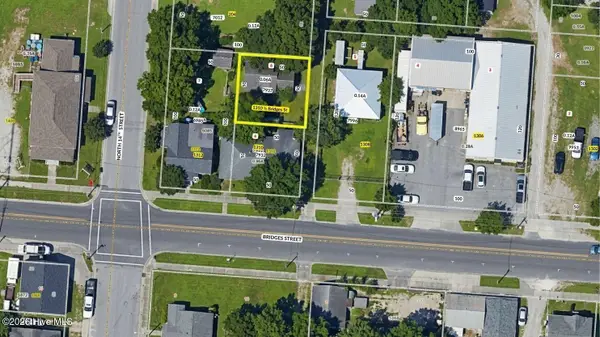 $59,900Active0.06 Acres
1310 1/2 Bridges Street, Morehead City, NC 28557
MLS# 100589197Listed by: INNOVATION PROPERTIES, LLC - New
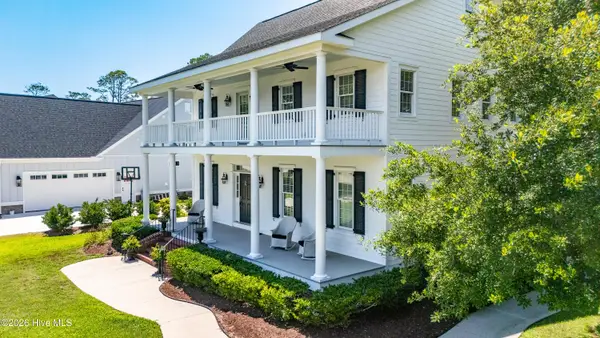 $925,000Active3 beds 3 baths2,503 sq. ft.
161 Camp Morehead Drive, Morehead City, NC 28557
MLS# 100589099Listed by: AL WILLIAMS PROPERTIES - Open Sat, 12 to 4pmNew
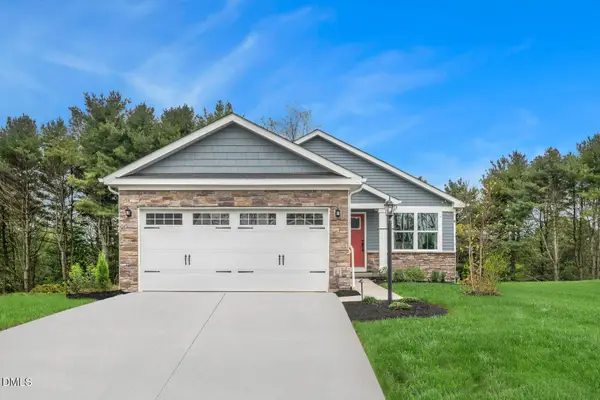 $289,990Active2 beds 2 baths1,153 sq. ft.
153 Arendell Court, Fuquay Varina, NC 27526
MLS# 10179786Listed by: ESTEEM PROPERTIES 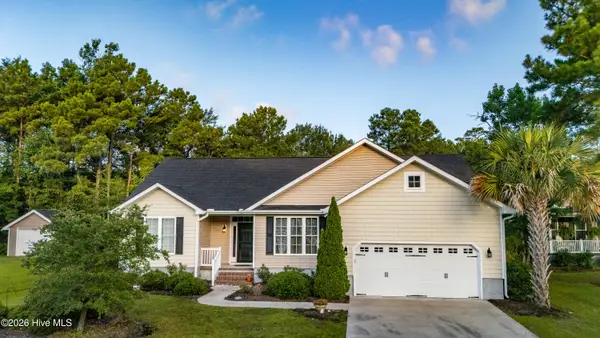 $475,000Active3 beds 2 baths1,872 sq. ft.
1211 Strange Court, Morehead City, NC 28557
MLS# 100587834Listed by: REAL BROKER LLC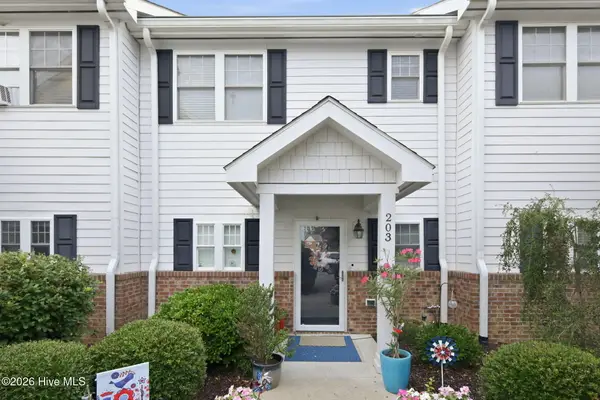 $257,500Pending2 beds 3 baths1,140 sq. ft.
112 Rochelle Drive #203, Morehead City, NC 28557
MLS# 100587780Listed by: REAL BROKER LLC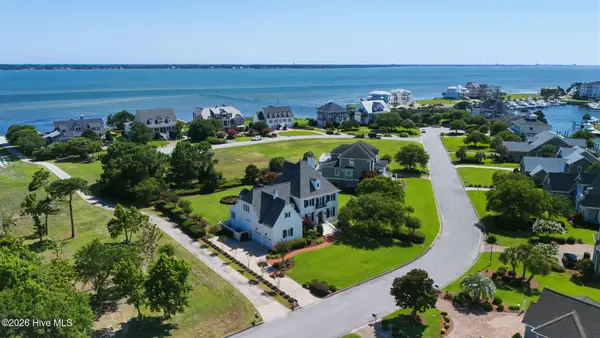 $1,700,000Pending4 beds 5 baths5,411 sq. ft.
5213 Driftwood Lane, Morehead City, NC 28557
MLS# 100587747Listed by: CANNON & GRUBER, REALTORS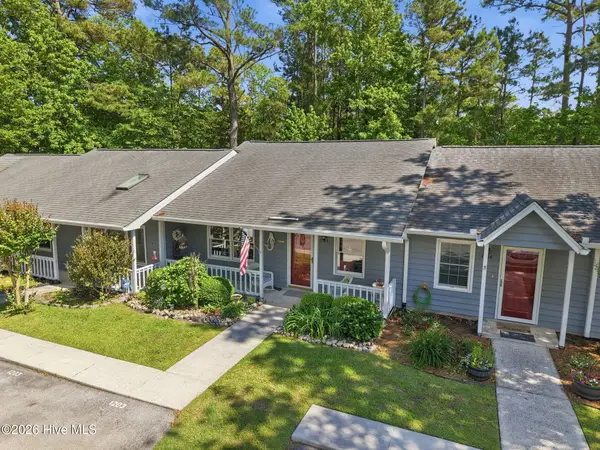 $240,000Active2 beds 2 baths898 sq. ft.
600 N 35th Street #1203, Morehead City, NC 28557
MLS# 100587389Listed by: COLDWELL BANKER SEA COAST AB


Protect your home and budget from life's surprises with an Assurant Home Warranty, backed by a partner that supports you through every step of homeownership. Explore Plans.
©2026 Century 21 Real Estate LLC. All rights reserved. CENTURY 21®, the CENTURY 21 Logo and C21® are service marks owned by Century 21 Real Estate LLC. Century 21 Real Estate LLC fully supports the principles of the Fair Housing Act and the Equal Opportunity Act. Each office is independently owned and operated. Listing information is deemed reliable but not guaranteed accurate.