
103 Castlegate Drive, Morganton, NC 28655
Local realty services provided by:CENTURY 21 Triangle Group
Listed by: starla hoke
Office: mccombs & hoke real estate
MLS#:4410855
Source:CH
103 Castlegate Drive,Morganton, NC 28655
$450,000
- 5 Beds
- 6 Baths
- - sq. ft.
- Single family
- Sold
Sorry, we are unable to map this address
Price summary
- Price:$450,000
About this home
Amazing space takes center stage at 103 Castlegate Drive! With 6,943 heated square feet, this home offers plenty of room to customize your own design and bring your dreams to life. Located in Morganton’s mature South Forest neighborhood, this expansive brick home offers 5 bedrooms, 4 full baths, 2 kitchens and plenty of room to spread out, entertain and host large gatherings. The main level features an oversized living room with fireplace, a spacious dining room with exquisite chandeliers, a cozy den, sunroom, a light-filled foyer that is ready for all your plants, generous bedrooms and a spacious primary suite with its own sitting room and ensuite bath. The partially finished full basement adds a family or game room, office, additional flexible space, full bath, second laundry and an attached two-car garage. Set on approximately .62 acre, the property also includes a large yard and is within walking distance of the newly renovated Bethel Park with walking paths, pickleball courts, playgrounds and a dog park. Convenient access to downtown Morganton, shopping, dining and schools adds even more appeal. Property is being sold as-is....
Contact an agent
Home facts
- Year built:1974
- Subdivision & Development:South Forest
- Listing ID #:4410855
- Updated:September 19, 2026 at 02:20 PM
Rooms and interior
- Bedrooms:5
- Total bathrooms:6
- Full bathrooms:5
- Half bathrooms:1
- Kitchen Description:Dishwasher, Electric Range, Refrigerator
- Basement:Yes
Heating and cooling
- Cooling:Heat Pump
- Heating:Heat Pump
Structure and exterior
- Year built:1974
- Foundation Description:Basement
Schools
- High school:Patton
- Elementary school:Forest Hill
Utilities
- Sewer:Public Sewer
Finances and disclosures
- Price:$450,000
Features and amenities
- Laundry features:Lower Level, Main Level
Parking
- Parking description:Attached Garage, Basement
- Garage:Yes
- Garage spaces:2
 Listings courtesy of Canopy MLS as distributed by MLS GRID. Copyright 2021 Canopy MLS. All rights reserved. Canopy MLS, provides content displayed here (“provided content”) on an “as is” basis and makes no representations or warranties regarding the provided content, including, but not limited to those of non-infringement, timeliness, accuracy, or completeness. Individuals and companies using information presented are responsible for verification and validation of information they utilize and present to their customers and clients. Canopy MLS will not be liable for any damage or loss resulting from use of the provided content or the products available through Portals, IDX, VOW, and/or Syndication. Recipients of this information shall not resell, redistribute, reproduce, modify, or otherwise copy any portion thereof without the expressed written consent of Canopy MLS. CH Member Broker: Pat Flanagan
New listings near 103 Castlegate Drive
- Coming Soon
 $500,000Coming Soon3 beds 3 baths3,565 sq. ft.
113 Ann Street, Morganton, NC 28655
MLS# 4426507Listed by: AXEN REALTY LLC - Coming Soon
 $514,900Coming Soon3 beds 3 baths1,969 sq. ft.
1062 Faith Court, Morganton, NC 28655
MLS# 4425222Listed by: WNC REAL ESTATE AT LAKE JAMES - Coming Soon
 $294,900Coming Soon3 beds 2 baths1,440 sq. ft.
1200 Luciano Camilo Drive, Morganton, NC 28655
MLS# 4424308Listed by: HUFFMAN REALTY GROUP, LLC - Coming Soon
 $40,000Coming Soon2.8 Acres
0 Little Mountain Lane, Morganton, NC 28655
MLS# 4418431Listed by: BERKSHIRE HATHAWAY HOMESERVICES BLUE RIDGE REALTORS - New
 $275,000Active3 beds 2 baths1,310 sq. ft.
2495 Piney Road, Morganton, NC 28655
MLS# 4426531Listed by: CHASE GRAY REALTY LLC  $175,000Pending2.43 Acres
2540 Paddock Circle, Morganton, NC 28655
MLS# 4426473Listed by: DICKENS MITCHENER & ASSOCIATES INC- New
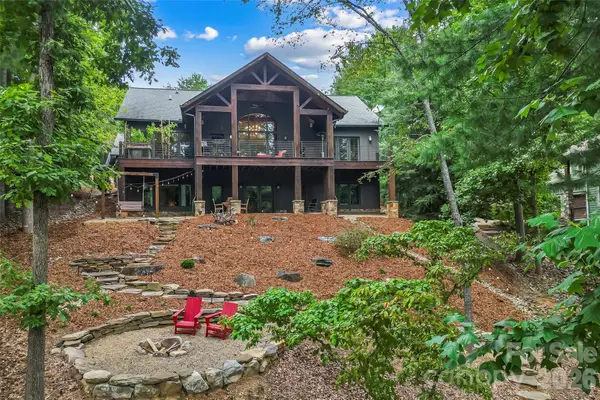 $2,799,000Active4 beds 5 baths4,150 sq. ft.
5069 Lighthouse Court, Morganton, NC 28655
MLS# 4425829Listed by: ENGEL & VOLKERS FOOTHILLS LAKE JAMES - Open Sat, 11am to 1pmNew
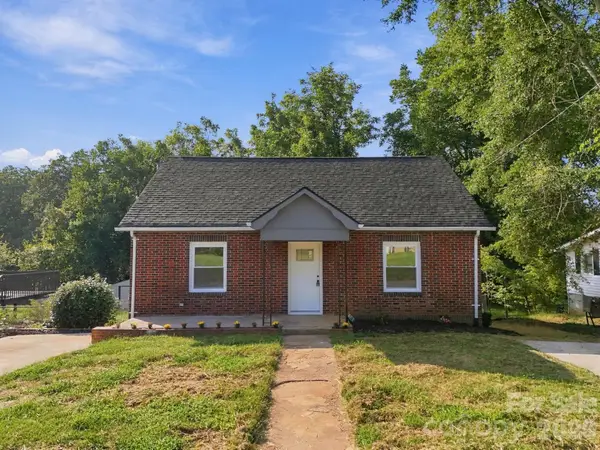 $245,000Active3 beds 2 baths1,043 sq. ft.
314 Rockyford Street, Morganton, NC 28655
MLS# 4424931Listed by: COMPASS - New
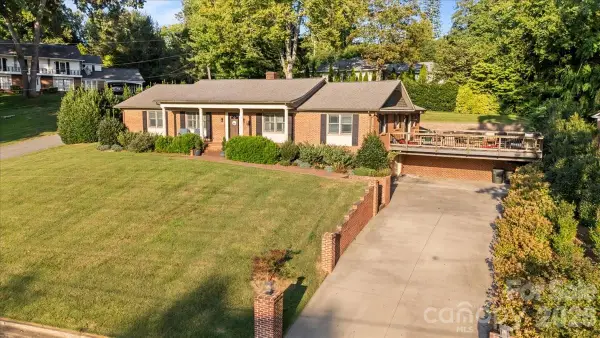 $700,000Active3 beds 3 baths3,808 sq. ft.
102 Hillside Lane, Morganton, NC 28655
MLS# 4425080Listed by: ENGEL & VLKERS FOOTHILLS MORGANTON DOWNTOWN - Open Sat, 12 to 2pmNew
 $519,900Active3 beds 2 baths3,860 sq. ft.
5341 Reese Store Avenue, Morganton, NC 28655
MLS# 4424784Listed by: TRUE NORTH REALTY


Protect your home and budget from life's surprises with an Assurant Home Warranty, backed by a partner that supports you through every step of homeownership. Explore Plans.
©2026 Century 21 Real Estate LLC. All rights reserved. CENTURY 21®, the CENTURY 21 Logo and C21® are service marks owned by Century 21 Real Estate LLC. Century 21 Real Estate LLC fully supports the principles of the Fair Housing Act and the Equal Opportunity Act. Each office is independently owned and operated. Listing information is deemed reliable but not guaranteed accurate.