
103 Highlander Street, Morganton, NC 28655
Local realty services provided by:CENTURY 21 Triangle Group
Listed by: yusleidys abreu
Office: river & spire llc.
MLS#:4439537
Source:CH
103 Highlander Street,Morganton, NC 28655
$380,000
- 4 Beds
- 2 Baths
- 1,552 sq. ft.
- Single family
- Active
Price summary
- Price:$380,000
- Price per sq. ft.:$244.85
About this home
Welcome home to this beautiful newer home built in 2023 in Morganton city limits! Offering approximately 1,552 square feet of thoughtfully designed living space, this 4-bedroom, 2-bath home features a desirable split-bedroom floor plan. The large primary bathroom offers a relaxing tub and shower combo for plenty of room to unwind. At the heart of the home, you'll find an ample eat-in kitchen with a center island, perfect for meal preparation, entertaining, and gathering with family and friends. With a functional layout, comfortable living spaces, and the convenience of being right off of exit 100. Enjoy the benefits of this great location and ample newer living and make it yours!
Contact an agent
Home facts
- Year built:2023
- Subdivision & Development:None
- Listing ID #:4439537
- Updated:October 31, 2026 at 03:11 PM
Rooms and interior
- Bedrooms:4
- Total bathrooms:2
- Full bathrooms:2
- Kitchen Description:Dishwasher, Electric Oven, Exhaust Fan, Refrigerator
- Living area:1,552 sq. ft.
Heating and cooling
- Cooling:Central Air, Heat Pump
- Heating:Heat Pump
- Central air:Yes
Structure and exterior
- Year built:2023
- Building area:1,552 sq. ft.
- Lot area:0.27 Acres
- Construction Materials:Vinyl
- Foundation Description:Crawl Space
Schools
- High school:Freedom
- Elementary school:Glen Alpine
Utilities
- Sewer:Public Sewer
Finances and disclosures
- Price:$380,000
- Price per sq. ft.:$244.85
Features and amenities
- Laundry features:Laundry Room
Parking
- Parking description:Driveway
 Listings courtesy of Canopy MLS as distributed by MLS GRID. Copyright 2021 Canopy MLS. All rights reserved. Canopy MLS, provides content displayed here (“provided content”) on an “as is” basis and makes no representations or warranties regarding the provided content, including, but not limited to those of non-infringement, timeliness, accuracy, or completeness. Individuals and companies using information presented are responsible for verification and validation of information they utilize and present to their customers and clients. Canopy MLS will not be liable for any damage or loss resulting from use of the provided content or the products available through Portals, IDX, VOW, and/or Syndication. Recipients of this information shall not resell, redistribute, reproduce, modify, or otherwise copy any portion thereof without the expressed written consent of Canopy MLS. CH Member Broker: Pat Flanagan
New listings near 103 Highlander Street
- Coming Soon
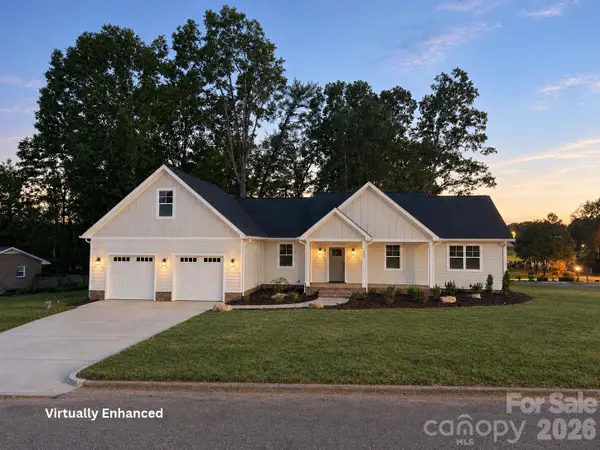 $549,900Coming Soon4 beds 2 baths2,296 sq. ft.
200 Woodlawn Drive, Morganton, NC 28655
MLS# 4438879Listed by: NEST REALTY MORGANTON - Coming Soon
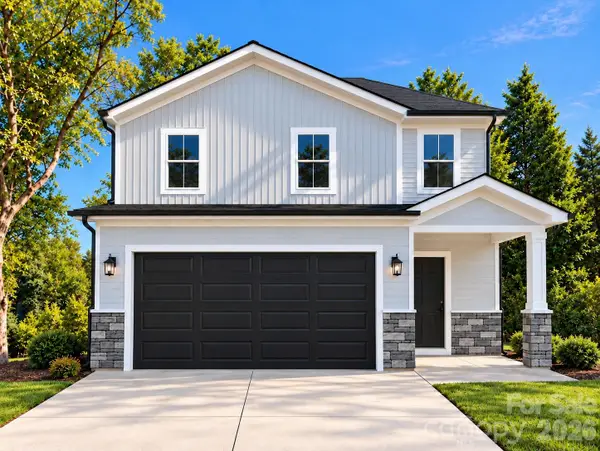 $335,000Coming Soon3 beds 3 baths1,771 sq. ft.
710 Bouchelle Street, Morganton, NC 28655
MLS# 4438457Listed by: GLADYSH REALTY LLC - Coming Soon
 $424,900Coming Soon3 beds 2 baths1,751 sq. ft.
2543 Saratoga Run, Morganton, NC 28655
MLS# 4432966Listed by: CHASE GRAY REALTY LLC - New
 $32,500Active0.72 Acres
0 Mountain Shadows Drive #22, Morganton, NC 28655
MLS# 4438753Listed by: HORIZON REALTY ASSOCIATES LLC - New
 $219,000Active3 beds 2 baths1,490 sq. ft.
2200 Sunshine Lane, Morganton, NC 28655
MLS# 4437261Listed by: HART REALTY GROUP LLC - New
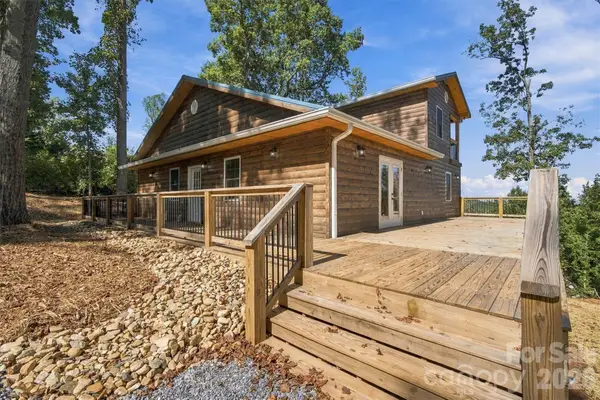 $399,900Active3 beds 3 baths2,068 sq. ft.
3532 Dogwood Lane, Morganton, NC 28655
MLS# 4434704Listed by: REALTY EXECUTIVES OF HICKORY - New
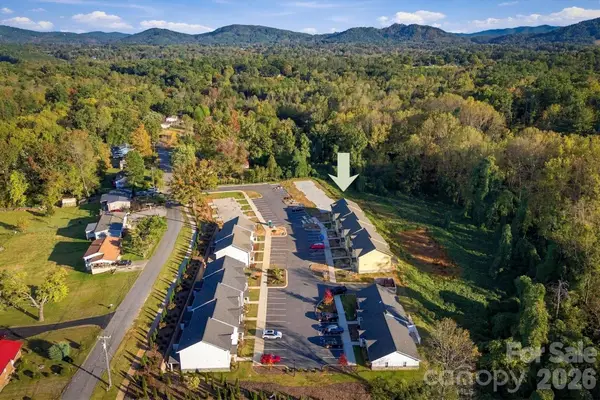 $1,470,000Active18 beds 12 baths9,480 sq. ft.
189 Beacon Avenue, Morganton, NC 28655
MLS# 4439025Listed by: NEST REALTY MORGANTON - New
 $185,000Active3 beds 2 baths1,012 sq. ft.
1778 Dearborn Street Street, Morganton, NC 28655
MLS# 4439238Listed by: C. RICE AND ASSOCIATES LLC - New
 $45,000Active0.49 Acres
173 Crestwood Avenue, Morganton, NC 28655
MLS# 4439309Listed by: HORIZON REALTY ASSOCIATES LLC


Protect your home and budget from life's surprises with an Assurant Home Warranty, backed by a partner that supports you through every step of homeownership. Explore Plans.
©2026 Century 21 Real Estate LLC. All rights reserved. CENTURY 21®, the CENTURY 21 Logo and C21® are service marks owned by Century 21 Real Estate LLC. Century 21 Real Estate LLC fully supports the principles of the Fair Housing Act and the Equal Opportunity Act. Each office is independently owned and operated. Listing information is deemed reliable but not guaranteed accurate.