
104 Jefferson Street, Morganton, NC 28655
Local realty services provided by:CENTURY 21 Triangle Group
Listed by: starla hoke
Office: mccombs & hoke real estate
MLS#:4408057
Source:CH
104 Jefferson Street,Morganton, NC 28655
$333,000
- 1 Beds
- 1 Baths
- 1,288 sq. ft.
- Single family
- Active
Price summary
- Price:$333,000
- Price per sq. ft.:$258.54
About this home
A magical storybook stone cottage with a downtown social life and secret gardens all its own. Just a few blocks from Morganton’s restaurants, breweries, movies, festivals and downtown events, this charmer keeps the fun close while offering a private world to come home to. Arched openings, original hardwoods, substantial moldings and a classic fireplace give the home unmistakable 1940s character. The beautifully renovated kitchen is bright, elegant and made for those who love to cook, featuring gorgeous soft close cabinetry, a gas range, inviting eat-in space and an easy flow into the dining room. The main level lives easily, with generous gathering spaces, spacious living room with cozy fireplace and a four seasons sunroom opening to a Trex deck. A side patio and gardens feel worlds away from town. Follow the garden path a little farther to a second freestanding deck hidden among mature plantings, private, green and wonderfully unexpected. The exterior-access basement offers a studio, workshop and flexible space for art, hobbies or storage. Walk downtown when the mood strikes, bring the party home and retreat to your own little world when the evening winds down....
Contact an agent
Home facts
- Year built:1941
- Subdivision & Development:Avery
- Listing ID #:4408057
- Updated:September 03, 2026 at 01:12 PM
Rooms and interior
- Bedrooms:1
- Total bathrooms:1
- Full bathrooms:1
- Flooring:Tile, Wood
- Kitchen Description:Dishwasher, Gas Range, Microwave, Refrigerator
- Basement:Yes
- Living area:1,288 sq. ft.
Heating and cooling
- Cooling:Heat Pump
- Heating:Heat Pump, Natural Gas
Structure and exterior
- Year built:1941
- Building area:1,288 sq. ft.
- Lot area:0.42 Acres
- Architectural Style:Cottage
- Construction Materials:Stone
- Exterior Features:Fire Pit
- Foundation Description:Basement
Schools
- High school:Freedom
- Elementary school:Mountain View
Utilities
- Sewer:Public Sewer
Finances and disclosures
- Price:$333,000
- Price per sq. ft.:$258.54
Features and amenities
- Laundry features:Main Level
 Listings courtesy of Canopy MLS as distributed by MLS GRID. Copyright 2021 Canopy MLS. All rights reserved. Canopy MLS, provides content displayed here (“provided content”) on an “as is” basis and makes no representations or warranties regarding the provided content, including, but not limited to those of non-infringement, timeliness, accuracy, or completeness. Individuals and companies using information presented are responsible for verification and validation of information they utilize and present to their customers and clients. Canopy MLS will not be liable for any damage or loss resulting from use of the provided content or the products available through Portals, IDX, VOW, and/or Syndication. Recipients of this information shall not resell, redistribute, reproduce, modify, or otherwise copy any portion thereof without the expressed written consent of Canopy MLS. CH Member Broker: Pat Flanagan
New listings near 104 Jefferson Street
- Coming Soon
 $40,000Coming Soon2.8 Acres
0 Little Mountain Lane, Morganton, NC 28655
MLS# 4418431Listed by: BERKSHIRE HATHAWAY HOMESERVICES BLUE RIDGE REALTORS - New
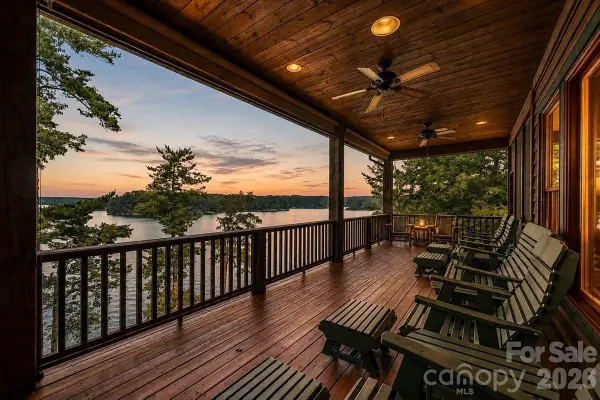 $3,250,000Active6 beds 6 baths6,085 sq. ft.
5140 Beech Bluff Drive, Morganton, NC 28655
MLS# 4420970Listed by: KELLER WILLIAMS UNIFIED - New
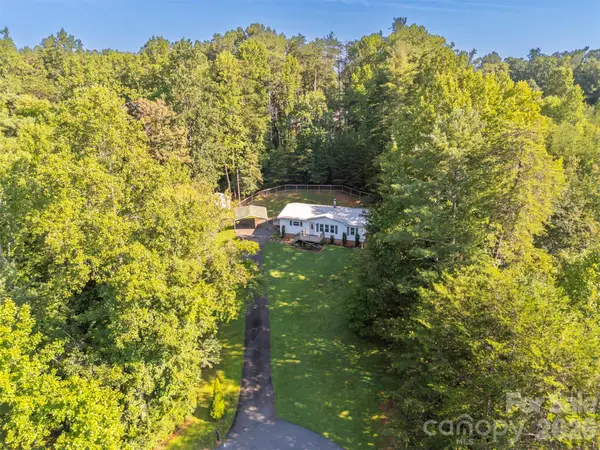 $229,900Active3 beds 2 baths1,232 sq. ft.
3011 Mill Race Court, Morganton, NC 28655
MLS# 4420555Listed by: COLFAX HOME & LAND, CO - New
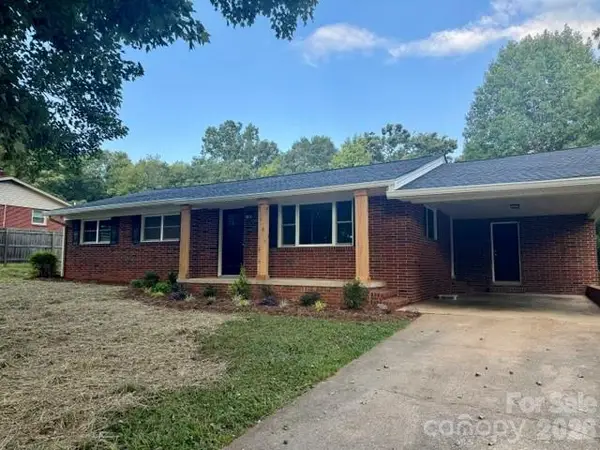 $319,500Active3 beds 2 baths1,456 sq. ft.
1911 Wall Street, Morganton, NC 28655
MLS# 4420791Listed by: COLDWELL BANKER NEWTON RE - New
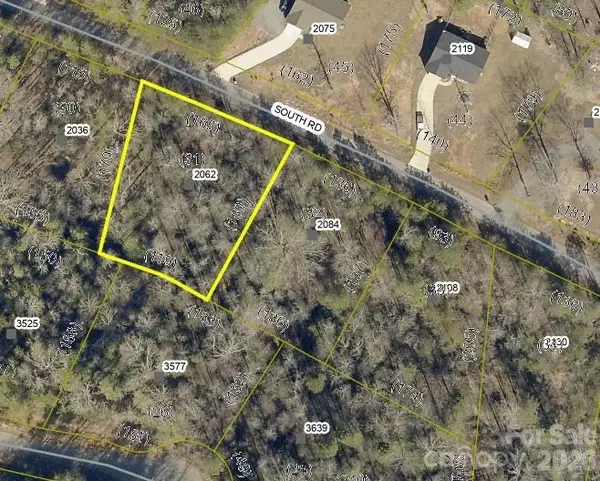 $84,000Active1.71 Acres
2062, 2084, 2108 South Road, Morganton, NC 28655
MLS# 4420857Listed by: RUS/D REAL ESTATE - New
 $259,999Active3 beds 2 baths1,280 sq. ft.
5411 Rainhill Church Road, Morganton, NC 28655
MLS# 4420559Listed by: BEYCOME BROKERAGE REALTY LLC - New
 $18,500Active0.41 Acres
6792 Silver Creek Lane, Morganton, NC 28655
MLS# 4420362Listed by: COLDWELL BANKER NEWTON RE - New
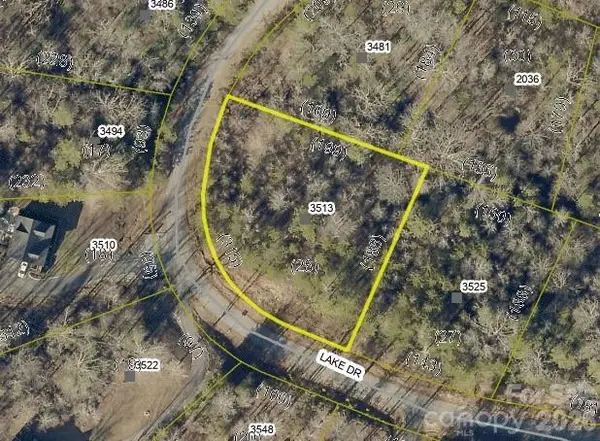 $50,500Active1.37 Acres
3513,3525 Lake Drive, Morganton, NC 28655
MLS# 4420490Listed by: RUS/D REAL ESTATE - New
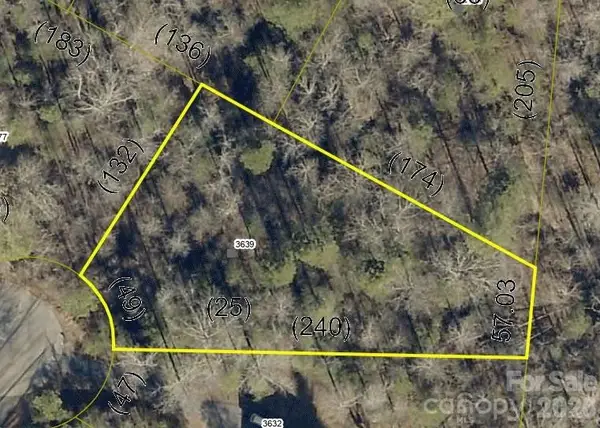 $49,000Active1.26 Acres
3577, 3639 Lake Drive, Morganton, NC 28655
MLS# 4420522Listed by: RUS/D REAL ESTATE - New
 $68,500Active3.22 Acres
2238, 2266 South Road #Lots 38, 39, Morganton, NC 28655
MLS# 4418823Listed by: RUS/D REAL ESTATE


Protect your home and budget from life's surprises with an Assurant Home Warranty, backed by a partner that supports you through every step of homeownership. Explore Plans.
©2026 Century 21 Real Estate LLC. All rights reserved. CENTURY 21®, the CENTURY 21 Logo and C21® are service marks owned by Century 21 Real Estate LLC. Century 21 Real Estate LLC fully supports the principles of the Fair Housing Act and the Equal Opportunity Act. Each office is independently owned and operated. Listing information is deemed reliable but not guaranteed accurate.