
108 Inglewood Drive, Morganton, NC 28655
Local realty services provided by:CENTURY 21 Triangle Group
Listed by: sarah pettus
Office: nest realty morganton
MLS#:4434450
Source:CH
108 Inglewood Drive,Morganton, NC 28655
$393,500
- 4 Beds
- 3 Baths
- 2,484 sq. ft.
- Single family
- Pending
Price summary
- Price:$393,500
- Price per sq. ft.:$158.41
About this home
Located in the well-established South Forest neighborhood, this home offers a flexible layout, a spacious yard, and a convenient location close to town, I-40, and Bethel Park. The main level features an open-concept kitchen, dining, and living area, creating a welcoming space for everyday living and entertaining. Just off the kitchen, a large sunroom provides additional space to relax or gather with friends and family, with access to the back deck overlooking the flat, spacious lot. Down the hall, the primary suite is joined by two additional bedrooms that share a hall bathroom. The lower level features an additional bedroom, a full bathroom, laundry area, a separate family room, and a recreation room with an additional nook that could make a great home office or hobby space. With multiple living areas and a convenient location, this home offers plenty of room to spread out!
Contact an agent
Home facts
- Year built:1973
- Subdivision & Development:South Forest
- Listing ID #:4434450
- Updated:October 24, 2026 at 11:28 AM
Rooms and interior
- Bedrooms:4
- Total bathrooms:3
- Full bathrooms:3
- Flooring:Tile, Vinyl
- Kitchen Description:Dishwasher, Microwave, Refrigerator, Wall Oven
- Living area:2,484 sq. ft.
Heating and cooling
- Cooling:Heat Pump
- Heating:Heat Pump
- Central air:Yes
Structure and exterior
- Year built:1973
- Building area:2,484 sq. ft.
- Lot area:0.49 Acres
- Lot Features:Corner Lot
- Construction Materials:Vinyl
- Foundation Description:Slab
Schools
- High school:Patton
- Elementary school:Forest Hill
Utilities
- Sewer:Public Sewer
Finances and disclosures
- Price:$393,500
- Price per sq. ft.:$158.41
Features and amenities
- Laundry features:Lower Level
- Amenities:Open Floorplan
Parking
- Parking description:Attached Garage, Garage Door Opener
- Garage:Yes
- Garage spaces:2
 Listings courtesy of Canopy MLS as distributed by MLS GRID. Copyright 2021 Canopy MLS. All rights reserved. Canopy MLS, provides content displayed here (“provided content”) on an “as is” basis and makes no representations or warranties regarding the provided content, including, but not limited to those of non-infringement, timeliness, accuracy, or completeness. Individuals and companies using information presented are responsible for verification and validation of information they utilize and present to their customers and clients. Canopy MLS will not be liable for any damage or loss resulting from use of the provided content or the products available through Portals, IDX, VOW, and/or Syndication. Recipients of this information shall not resell, redistribute, reproduce, modify, or otherwise copy any portion thereof without the expressed written consent of Canopy MLS. CH Member Broker: Pat Flanagan
New listings near 108 Inglewood Drive
- Coming Soon
 $424,900Coming Soon3 beds 2 baths1,751 sq. ft.
2543 Saratoga Run, Morganton, NC 28655
MLS# 4432966Listed by: CHASE GRAY REALTY LLC - New
 $229,900Active3 beds 2 baths1,503 sq. ft.
2485 Piney Road, Morganton, NC 28655
MLS# 4435883Listed by: WARD & WARD PROPERTIES - New
 $39,000Active0.27 Acres
0 Harris Drive, Morganton, NC 28655
MLS# 4436971Listed by: WNC REAL ESTATE AT LAKE JAMES  $59,900Pending5.71 Acres
18 Morrison Road, Morganton, NC 28655
MLS# 1240015Listed by: SHIPLEY CO LLC- New
 $39,000Active1.4 Acres
13 Morrison Road, Morganton, NC 28655
MLS# 1239998Listed by: SHIPLEY CO LLC - New
 $45,000Active1.59 Acres
14 Morrison Road, Morganton, NC 28655
MLS# 1240001Listed by: SHIPLEY CO LLC - New
 $99,000Active5.29 Acres
15 Morrison Road, Morganton, NC 28655
MLS# 1240004Listed by: SHIPLEY CO LLC - New
 $49,000Active2.31 Acres
16 Morrison Road, Morganton, NC 28655
MLS# 1240011Listed by: SHIPLEY CO LLC - New
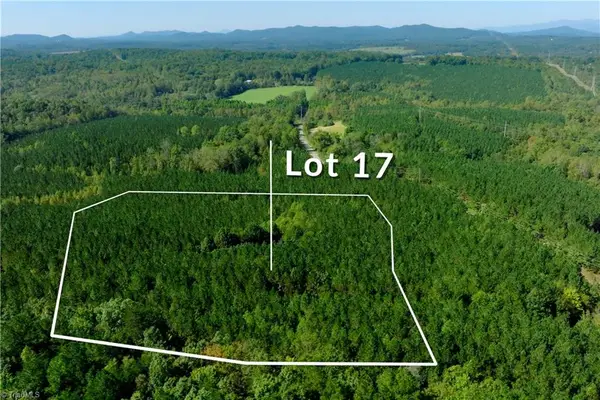 $115,000Active8.73 Acres
17 Morrison Road, Morganton, NC 28655
MLS# 1240014Listed by: SHIPLEY CO LLC - New
 $175,000Active2 beds 1 baths728 sq. ft.
2476 Watts Street, Morganton, NC 28655
MLS# 4437342Listed by: NEST REALTY MORGANTON


Protect your home and budget from life's surprises with an Assurant Home Warranty, backed by a partner that supports you through every step of homeownership. Explore Plans.
©2026 Century 21 Real Estate LLC. All rights reserved. CENTURY 21®, the CENTURY 21 Logo and C21® are service marks owned by Century 21 Real Estate LLC. Century 21 Real Estate LLC fully supports the principles of the Fair Housing Act and the Equal Opportunity Act. Each office is independently owned and operated. Listing information is deemed reliable but not guaranteed accurate.