
1117 Cedar Creek Drive, Morganton, NC 28655
Local realty services provided by:CENTURY 21 Mountain Lifestyles
Listed by: vevie gibbs
Office: lake realty
MLS#:4397791
Source:CH
1117 Cedar Creek Drive,Morganton, NC 28655
$579,900
- 3 Beds
- 3 Baths
- 3,668 sq. ft.
- Single family
- Active
Price summary
- Price:$579,900
- Price per sq. ft.:$158.1
About this home
Surprise Surprise, sellers are updating the back yard to make the home more enjoyable, once completed, new photo's will be added. Looking for a home in Morganton, check out this one with a basement you'll fall in love with. Move In Before School Begins, Large primary suite with large walk in closest, and don't forget the garden tub. Large family room with access to the first floor Elevator, second bedroom, bath, a kitchen and dining room that lets the soul of the home shine through, a living room with barn doors, gas log fireplace designed for relaxation.
Basement area includes two bedrooms without windows or closets, nice kitchen, dining - living room, Full bath, storage area, garage, and elevator access from the basement garage area. Last on the list is the fish pond located in the front of the home that's stunning. Schedule an appointment to check it out for yourself.
Contact an agent
Home facts
- Year built:1993
- Subdivision & Development:None
- Listing ID #:4397791
- Updated:September 15, 2026 at 01:27 PM
Rooms and interior
- Bedrooms:3
- Total bathrooms:3
- Full bathrooms:3
- Flooring:Laminate, Tile
- Kitchen Description:Dishwasher, Gas Range, Refrigerator
- Basement:Yes
- Basement Description:Garage Door
- Living area:3,668 sq. ft.
Heating and cooling
- Cooling:Central Air, Heat Pump
- Heating:Heat Pump, Natural Gas
- Central air:Yes
Structure and exterior
- Roof:Asbestos Shingle
- Year built:1993
- Building area:3,668 sq. ft.
- Lot area:1.02 Acres
- Lot Features:Cleared, Wooded
- Architectural Style:Ranch
- Construction Materials:Stone Veneer, Vinyl, Wood
- Foundation Description:Basement
- Levels:1 Story
Schools
- High school:Patton
- Elementary school:Salem
Utilities
- Water:Public Water
- Sewer:Septic (At Site)
Finances and disclosures
- Price:$579,900
- Price per sq. ft.:$158.1
Features and amenities
- Laundry features:Main Level
- Amenities:Elevator, Garden Tub, Walk-In Closet(s)
Parking
- Parking description:Basement
- Garage:Yes
- Garage spaces:2
 Listings courtesy of Canopy MLS as distributed by MLS GRID. Copyright 2021 Canopy MLS. All rights reserved. Canopy MLS, provides content displayed here (“provided content”) on an “as is” basis and makes no representations or warranties regarding the provided content, including, but not limited to those of non-infringement, timeliness, accuracy, or completeness. Individuals and companies using information presented are responsible for verification and validation of information they utilize and present to their customers and clients. Canopy MLS will not be liable for any damage or loss resulting from use of the provided content or the products available through Portals, IDX, VOW, and/or Syndication. Recipients of this information shall not resell, redistribute, reproduce, modify, or otherwise copy any portion thereof without the expressed written consent of Canopy MLS. CH Member Broker: Travis Alley
New listings near 1117 Cedar Creek Drive
- Coming Soon
 $294,900Coming Soon3 beds 2 baths1,440 sq. ft.
1200 Luciano Camilo Drive, Morganton, NC 28655
MLS# 4424308Listed by: HUFFMAN REALTY GROUP, LLC - Coming Soon
 $629,900Coming Soon3 beds 4 baths2,885 sq. ft.
3890 Hyder Court, Morganton, NC 28655
MLS# 4411266Listed by: WNC REAL ESTATE AT LAKE JAMES - Coming Soon
 $375,000Coming Soon3 beds 2 baths1,801 sq. ft.
3105 Hunters Ridge Court, Morganton, NC 28655
MLS# 4422506Listed by: COLDWELL BANKER BOYD & HASSELL - Coming Soon
 $40,000Coming Soon2.8 Acres
0 Little Mountain Lane, Morganton, NC 28655
MLS# 4418431Listed by: BERKSHIRE HATHAWAY HOMESERVICES BLUE RIDGE REALTORS - New
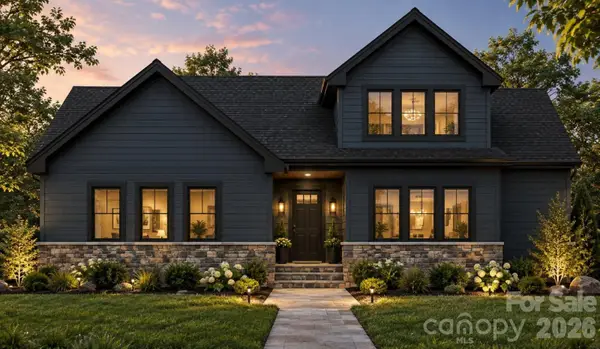 $505,000Active3 beds 2 baths2,265 sq. ft.
2438 Kimberly Avenue, Morganton, NC 28655
MLS# 4424724Listed by: RE/MAX PRESTIGE LEGACY - New
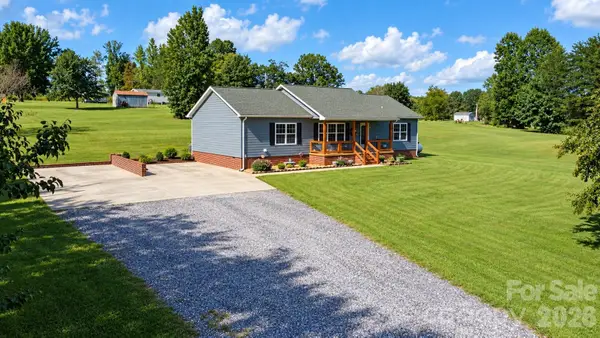 $349,900Active3 beds 2 baths1,736 sq. ft.
1046 Edgemont Terrace, Morganton, NC 28655
MLS# 4424386Listed by: C SHANE COOK & ASSOCIATES - New
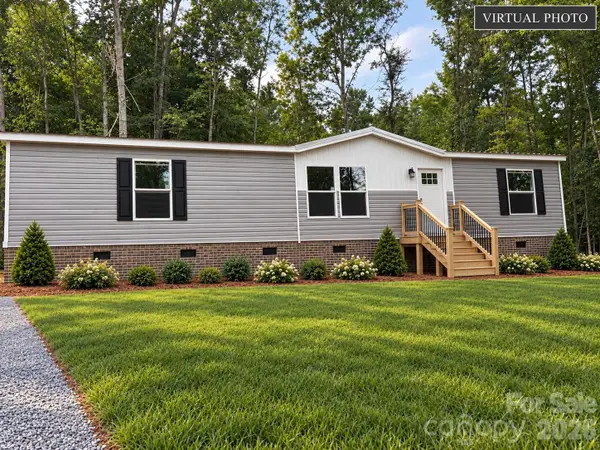 $259,900Active3 beds 2 baths1,495 sq. ft.
145 River Breeze Drive, Morganton, NC 28655
MLS# 4424415Listed by: CHASE GRAY REALTY LLC - New
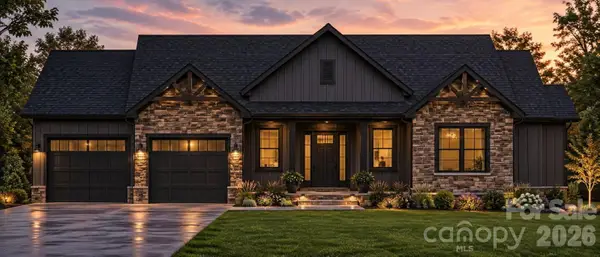 $485,000Active3 beds 3 baths2,066 sq. ft.
2439 Kimberly Avenue, Morganton, NC 28655
MLS# 4424270Listed by: CANNON & CANNON PROPERTIES,LLC - New
 $25,000Active1.22 Acres
3964 Pritchard Drive, Morganton, NC 28655
MLS# 4424288Listed by: AXEN REALTY LLC - New
 $205,000Active2 beds 1 baths1,045 sq. ft.
909 Us 70 Highway W, Morganton, NC 28655
MLS# 4422234Listed by: ERA LIVE MOORE


Protect your home and budget from life's surprises with an Assurant Home Warranty, backed by a partner that supports you through every step of homeownership. Explore Plans.
©2026 Century 21 Real Estate LLC. All rights reserved. CENTURY 21®, the CENTURY 21 Logo and C21® are service marks owned by Century 21 Real Estate LLC. Century 21 Real Estate LLC fully supports the principles of the Fair Housing Act and the Equal Opportunity Act. Each office is independently owned and operated. Listing information is deemed reliable but not guaranteed accurate.