1167 Creekwood Drive, Morganton, NC 28655
Local realty services provided by:CENTURY 21 Towne & Country
Listed by: sarah pettus
Office: nest realty morganton
MLS#:4411965
Source:CH
1167 Creekwood Drive,Morganton, NC 28655
$379,900
- 3 Beds
- 2 Baths
- 1,515 sq. ft.
- Single family
- Active
Price summary
- Price:$379,900
- Price per sq. ft.:$250.76
About this home
Looking for a brand-new home that's ready to move into? This 3-bedroom, 2-bath home in the Salem community is complete and waiting for its first owners. The open layout connects the kitchen, dining, and living areas, creating a comfortable space for everyday living. The kitchen features a spacious island with built-in storage, along with a pantry for added convenience. The primary suite is tucked away from the additional bedrooms and includes a walk-in closet and private bath with dual vanities. Just off the dining area, the back deck offers a great place to fire up the grill or enjoy some fresh air. Skip the wait for construction and make this new home yours!
Contact an agent
Home facts
- Year built:2026
- Subdivision & Development:None
- Listing ID #:4411965
- Updated:November 20, 2026 at 07:17 PM
Rooms and interior
- Bedrooms:3
- Total bathrooms:2
- Full bathrooms:2
- Flooring:Vinyl
- Kitchen Description:Dishwasher, Electric Oven, Refrigerator
- Living area:1,515 sq. ft.
Heating and cooling
- Cooling:Heat Pump
- Heating:Heat Pump
- Central air:Yes
Structure and exterior
- Year built:2026
- Building area:1,515 sq. ft.
- Lot area:0.67 Acres
- Construction Materials:Fiber Cement
- Foundation Description:Crawl Space
Schools
- High school:Patton
- Elementary school:Salem
Utilities
- Water:Public Water
- Sewer:Septic (At Site)
Finances and disclosures
- Price:$379,900
- Price per sq. ft.:$250.76
Features and amenities
- Laundry features:Main Level
- Amenities:Open Floorplan
Parking
- Parking description:Attached Garage, Driveway
- Garage:Yes
- Garage spaces:2
 Listings courtesy of Canopy MLS as distributed by MLS GRID. Copyright 2021 Canopy MLS. All rights reserved. Canopy MLS, provides content displayed here (“provided content”) on an “as is” basis and makes no representations or warranties regarding the provided content, including, but not limited to those of non-infringement, timeliness, accuracy, or completeness. Individuals and companies using information presented are responsible for verification and validation of information they utilize and present to their customers and clients. Canopy MLS will not be liable for any damage or loss resulting from use of the provided content or the products available through Portals, IDX, VOW, and/or Syndication. Recipients of this information shall not resell, redistribute, reproduce, modify, or otherwise copy any portion thereof without the expressed written consent of Canopy MLS. CH Member Broker: Dianne Y. Greene
New listings near 1167 Creekwood Drive
- Coming Soon
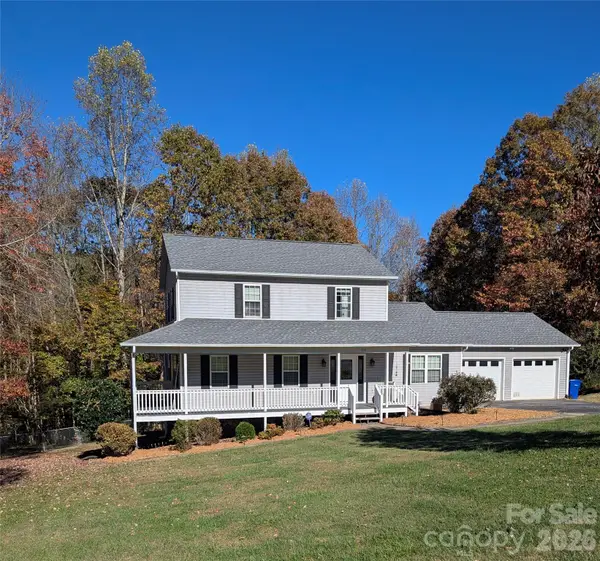 $423,000Coming Soon3 beds 3 baths2,094 sq. ft.
210 Sequoyah Circle, Morganton, NC 28655
MLS# 4442494Listed by: TRUE NORTH REALTY - Open Sun, 2 to 4pmNew
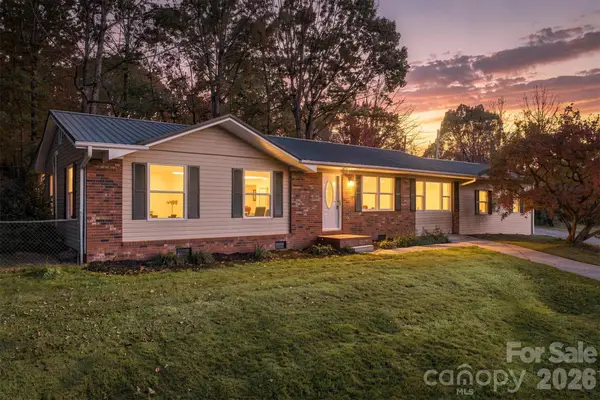 $279,000Active3 beds 3 baths1,658 sq. ft.
1976 Skyland Drive, Morganton, NC 28655
MLS# 4444706Listed by: RE/MAX PRESTIGE LEGACY - New
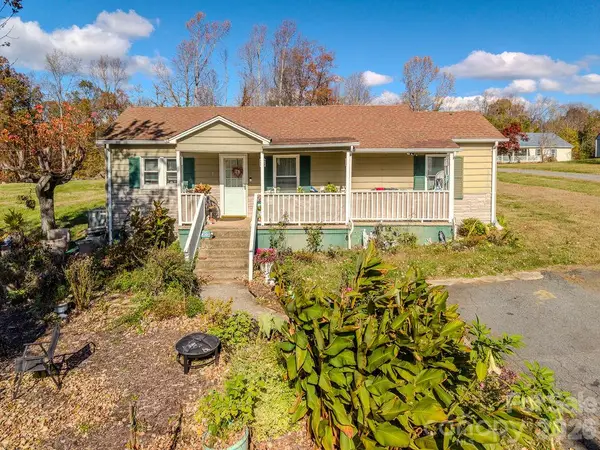
 $185,000Active2 beds 1 baths854 sq. ft.
106 Cross Memorial Avenue, Morganton, NC 28655
MLS# 4444893Listed by: CENTURY 21 AMERICAN HOMES - New
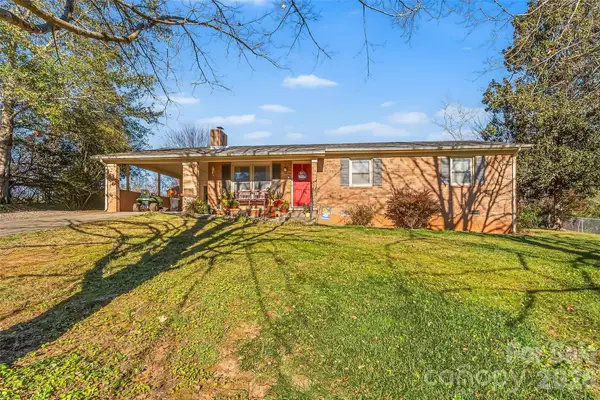 $240,000Active3 beds 2 baths1,152 sq. ft.
113 Crestview Lane, Morganton, NC 28655
MLS# 4444610Listed by: CHASE GRAY REALTY LLC - New
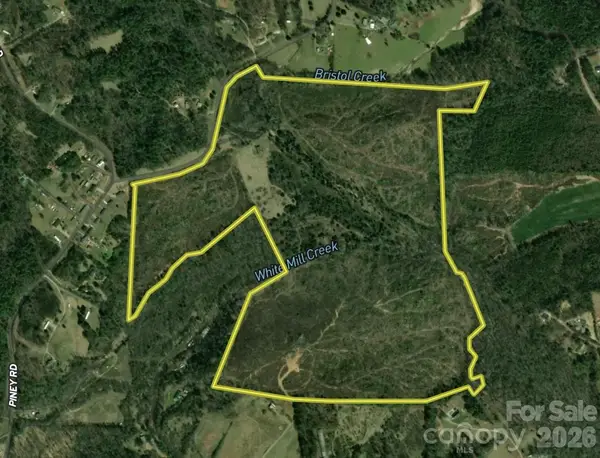 $1,096,000Active137.06 Acres
1706 Throneburg Road, Morganton, NC 28655
MLS# 4444038Listed by: WHITETAIL PROPERTIES REAL ESTATE LLC - New
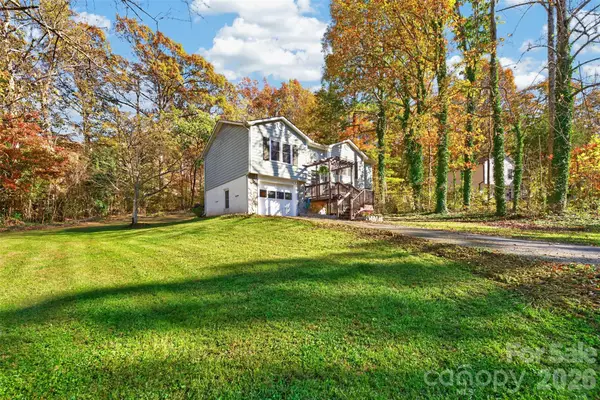 $273,000Active3 beds 2 baths1,508 sq. ft.
3068 Village Drive, Morganton, NC 28655
MLS# 4444358Listed by: COLDWELL BANKER BOYD & HASSELL - New
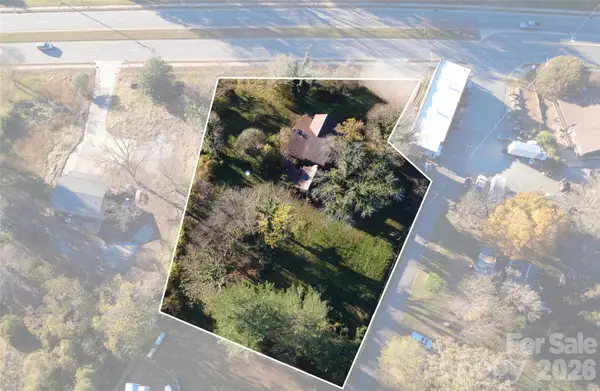 $149,900Active0.87 Acres
303 Old Nc 18 None, Morganton, NC 28655
MLS# 4444089Listed by: COLDWELL BANKER BOYD & HASSELL - New
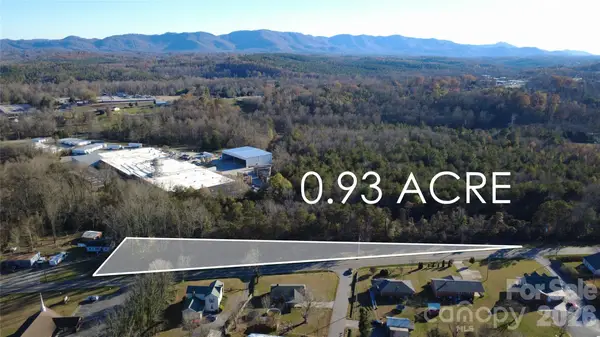 $49,900Active0.93 Acres
913 Carbon City Road, Morganton, NC 28655
MLS# 4444060Listed by: COLDWELL BANKER BOYD & HASSELL - New
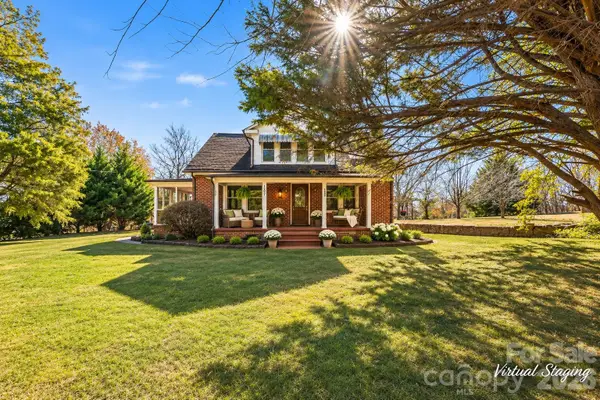 $299,000Active3 beds 2 baths1,971 sq. ft.
1307 Carbon City Road, Morganton, NC 28655
MLS# 4444012Listed by: REAL BROKER, LLC - New
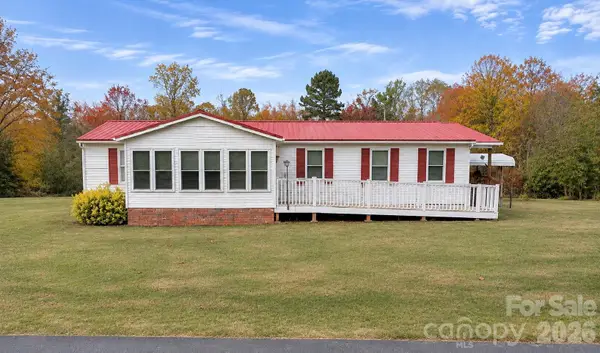 $249,900Active3 beds 2 baths1,462 sq. ft.
2812 Conley Road, Morganton, NC 28655
MLS# 4442694Listed by: C SHANE COOK & ASSOCIATES


Protect your home and budget from life's surprises with an Assurant Home Warranty, backed by a partner that supports you through every step of homeownership. Explore Plans.
©2026 Century 21 Real Estate LLC. All rights reserved. CENTURY 21®, the CENTURY 21 Logo and C21® are service marks owned by Century 21 Real Estate LLC. Century 21 Real Estate LLC fully supports the principles of the Fair Housing Act and the Equal Opportunity Act. Each office is independently owned and operated. Listing information is deemed reliable but not guaranteed accurate.