
200 Park Place, Morganton, NC 28655
Local realty services provided by:CENTURY 21 Mountain Vistas
200 Park Place,Morganton, NC 28655
$227,000
- 3 Beds
- 2 Baths
- 1,645 sq. ft.
- Single family
- Active
Listed by: robbie sharrett
Office: lyons construction and realty, inc.
MLS#:265091
Source:NC_HCAR
Price summary
- Price:$227,000
- Price per sq. ft.:$137.99
About this home
HURRY to get a Great Deal on this all one level 3 BR, 2 BA spacious brick home in historic town of Glen Alpine. Lovely, easy to live in floor plan. Big living room with vaulted ceiling and fireplace. Lots of lovely cabinets in kitchen. Very spacious primary bedroom ensuite with huge closet space. Split bedroom floor plan offers privacy. Separate laundry room conveniently set between all bedrooms. Double garage, paved driveway. Walk straight into house after parking car in garage--One level access from garage to the main floor. Above ground pool with decking and partial fence. Convenient to Morganton and I-40 corridor. Located on a knoll in a small, charming neighborhood at the end of a public street and across the street from Simpson Park with its ball fields, picnic area and shelter, children's playground. Low traffic area at the corner of Hennessee Street, a paved public street, and Park Place, a paved private road. Your kids and grandkids can enjoy the playground at a public park or you can enjoy walking around the mowed sports fields. Covered porch overlooks neighborhood below and ridge beyond. City utilities. Property sold AS IS. If property was built prior to 1978, Lead Based Paint Potentially exists. SOLD AS IS. Property 'might' qualify for Seller Financing. Seller financing is not guaranteed on this property....
Contact an agent
Home facts
- Year built:2004
- Subdivision & Development:None
- Listing ID #:265091
- Added:1 day(s) ago
- Updated:October 29, 2026 at 10:48 AM
Rooms and interior
- Bedrooms:3
- Total bathrooms:2
- Full bathrooms:2
- Kitchen Description:Dishwasher, Electric Range, Refrigerator
- Living area:1,645 sq. ft.
Heating and cooling
- Cooling:Central Air
- Heating:Electric, Fireplaces, Heat Pump
- Central air:Yes
Structure and exterior
- Roof:Asphalt, Shingle
- Year built:2004
- Building area:1,645 sq. ft.
- Lot area:0.34 Acres
- Architectural Style:Contemporary, Ranch
- Construction Materials:Brick, Masonry, Wood Frame
- Exterior Features:Covered, Open, Pool
- Foundation Description:Slab
- Levels:1 Story
Schools
- High school:Freedom
- Middle school:Table Rock
- Elementary school:Outside of Area
Utilities
- Water:Public
- Sewer:Public Sewer
Finances and disclosures
- Price:$227,000
- Price per sq. ft.:$137.99
- Tax amount:$1,773
Features and amenities
- Laundry features:Laundry Main Level
- Amenities:Cathedral Ceilings
Parking
- Parking description:Attached, Concrete, Driveway, Garage, Two Car Garage
- Garage:Yes
- Garage spaces:2
New listings near 200 Park Place
- Coming Soon
 $424,900Coming Soon3 beds 2 baths1,751 sq. ft.
2543 Saratoga Run, Morganton, NC 28655
MLS# 4432966Listed by: CHASE GRAY REALTY LLC - New
 $235,000Active3 beds 2 baths1,495 sq. ft.
1714 Old Amherst Circle, Morganton, NC 28655
MLS# 4435906Listed by: COLDWELL BANKER NEWTON RE - New
 $135,000Active2 beds 1 baths644 sq. ft.
4465 Shade Valley, Morganton, NC 28655
MLS# 4438166Listed by: REALTY GROUP 1 LLC - New
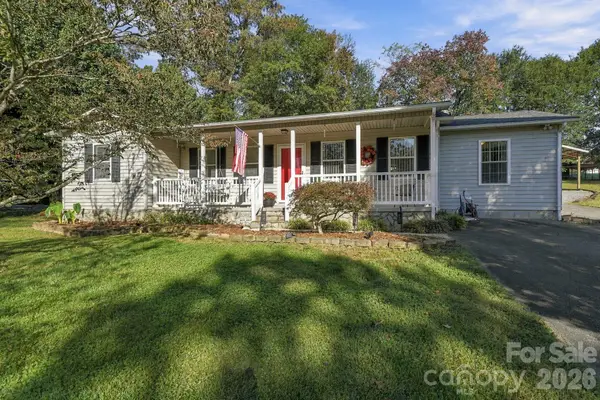 $300,000Active3 beds 2 baths1,425 sq. ft.
1295 Creekwood Drive, Morganton, NC 28655
MLS# 4437508Listed by: REAL BROKER, LLC - New
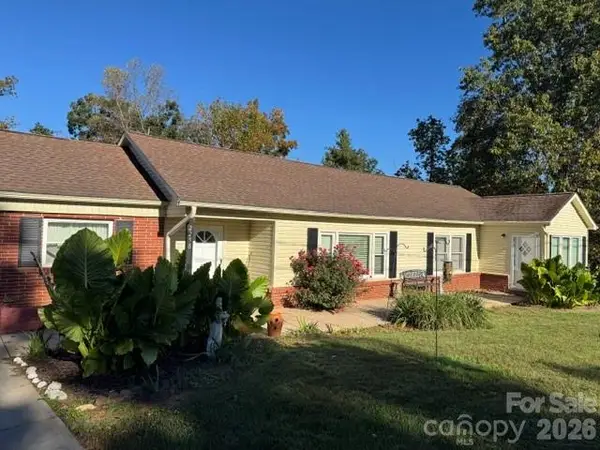 $289,900Active2 beds 2 baths1,664 sq. ft.
2298 Lail Road, Morganton, NC 28655
MLS# 4437790Listed by: COLDWELL BANKER NEWTON RE - New
 $349,900Active4 beds 1 baths1,842 sq. ft.
2674 Us 70 Highway E, Morganton, NC 28655
MLS# 4438020Listed by: WNC REAL ESTATE INC. - New
 $229,000Active3 beds 1 baths1,881 sq. ft.
131 Clay Street, Morganton, NC 28655
MLS# 4438053Listed by: RE/MAX SOUTHERN LIFESTYLES - New
 $220,000Active3 beds 1 baths1,196 sq. ft.
107 Carbondale Lane, Morganton, NC 28655
MLS# 4438064Listed by: RE/MAX PRESTIGE LEGACY - New
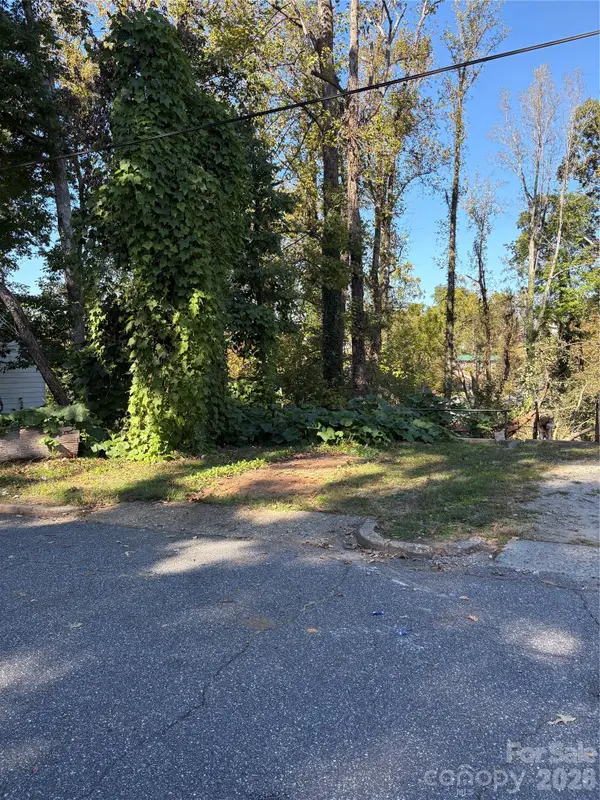 $23,000Active0.22 Acres
206 Jefferson Street, Morganton, NC 28655
MLS# 4437238Listed by: ASHEWORTH GROUP WNC REAL ESTATE LLC


Protect your home and budget from life's surprises with an Assurant Home Warranty, backed by a partner that supports you through every step of homeownership. Explore Plans.
©2026 Century 21 Real Estate LLC. All rights reserved. CENTURY 21®, the CENTURY 21 Logo and C21® are service marks owned by Century 21 Real Estate LLC. Century 21 Real Estate LLC fully supports the principles of the Fair Housing Act and the Equal Opportunity Act. Each office is independently owned and operated. Listing information is deemed reliable but not guaranteed accurate.