
2786 Ridgecreek Drive, Morganton, NC 28655
Local realty services provided by:CENTURY 21 Mountain Lifestyles
Listed by: christina holden
Office: better homes and gardens real estate foothills
MLS#:4409783
Source:CH
Price summary
- Price:$217,000
- Price per sq. ft.:$109.82
About this home
Welcome home to this spacious 4-bedroom, 2-bath double-wide offering the perfect blend of comfort, space, and value! Featuring a brand-new roof and new kitchen appliances, this move-in-ready home has updates you’ll appreciate from day one.
Inside, you’ll find a generous floor plan with plenty of room for everyday living and entertaining. The cozy den features a fireplace, creating the perfect spot to gather with family or unwind after a long day. The spacious kitchen offers ample cabinet and counter space and opens to the main living areas for easy flow.
The split-bedroom design provides privacy, with a spacious primary suite featuring its own private bath, walk in closet and extra side room for personal space while three additional bedrooms offer flexibility for family, guests, or a home office.
Step outside and enjoy the large back deck, ideal for grilling, relaxing, or entertaining while overlooking the backyard. Whether you’re looking for your first home, more room to grow, or an investment opportunity, this property offers space, comfort, and value....
Contact an agent
Home facts
- Year built:2000
- Subdivision & Development:Ridge Creek
- Listing ID #:4409783
- Updated:September 19, 2026 at 10:28 AM
Rooms and interior
- Bedrooms:4
- Total bathrooms:2
- Full bathrooms:2
- Kitchen Description:Dishwasher, Electric Range, Exhaust Hood, Refrigerator
- Living area:1,976 sq. ft.
Heating and cooling
- Cooling:Heat Pump
- Heating:Heat Pump
- Central air:Yes
Structure and exterior
- Year built:2000
- Building area:1,976 sq. ft.
- Lot area:0.72 Acres
- Lot Features:Sloped, Wooded
- Construction Materials:Vinyl
- Exterior Features:Storage
- Foundation Description:Crawl Space
Schools
- High school:Patton
- Elementary school:Salem
Utilities
- Water:Public Water
- Sewer:Septic (At Site)
Finances and disclosures
- Price:$217,000
- Price per sq. ft.:$109.82
Features and amenities
- Laundry features:Main Level
Parking
- Parking description:Driveway
 Listings courtesy of Canopy MLS as distributed by MLS GRID. Copyright 2021 Canopy MLS. All rights reserved. Canopy MLS, provides content displayed here (“provided content”) on an “as is” basis and makes no representations or warranties regarding the provided content, including, but not limited to those of non-infringement, timeliness, accuracy, or completeness. Individuals and companies using information presented are responsible for verification and validation of information they utilize and present to their customers and clients. Canopy MLS will not be liable for any damage or loss resulting from use of the provided content or the products available through Portals, IDX, VOW, and/or Syndication. Recipients of this information shall not resell, redistribute, reproduce, modify, or otherwise copy any portion thereof without the expressed written consent of Canopy MLS. CH Member Broker: Travis Alley
New listings near 2786 Ridgecreek Drive
- Coming Soon
 $500,000Coming Soon3 beds 3 baths3,565 sq. ft.
113 Ann Street, Morganton, NC 28655
MLS# 4426507Listed by: AXEN REALTY LLC - Coming Soon
 $514,900Coming Soon3 beds 3 baths1,969 sq. ft.
1062 Faith Court, Morganton, NC 28655
MLS# 4425222Listed by: WNC REAL ESTATE AT LAKE JAMES - Coming Soon
 $294,900Coming Soon3 beds 2 baths1,440 sq. ft.
1200 Luciano Camilo Drive, Morganton, NC 28655
MLS# 4424308Listed by: HUFFMAN REALTY GROUP, LLC - Coming Soon
 $40,000Coming Soon2.8 Acres
0 Little Mountain Lane, Morganton, NC 28655
MLS# 4418431Listed by: BERKSHIRE HATHAWAY HOMESERVICES BLUE RIDGE REALTORS  $175,000Pending2.43 Acres
2540 Paddock Circle, Morganton, NC 28655
MLS# 4426473Listed by: DICKENS MITCHENER & ASSOCIATES INC- New
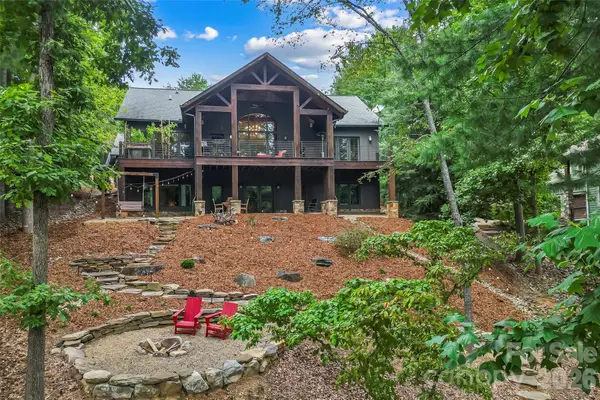 $2,799,000Active4 beds 5 baths4,150 sq. ft.
5069 Lighthouse Court, Morganton, NC 28655
MLS# 4425829Listed by: ENGEL & VOLKERS FOOTHILLS LAKE JAMES - Open Sat, 11am to 1pmNew
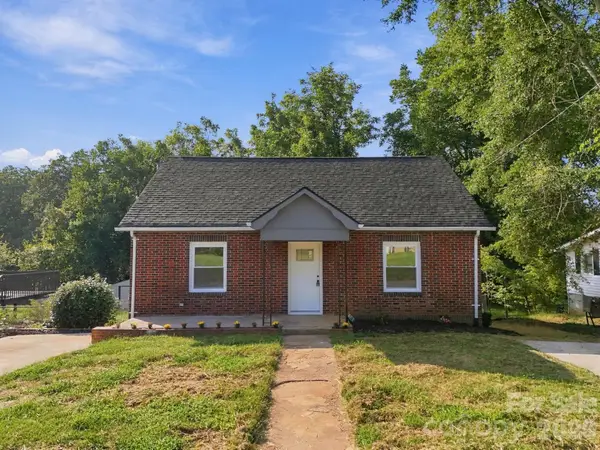 $245,000Active3 beds 2 baths1,043 sq. ft.
314 Rockyford Street, Morganton, NC 28655
MLS# 4424931Listed by: COMPASS - New
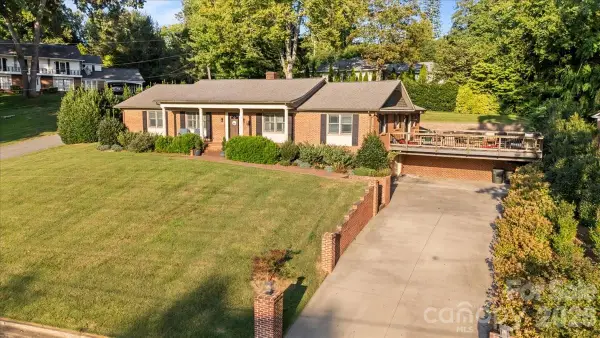 $700,000Active3 beds 3 baths3,808 sq. ft.
102 Hillside Lane, Morganton, NC 28655
MLS# 4425080Listed by: ENGEL & VLKERS FOOTHILLS MORGANTON DOWNTOWN - Open Sat, 12 to 2pmNew
 $519,900Active3 beds 2 baths3,860 sq. ft.
5341 Reese Store Avenue, Morganton, NC 28655
MLS# 4424784Listed by: TRUE NORTH REALTY - New
 $30,000Active0.9 Acres
2182 South Road, Morganton, NC 28655
MLS# 4425747Listed by: RUS/D REAL ESTATE


Protect your home and budget from life's surprises with an Assurant Home Warranty, backed by a partner that supports you through every step of homeownership. Explore Plans.
©2026 Century 21 Real Estate LLC. All rights reserved. CENTURY 21®, the CENTURY 21 Logo and C21® are service marks owned by Century 21 Real Estate LLC. Century 21 Real Estate LLC fully supports the principles of the Fair Housing Act and the Equal Opportunity Act. Each office is independently owned and operated. Listing information is deemed reliable but not guaranteed accurate.