
306 New Orleans Boulevard, Morganton, NC 28655
Local realty services provided by:CENTURY 21 Triangle Group
Listed by: mike shehan
Office: c shane cook & associates
MLS#:4384749
Source:CH
306 New Orleans Boulevard,Morganton, NC 28655
$269,900
- 4 Beds
- 3 Baths
- 1,863 sq. ft.
- Single family
- Active
Price summary
- Price:$269,900
- Price per sq. ft.:$144.87
About this home
This 4-bedroom home with bonus rooms in the lower level and 2.5 baths is situated in Hermitage East, a sought-after neighborhood in a convenient area. While it could use some cosmetic updates, the backyard offers charm with a small creek just beyond the tree line, plus blueberry bushes, a muscadine vine, pear and apple trees, and a blackberry bush. The septic system was pumped in January 2021, all windows were replaced in January 2018, and the roof was new in November 2011.
Contact an agent
Home facts
- Year built:1986
- Listing ID #:4384749
- Updated:May 25, 2026 at 01:31 PM
Rooms and interior
- Bedrooms:4
- Total bathrooms:3
- Full bathrooms:2
- Half bathrooms:1
- Flooring:Carpet, Linoleum, Tile
- Kitchen Description:Dishwasher, Microwave, Refrigerator
- Basement:Yes
- Basement Description:Garage Door
- Living area:1,863 sq. ft.
Heating and cooling
- Cooling:Heat Pump
- Heating:Heat Pump
- Central air:Yes
Structure and exterior
- Roof:Fiberglass
- Year built:1986
- Building area:1,863 sq. ft.
- Lot area:0.91 Acres
- Lot Features:Cul-De-Sac, Open Lot, Orchard(s), Sloped, Wooded
- Architectural Style:Modern
- Construction Materials:Vinyl
- Foundation Description:Basement
Schools
- High school:Jimmy C Draughn
- Elementary school:Drexel
Utilities
- Sewer:Septic (At Site)
Finances and disclosures
- Price:$269,900
- Price per sq. ft.:$144.87
Features and amenities
- Laundry features:Lower Level
Parking
- Parking description:Basement
- Garage:Yes
- Garage spaces:2
 Listings courtesy of Canopy MLS as distributed by MLS GRID. Copyright 2021 Canopy MLS. All rights reserved. Canopy MLS, provides content displayed here (“provided content”) on an “as is” basis and makes no representations or warranties regarding the provided content, including, but not limited to those of non-infringement, timeliness, accuracy, or completeness. Individuals and companies using information presented are responsible for verification and validation of information they utilize and present to their customers and clients. Canopy MLS will not be liable for any damage or loss resulting from use of the provided content or the products available through Portals, IDX, VOW, and/or Syndication. Recipients of this information shall not resell, redistribute, reproduce, modify, or otherwise copy any portion thereof without the expressed written consent of Canopy MLS. CH Member Broker: Pat Flanagan
New listings near 306 New Orleans Boulevard
- Coming Soon
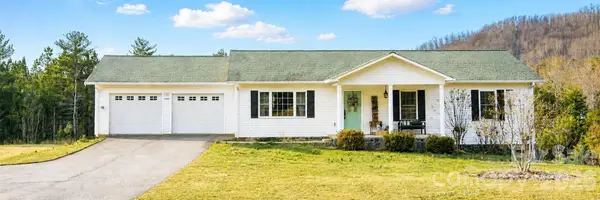 $299,999Coming Soon3 beds 2 baths
4460 Gouge Avenue, Morganton, NC 28655
MLS# 4385748Listed by: EXP REALTY LLC - New
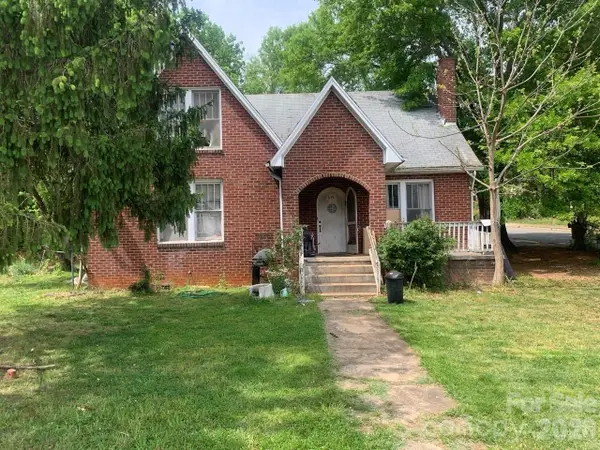 $509,900Active5 beds 4 baths2,976 sq. ft.
0 E Meeting Street, Morganton, NC 28655
MLS# 4383232Listed by: FK AND ASSOCIATES REAL ESTATE FIRM - New
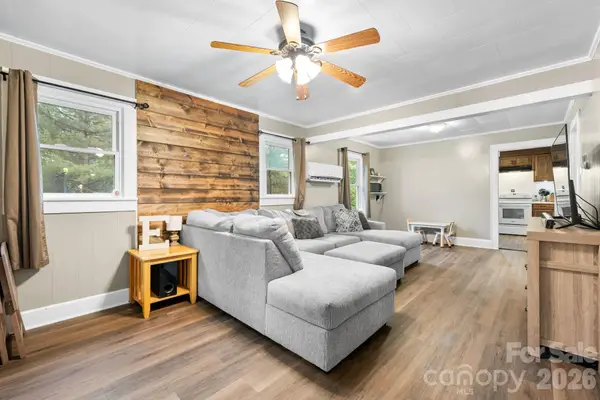 $235,000Active2 beds 1 baths1,060 sq. ft.
2990 Old Nc 18 None, Morganton, NC 28655
MLS# 4385548Listed by: FOOTHILLS REALTY, LLC - New
 $79,000Active0.74 Acres
4068 Plantation Drive #18, Morganton, NC 28655
MLS# 4385560Listed by: GREYBEARD REALTY - New
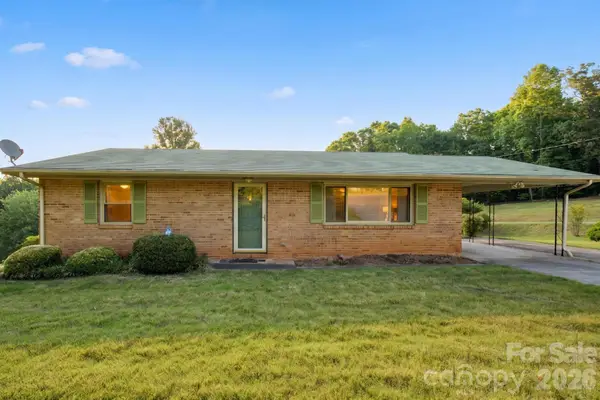 $199,900Active4 beds 2 baths2,296 sq. ft.
4024 Piney Road, Morganton, NC 28655
MLS# 4384406Listed by: WALKER REAL ESTATE SERVICES LLC - New
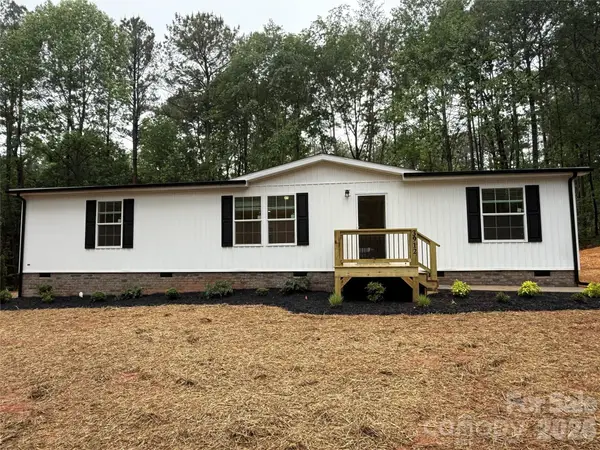 $244,000Active3 beds 2 baths1,490 sq. ft.
3912 Scott Road, Morganton, NC 28655
MLS# 4379959Listed by: HART REALTY GROUP LLC - New
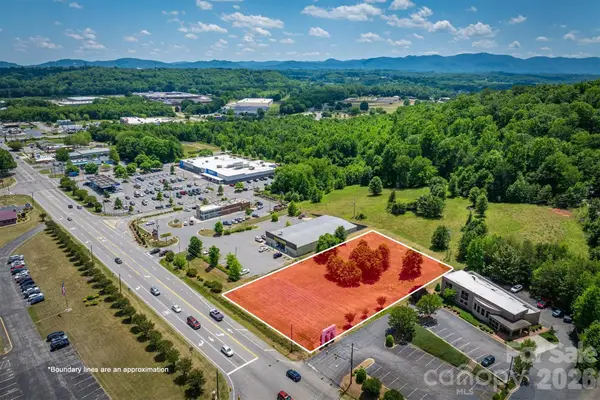 $165,000Active0.75 Acres
0 N Green Street, Morganton, NC 28655
MLS# 4382815Listed by: RE/MAX PRESTIGE LEGACY - New
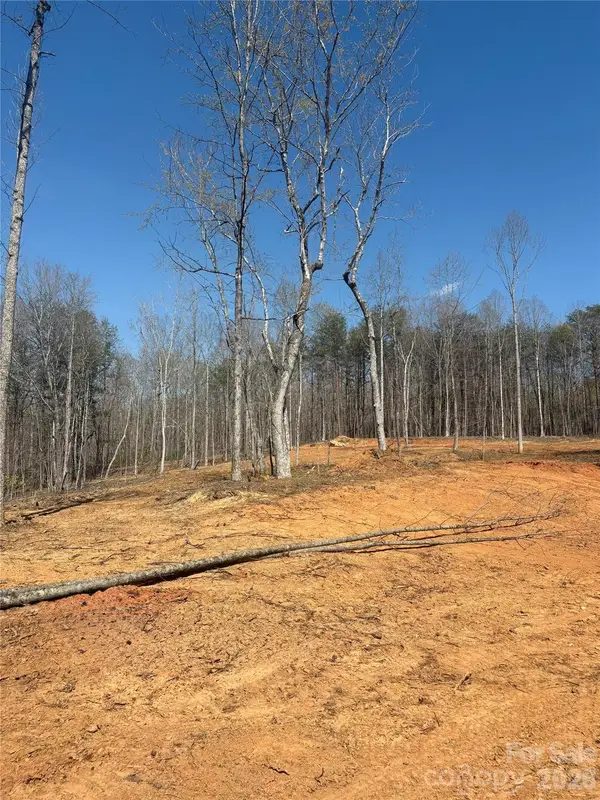 $67,000Active1.81 Acres
TBD Avenida De Oro Road #3, Morganton, NC 28655
MLS# 4383469Listed by: REALTY ONE GROUP REVOLUTION - New
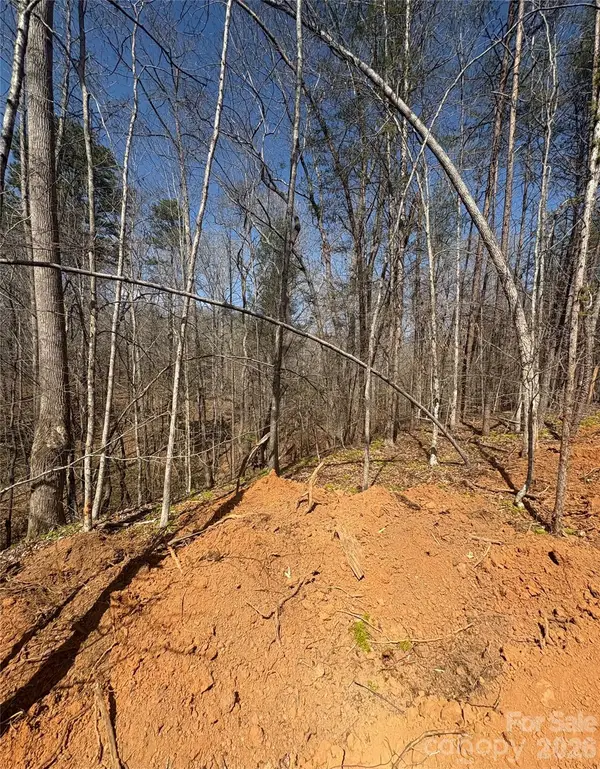 $113,000Active3.05 Acres
TBD Avenida De Oro Road #3.2, Morganton, NC 28655
MLS# 4383470Listed by: REALTY ONE GROUP REVOLUTION - New
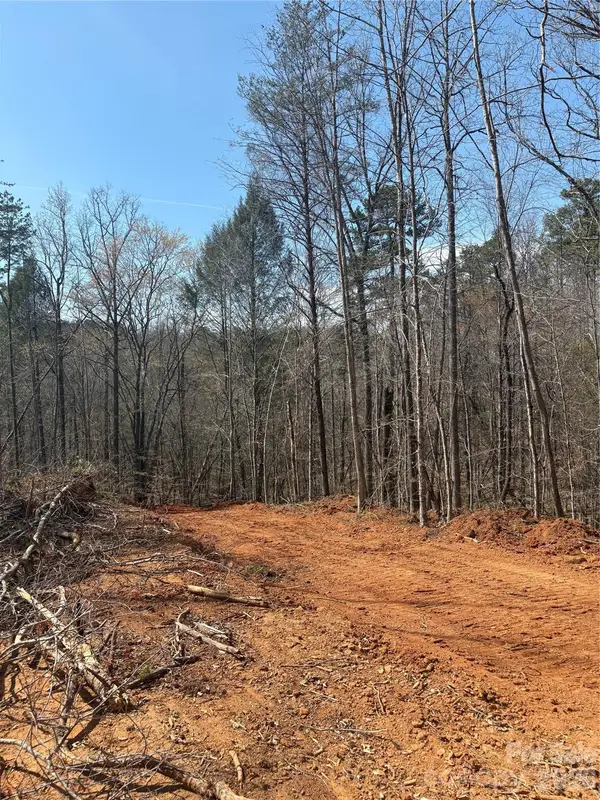 $62,000Active1.65 Acres
TBD Avenida De Oro Road #2.3, Morganton, NC 28655
MLS# 4383475Listed by: REALTY ONE GROUP REVOLUTION


Protect your home and budget from life's surprises with an Assurant Home Warranty, backed by a partner that supports you through every step of homeownership. Explore Plans.
©2026 Century 21 Real Estate LLC. All rights reserved. CENTURY 21®, the CENTURY 21 Logo and C21® are service marks owned by Century 21 Real Estate LLC. Century 21 Real Estate LLC fully supports the principles of the Fair Housing Act and the Equal Opportunity Act. Each office is independently owned and operated. Listing information is deemed reliable but not guaranteed accurate.