
306 New Orleans Boulevard, Morganton, NC 28655
Local realty services provided by:CENTURY 21 Triangle Group
Listed by: shane cook
Office: c shane cook & associates
MLS#:4432848
Source:CH
306 New Orleans Boulevard,Morganton, NC 28655
$350,000
- 3 Beds
- 3 Baths
- 1,835 sq. ft.
- Single family
- Active
Price summary
- Price:$350,000
- Price per sq. ft.:$190.74
About this home
Beautifully Remodeled Home on Nearly an Acre in Hermitage East!
306 New Orleans Blvd, Morganton, NC 28655 | Offered at $350,000
Situated on 0.92 of an acre in the desirable Hermitage East community, this beautifully updated home combines modern finishes, versatile living spaces, and a spacious private backyard. With multiple living areas, a flexible bonus room, and generous indoor and outdoor space, the property offers a variety of possibilities for entertaining, working from home, hobbies, hosting guests, or creating a living arrangement tailored to your needs.
Step inside to discover luxury vinyl plank flooring throughout, including the stairs, with no carpet anywhere in the home, complemented by fresh interior paint, updated lighting, and new hardware. The completely updated kitchen features crisp white Shaker-style cabinets, granite countertops, a pantry, a stainless electric range, dishwasher, and microwave creating a clean, timeless look with plenty of appeal for everyday living and entertaining.
The main level offers approximately 1,282 square feet of heated living space, featuring a welcoming living room with a real wood-burning fireplace, a kitchen with an adjoining dining area, a primary bedroom with a private bathroom and shower, two additional bedrooms, and a full guest bathroom. The practical layout provides comfortable everyday living with room for family and guests.
Downstairs, discover even more possibilities! The spacious family room provides a great place for movie nights, game days, hobbies, or relaxing together. An additional bonus/flex room offers excellent potential for a home office, hobby room, guest space, or other uses to suit your needs. A convenient half bath, laundry room, and oversized 688-square-foot double garage add functionality and valuable storage space.
Outside, enjoy the large, private backyard with plenty of room for outdoor activities, gardening, pets, or simply unwinding at the end of the day. The new 8' x 24' rear deck creates an inviting space for grilling, entertaining, or enjoying the outdoors, while the additional outbuilding provides even more storage or workspace options.
Additional improvements include fresh paint in the garage, a new front entry door, a new garage entry door, and a new rear basement door.
Whether you're looking for room to grow, flexible spaces for working from home, additional areas for hobbies and guests, or a property that offers more outdoor space and privacy, this beautifully updated home deserves a closer look.
Move-in-ready style, versatile living space, and room to enjoy—all for $350,000! Schedule your showing today.
Listing broker and his wife are 50% owners...
Contact an agent
Home facts
- Year built:1986
- Subdivision & Development:Hermitage East
- Listing ID #:4432848
- Updated:October 25, 2026 at 01:19 PM
Rooms and interior
- Bedrooms:3
- Total bathrooms:3
- Full bathrooms:2
- Half bathrooms:1
- Flooring:Tile, Vinyl
- Kitchen Description:Dishwasher, Electric Range, Microwave
- Basement:Yes
- Living area:1,835 sq. ft.
Heating and cooling
- Cooling:Heat Pump
- Heating:Heat Pump
Structure and exterior
- Year built:1986
- Building area:1,835 sq. ft.
- Lot area:0.92 Acres
- Lot Features:Rolling Slope
- Construction Materials:Vinyl
- Foundation Description:Basement
Schools
- High school:Jimmy C Draughn
- Elementary school:Drexel
Utilities
- Sewer:Septic (At Site)
Finances and disclosures
- Price:$350,000
- Price per sq. ft.:$190.74
Features and amenities
- Laundry features:Laundry Room, Lower Level
Parking
- Parking description:Basement, Garage Door Opener
- Garage:Yes
- Garage spaces:2
 Listings courtesy of Canopy MLS as distributed by MLS GRID. Copyright 2021 Canopy MLS. All rights reserved. Canopy MLS, provides content displayed here (“provided content”) on an “as is” basis and makes no representations or warranties regarding the provided content, including, but not limited to those of non-infringement, timeliness, accuracy, or completeness. Individuals and companies using information presented are responsible for verification and validation of information they utilize and present to their customers and clients. Canopy MLS will not be liable for any damage or loss resulting from use of the provided content or the products available through Portals, IDX, VOW, and/or Syndication. Recipients of this information shall not resell, redistribute, reproduce, modify, or otherwise copy any portion thereof without the expressed written consent of Canopy MLS. CH Member Broker: Pat Flanagan
New listings near 306 New Orleans Boulevard
- Coming Soon
 $424,900Coming Soon3 beds 2 baths1,751 sq. ft.
2543 Saratoga Run, Morganton, NC 28655
MLS# 4432966Listed by: CHASE GRAY REALTY LLC - New
 $229,900Active3 beds 2 baths1,503 sq. ft.
2485 Piney Road, Morganton, NC 28655
MLS# 4435883Listed by: WARD & WARD PROPERTIES - New
 $39,000Active0.27 Acres
0 Harris Drive, Morganton, NC 28655
MLS# 4436971Listed by: WNC REAL ESTATE AT LAKE JAMES  $59,900Pending5.71 Acres
18 Morrison Road, Morganton, NC 28655
MLS# 1240015Listed by: SHIPLEY CO LLC- New
 $39,000Active1.4 Acres
13 Morrison Road, Morganton, NC 28655
MLS# 1239998Listed by: SHIPLEY CO LLC - New
 $45,000Active1.59 Acres
14 Morrison Road, Morganton, NC 28655
MLS# 1240001Listed by: SHIPLEY CO LLC - New
 $99,000Active5.29 Acres
15 Morrison Road, Morganton, NC 28655
MLS# 1240004Listed by: SHIPLEY CO LLC - New
 $49,000Active2.31 Acres
16 Morrison Road, Morganton, NC 28655
MLS# 1240011Listed by: SHIPLEY CO LLC - New
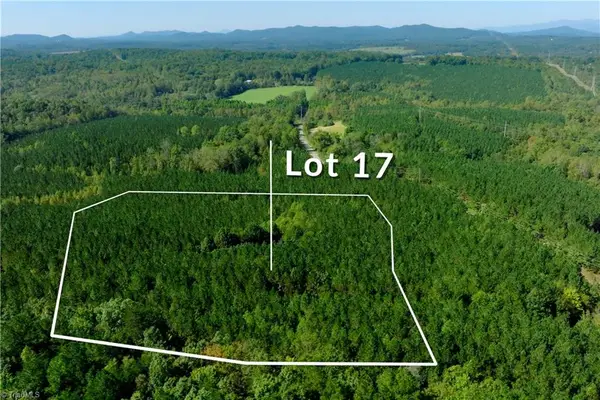 $115,000Active8.73 Acres
17 Morrison Road, Morganton, NC 28655
MLS# 1240014Listed by: SHIPLEY CO LLC


Protect your home and budget from life's surprises with an Assurant Home Warranty, backed by a partner that supports you through every step of homeownership. Explore Plans.
©2026 Century 21 Real Estate LLC. All rights reserved. CENTURY 21®, the CENTURY 21 Logo and C21® are service marks owned by Century 21 Real Estate LLC. Century 21 Real Estate LLC fully supports the principles of the Fair Housing Act and the Equal Opportunity Act. Each office is independently owned and operated. Listing information is deemed reliable but not guaranteed accurate.